This move-in ready residence on a quiet Cul de sac offers 2,905 sq. ft. of thoughtfully designed living space with fresh paint, new carpet, and updated baths. The heart of the home features a open kitchen brand-new GE appliances and Zephyr Hood, Ideal for both everyday living and entertaining. Equipped with a Tankless Water Heater and NEW HVAC. With its blend of modern updates and access to Club amenities, this home delivers both comfort and convenience in a premier location. Experience an exceptional lifestyle in this beautifully updated home, ideally located between Williamsburg and Richmond for effortless commuting. Nestled within a highly sought-after community, residents enjoy resort-style amenities including a sparkling pool, clubhouse, golf course, pickleball courts, and scenic walking trails.
Sold
$580,000
11955 Pergola Ct, Providence Forge, VA 23140
4beds
2,905sqft
Single Family Residence
Built in 2013
1.07 Acres Lot
$592,100 Zestimate®
$200/sqft
$2,912 Estimated rent
Home value
$592,100
Estimated sales range
Not available
$2,912/mo
Zestimate® history
Owner options
List your home for rent
$2,912/mo
Rent Zestimate®
Find your next renter with Zillow Rental Manager. Plus, with online applications, you can quickly screen prospective tenants – for free.
$2,912/mo
Rent Zestimate®
Refinance and save
$3,552/mo
Est. payment
Refinancing to a lower rate could help reduce your monthly payments and save thousands over the life of the loan.
$3,552/mo
Est. payment
Explore your selling options
Work with a Zillow partner agent
Leverage their expertise and Zillow's premium Showcase listings to get your home seen by more buyers.
Get startedList with your own agent
Get your home in front of millions of buyers by listing it on Zillow.
Learn how to do itSell it yourself
Take full control of how buyers see your home on Zillow by listing For Sale by Owner (FSBO).
List your homeWhat's special
Sparkling poolGolf courseScenic walking trailsNew carpetQuiet cul de sacOpen kitchenFresh paint
Zillow last checked:
Listing updated:
Listed by:
Michael Stevens,
The Steele Grp Sotheby's Intl 804-282-3136
Bought with:
Nicholas Li
Garrett Realty Partners
Source: REIN Inc.,MLS#: 10609962
Facts & features
Interior
Bedrooms & bathrooms
- Bedrooms: 4
- Bathrooms: 3
- Full bathrooms: 2
- 1/2 bathrooms: 1
Rooms
- Room types: Attic, Breakfast Area, PBR with Bath, Sun Room, Utility Room
Heating
- Forced Air, Propane, Zoned
Cooling
- Central Air, Zoned
Appliances
- Included: Dishwasher, Disposal, Microwave, Gas Range, Refrigerator, Gas Water Heater
- Laundry: Dryer Hookup, Washer Hookup
Features
- Cathedral Ceiling(s), Primary Sink-Double, Walk-In Closet(s), Ceiling Fan(s), Entrance Foyer, Pantry
- Flooring: Carpet, Laminate/LVP, Wood
- Basement: Crawl Space
- Attic: Permanent Stairs
- Number of fireplaces: 1
- Fireplace features: Propane, Wood Burning Stove
Interior area
- Total interior livable area: 2,905 sqft
Property
Parking
- Total spaces: 2
- Parking features: Garage Att 2 Car, Garage Door Opener
- Attached garage spaces: 2
Features
- Levels: Two
- Stories: 2
- Patio & porch: Patio, Porch
- Pool features: None, Association
- Has spa: Yes
- Spa features: Bath
- Fencing: None
- Has view: Yes
- View description: Trees/Woods
- Waterfront features: Not Waterfront
Lot
- Size: 1.07 Acres
- Features: Cul-De-Sac
Details
- Parcel number: 33B9143
- Zoning: PUD
- Other equipment: Fuel In Tank Conveys
Construction
Type & style
- Home type: SingleFamily
- Architectural style: Transitional
- Property subtype: Single Family Residence
Materials
- Fiber Cement
- Roof: Asphalt Shingle
Condition
- New construction: No
- Year built: 2013
Utilities & green energy
- Sewer: City/County
- Water: City/County
- Utilities for property: Cable Hookup
Community & HOA
Community
- Subdivision: Brickshire
HOA
- Has HOA: No
- Amenities included: Golf Course, Playground, Pool, Tennis Court(s)
- HOA fee: $89 monthly
Location
- Region: Providence Forge
Financial & listing details
- Price per square foot: $200/sqft
- Tax assessed value: $428,000
- Annual tax amount: $2,568
- Date on market: 11/12/2025
Price history
Price history is unavailable.
Public tax history
| Year | Property taxes | Tax assessment |
|---|---|---|
| 2024 | $2,525 -4.4% | $428,000 +8.6% |
| 2023 | $2,641 | $394,200 |
| 2022 | $2,641 -9% | $394,200 +7.4% |
| 2021 | $2,901 | $367,200 |
| 2020 | $2,901 -0.5% | $367,200 +3.3% |
| 2019 | $2,916 | $355,600 |
| 2018 | $2,916 +2.2% | $355,600 +3.4% |
| 2017 | $2,854 | $343,800 |
| 2016 | $2,854 -1% | $343,800 +0.2% |
| 2015 | $2,881 | $343,000 |
| 2014 | -- | $343,000 +4% |
| 2013 | -- | $329,900 |
Find assessor info on the county website
Neighborhood: 23140
Nearby homes
- $384,8002 bd2 ba-- sqft8240 Lott Cary Rd, Providence Forge, VA 23140Off Market
- $550,0004 bd4 ba3.1k sqft11106 Kings Pond Dr, Providence Forge, VA 23140Sold

- $382,3003 bd2 ba1.7k sqft10930 Flowering Redbud Dr, Providence Forge, VA 23140Off Market
- $347,2003 bd3 ba1.6k sqft10914 Flowering Redbud Dr, Providence Forge, VA 23140Off Market
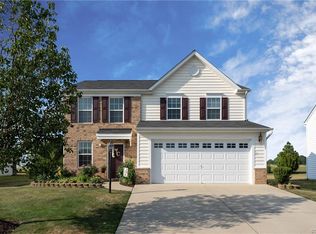
- $398,6004 bd2 ba2.3k sqft5671 Hogan Bridge Dr, Providence Forge, VA 23140Off Market
- $357,9003 bd2 ba2.1k sqft10495 Carolina Cherry Cir, Providence Forge, VA 23140Off Market
- $361,6003 bd2 ba2.1k sqft10500 Carolina Cherry Cir, Providence Forge, VA 23140Off Market
- $347,9003 bd2 ba2.1k sqft10517 Tea Olive Cir, Providence Forge, VA 23140Off Market
- $342,2003 bd3 ba2.1k sqft5633 Yellow Jasmine Ter, Providence Forge, VA 23140Off Market
Nearby schools
GreatSchools rating
- 8/10New Kent Elementary SchoolGrades: PK-5Distance: 4.6 mi
- 8/10New Kent Middle SchoolGrades: 6-8Distance: 4.5 mi
- 7/10New Kent High SchoolGrades: 9-12Distance: 4.4 mi
Schools provided by the listing agent
- Elementary: New Kent Elementary
- Middle: New Kent Middle
- High: New Kent
Source: REIN Inc.. This data may not be complete. We recommend contacting the local school district to confirm school assignments for this home.
Get a cash offer in 3 minutes
Find out how much your home could sell for in as little as 3 minutes with a no-obligation cash offer.
Estimated market value
$592,100
Get a cash offer in 3 minutes
Find out how much your home could sell for in as little as 3 minutes with a no-obligation cash offer.
Estimated market value
$592,100
- Virginia
- New Kent County
- Providence Forge
- 23140
- 11955 Pergola Ct
Nearby cities
Nearby zip codes
Other Providence Forge Topics
- Apartments for Rent in 23140
- Houses for Sale in 23140
- Houses for Rent in 23140
- 23140 Real Estate
- Providence Forge Condos
- Houses for Sale in Providence Forge
- Newest Listings in Providence Forge
- Providence Forge Home Values
- Providence Forge Real Estate Agents
- Providence Forge Refinance
- Providence Forge Mortgage Rates
