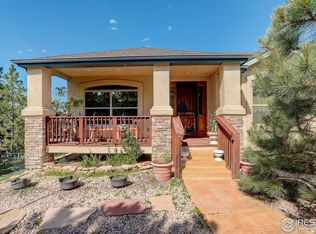
Set on an almost 3-acre flag lot with mature trees, this property offers a balanced blend of privacy, natural beauty, and comfortable living. A covered concrete front porch welcomes guests into a warm interior featuring hardwood flooring in the living, dining, kitchen, and family rooms. A double-sided gas fireplace with a stone surround connects the living and dining areas, creating an inviting central gathering space. The kitchen offers granite counters, barstool seating, a dual oven, and seamless flow to the dining room. Main-level living includes a primary suite with carpet and a 5-piece bath, along with two additional bedrooms. Updated interior paint, light fixtures, carpeting, and improvements to the radiant heat pipes and central air conditioning enhance everyday comfort. The lower-level features two more bedrooms and an expansive rec room designed for entertainment, complete with a dry bar and barstool seating. Outdoor enthusiasts will appreciate the barn at the back of the property, grazing areas, and a fenced paddock. Located within the established Camelot subdivision on the edge of the Black Forest, the setting offers tranquility and a close connection to the surrounding landscape while maintaining access to nearby communities.
Sold for $1,000,000
$1,000,000
11955 Sir Galahad Dr, Colorado Springs, CO 80908
5beds
4,015sqft
Single Family Residence
Built in 2006
2.78 Acres Lot
$-- Zestimate®
$249/sqft
$3,544 Estimated rent
Home value
Not available
Estimated sales range
Not available
$3,544/mo
Zestimate® history
Owner options
List your home for rent
$3,544/mo
Rent Zestimate®
Find your next renter with Zillow Rental Manager. Plus, with online applications, you can quickly screen prospective tenants – for free.
$3,544/mo
Rent Zestimate®
Refinance and save
$6,064/mo
Est. payment
Refinancing to a lower rate could help reduce your monthly payments and save thousands over the life of the loan.
$6,064/mo
Est. payment
Explore your selling options
Work with a Zillow partner agent
Leverage their expertise and Zillow's premium Showcase listings to get your home seen by more buyers.
Get startedList with your own agent
Get your home in front of millions of buyers by listing it on Zillow.
Learn how to do itSell it yourself
Take full control of how buyers see your home on Zillow by listing For Sale by Owner (FSBO).
List your homeWhat's special
Mature treesFenced paddockRadiant heat pipesGrazing areasUpdated interior paintDual ovenGranite counters
Zillow last checked:
Listing updated:
Listed by:
Camellia Coray 719-359-0014,
Coldwell Banker Realty
Bought with:
Daniel Padilla MRP RENE
Real Broker, LLC DBA Real
Source: elevateMLS,MLS#: 6013625
Facts & features
Interior
Bedrooms & bathrooms
- Bedrooms: 5
- Bathrooms: 4
- Full bathrooms: 3
- 1/2 bathrooms: 1
Other
- Level: Main
- Area: 255 Square Feet
- Dimensions: 17 x 15
Heating
- Radiant
Cooling
- Central Air
Appliances
- Included: Dishwasher, Double Oven, Microwave
- Laundry: Main Level
Features
- 5-Pc Bath, 9Ft + Ceilings, Great Room, Vaulted Ceiling(s), Breakfast Bar, Dry Bar, Pantry
- Flooring: Carpet, Wood
- Basement: Full,Partially Finished
- Attic: Storage
Interior area
- Total structure area: 4,015
- Total interior livable area: 4,015 sqft
- Finished area above ground: 1,913
- Finished area below ground: 2,102
Property
Parking
- Total spaces: 3
- Parking features: Attached, Even with Main Level, Gravel Driveway, RV Access/Parking
- Attached garage spaces: 3
Features
- Patio & porch: Wood Deck
- Fencing: Full
Lot
- Size: 2.78 Acres
- Features: Flag Lot, Level, Wooded, Hiking Trail, Near Fire Station, Near Park, HOA Required $, No Landscaping
Details
- Additional structures: Barn(s)
- Parcel number: 5213001012
Construction
Type & style
- Home type: SingleFamily
- Architectural style: Ranch
- Property subtype: Single Family Residence
Materials
- Stucco, Frame
- Roof: Composite Shingle
Condition
- Existing Home
- New construction: No
- Year built: 2006
Utilities & green energy
- Water: Assoc/Distr
- Utilities for property: Electricity Available, Natural Gas Available
Community & HOA
HOA
- Has HOA: Yes
- Services included: Water
- HOA fee: $299 annually
Location
- Region: Colorado Springs
Financial & listing details
- Price per square foot: $249/sqft
- Tax assessed value: $691,101
- Annual tax amount: $4,342
- Date on market: 2/27/2026
- Listing terms: Cash,Conventional,FHA,VA Loan
- Electric utility on property: Yes
Price history
| Date | Event | Price |
|---|---|---|
| 5/1/2026 | Sold | $1,000,000$249/sqft |
Source:  elevateMLS #6013625 Report a problem elevateMLS #6013625 Report a problem | ||
| 4/6/2026 | Pending sale | $1,000,000$249/sqft |
Source:  REcolorado as distributed by MLS GRID #8972400 Report a problem REcolorado as distributed by MLS GRID #8972400 Report a problem | ||
| 4/6/2026 | Contingent | $1,000,000$249/sqft |
Source: elevateMLS #6013625 Report a problem | ||
| 2/27/2026 | Listed for sale | $1,000,000+107.1%$249/sqft |
Source: elevateMLS #6013625 Report a problem | ||
| 1/16/2015 | Listing removed | $482,900$120/sqft |
Source: Peak Side Realty, LLC #1807281 Report a problem | ||
| 10/20/2014 | Price change | $482,900-1.4%$120/sqft |
Source: Peak Side Realty, LLC #1807281 Report a problem | ||
| 9/8/2014 | Price change | $490,000-2%$122/sqft |
Source: Peak Side Realty, LLC #1807281 Report a problem | ||
| 7/8/2014 | Price change | $499,900-2.7%$125/sqft |
Source: RE/MAX Properties, Inc. #745182 Report a problem | ||
| 5/31/2014 | Price change | $513,900-0.4%$128/sqft |
Source: RE/MAX Properties #745182 Report a problem | ||
| 4/28/2014 | Price change | $515,900-2.1%$128/sqft |
Source: RE/MAX Properties #745182 Report a problem | ||
| 11/4/2013 | Listed for sale | $526,900+5.4%$131/sqft |
Source: RE/MAX PROPERTIES INC #745182 Report a problem | ||
| 7/25/2009 | Listing removed | $500,000$125/sqft |
Source: THE KENTWOOD COMPANY #769683 Report a problem | ||
| 5/15/2009 | Listed for sale | $500,000$125/sqft |
Source: Luxury Real Estate #996692 Report a problem | ||
Public tax history
| Year | Property taxes | Tax assessment |
|---|---|---|
| 2022 | $3,360 | $48,030 +0.3% |
| 2021 | -- | $47,870 +14.4% |
| 2020 | $2,950 +0.9% | $41,840 |
| 2019 | $2,923 | $41,840 |
Find assessor info on the county website
Neighborhood: 80908
Nearby homes
- $965,0005 bd3 ba4.4k sqft11690 Round Table Ct, Colorado Springs, CO 80908Sold
- $1,079,1005 bd4 ba2.5k sqft11610 Round Table Ct, Colorado Springs, CO 80908Off Market
- $1,231,9005 bd3 ba3.6k sqft12065 N Meridian Rd, Elbert, CO 80106Off Market
- $1,383,4002 bd1 ba1.3k sqft12085 N Meridian Rd, Elbert, CO 80106Off Market
- $--2 bd1 ba1.2k sqft12055 N Meridian Rd, Peyton, CO 80831Off Market
- $868,7004 bd3 ba2.2k sqft11695 Round Table Ct, Colorado Springs, CO 80908Off Market
- $743,5004 bd3 ba3.3k sqft12004 Broken Antler Ct, Peyton, CO 80831Off Market
- $837,6005 bd3 ba3.3k sqft11954 Broken Antler Ct, Peyton, CO 80831Off Market
Nearby schools
GreatSchools rating
- 5/10Bennett Ranch Elementary SchoolGrades: PK-5Distance: 2.1 mi
- 6/10Falcon Middle SchoolGrades: 6-8Distance: 2.3 mi
- 5/10Falcon High SchoolGrades: 9-12Distance: 2.5 mi
Schools provided by the listing agent
- Elementary: Bennett Ranch
- Middle: Falcon
- High: Falcon
- District: District 49
Source: elevateMLS. This data may not be complete. We recommend contacting the local school district to confirm school assignments for this home.


Get pre-qualified for a loan
At Zillow Home Loans, we can pre-qualify you in as little as 5 minutes with no impact to your credit score.An equal housing lender. NMLS #10287.
- Colorado
- El Paso County
- Peyton
- 80908
- 11955 Sir Galahad Dr
Nearby cities
Nearby zip codes
Other Peyton Topics
