Welcome to the Hamilton in Belterra - a charming ranch-style home offering 1,498 sq. ft. of thoughtfully designed living space with 3 bedrooms and 2 bathrooms. Step into a bright foyer that leads past two spacious secondary bedrooms and a full bath—perfect for family, guests, or a home office setup. The heart of the home is the open-concept kitchen featuring white cabinetry, stainless steel appliances, a generous island, and ample counter space for cooking and entertaining. The adjoining great room offers large windows that fill the space with natural light and a cozy electric fireplace, making it the ideal gathering place. Tucked privately at the back of the home, the primary suite includes a dual-sink vanity, walk-in shower, and a spacious walk-in closet. This home offers comfort, functionality, and style in one beautiful package—plus an unfinished basement for future expansion. Call us for a personal tour! Ask about builder incentives with preferred lender. Photos similar to
New construction
$367,490
11956 114th Ave, Papillion, NE 68046
4beds
2,191sqft
Single Family Residence
Built in 2026
8,407 Square Feet Lot
$-- Zestimate®
$168/sqft
$58/mo HOA
What's special
Two spacious secondary bedroomsWalk-in showerGenerous islandOpen-concept kitchenAdjoining great roomSpacious walk-in closetDual-sink vanity
- 11 hours |
- 198 |
- 15 |
Zillow last checked:
Listing updated:
Listed by:
Aaron Moulton 402-500-2872,
DRH Realty Nebraska LLC
Source: GPRMLS,MLS#: 22623462
Facts & features
Interior
Bedrooms & bathrooms
- Bedrooms: 4
- Bathrooms: 3
- Full bathrooms: 2
- 3/4 bathrooms: 1
- Main level bathrooms: 2
Primary bedroom
- Level: Main
Bedroom 2
- Level: Main
Bedroom 3
- Level: Main
Bedroom 4
- Level: Basement
Basement
- Area: 1396
Heating
- Natural Gas, Forced Air
Cooling
- Central Air
Features
- Basement: Egress,Unfinished
- Number of fireplaces: 1
Interior area
- Total structure area: 2,191
- Total interior livable area: 2,191 sqft
- Finished area above ground: 1,498
- Finished area below ground: 693
Property
Parking
- Total spaces: 2
- Parking features: Garage - Attached
- Attached garage spaces: 2
Features
- Exterior features: None
- Fencing: None
Lot
- Size: 8,407 Square Feet
- Dimensions: 62.0 x x 136.0 x 62.0 136.0
- Features: Up to 1/4 Acre.
Details
- Parcel number: 011608270
Construction
Type & style
- Home type: SingleFamily
- Architectural style: Ranch
- Property subtype: Single Family Residence
Materials
- Foundation: Concrete Perimeter
Condition
- Under Construction
- New construction: Yes
- Year built: 2026
Details
- Builder name: D.R. Horton
Utilities & green energy
- Sewer: Public Sewer
- Water: Public
Community & HOA
Community
- Subdivision: Belterra
HOA
- Has HOA: Yes
- HOA fee: $700 annually
Location
- Region: Papillion
Financial & listing details
- Price per square foot: $168/sqft
- Tax assessed value: $36,850
- Annual tax amount: $775
- Date on market: 8/15/2026
- Listing terms: VA Loan,FHA,Conventional,Cash
- Ownership: Fee Simple
Estimated market value
Not available
Estimated sales range
Not available
$3,014/mo
Price history
| Date | Event | Price |
|---|---|---|
| 8/15/2026 | Listed for sale | $367,490$168/sqft |
Source:  GPRMLS #22623462 Report a problem GPRMLS #22623462 Report a problem | ||
| 4/6/2026 | Listing removed | $367,490$168/sqft |
Source: GPRMLS #22608763 Report a problem | ||
| 4/6/2026 | Pending sale | $367,490$168/sqft |
Source: GPRMLS #22608763 Report a problem | ||
| 4/2/2026 | Listed for sale | $367,490$168/sqft |
Source: GPRMLS #22608763 Report a problem | ||
Public tax history
| Year | Property taxes | Tax assessment |
|---|---|---|
| 2025 | $775 +2.9% | $36,850 |
| 2024 | $753 -31.2% | $36,850 -51.5% |
| 2023 | $1,094 +400.5% | $76,000 +768.6% |
| 2022 | $219 -1.8% | $8,750 |
| 2021 | $223 +1420.1% | $8,750 +800.2% |
| 2020 | $15 | $972 |
Find assessor info on the county website
Monthly payment
Est. payment
Payment breakdown
Explore the cost of this home by adjusting the details. Changes won't be saved.Climate risks
Neighborhood: 68046
Nearby schools
GreatSchools rating
- 6/10ASHBURY ELEMENTARY SCHOOLGrades: PK-6Distance: 0.6 mi
- 8/10Liberty Middle SchoolGrades: 7-8Distance: 1.7 mi
- 9/10Papillion-La Vista South High SchoolGrades: 9-12Distance: 1 mi
Schools provided by the listing agent
- Elementary: Ashbury
- Middle: Liberty
- High: Papillion-La Vista South
- District: Papillion-La Vista
Source: GPRMLS. This data may not be complete. We recommend contacting the local school district to confirm school assignments for this home.
- $383,9904 bd3 ba2.1k sqft11960 114th Ave, Papillion, NE 68046Sold

- $36,850-- bd-- ba-- sqft11461 White Pine Dr, Papillion, NE 68046Off Market
- $388,9904 bd3 ba2k sqft11964 S 114th Ave, Papillion, NE 68046Pending
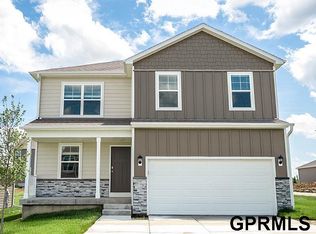
- $389,9904 bd3 ba2.2k sqft11952 S 114th Ave, Papillion, NE 68046Pending
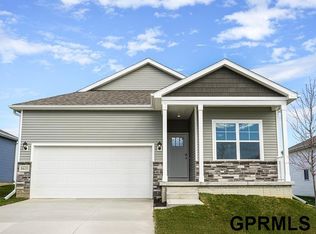
- $401,9905 bd3 ba2.4k sqft11951 S 114th Ave, Papillion, NE 68046Sold
- $36,850-- bd-- ba-- sqft11465 White Pine Dr, Papillion, NE 68046Off Market
- $349,9903 bd2 ba1.4k sqft11452 White Pine Dr, Papillion, NE 68046Sold
- $374,9903 bd2 ba1.4k sqft11462 Stony Point Dr, Papillion, NE 68046New Construction
A local agent can set up tours, give advice and negotiate with sellers.
A local lender can help you make sure your offer is ready when you are.
Similar homes
- $395,9904 bd3 ba2k sqft11989 S 114th Ave, Papillion, NE 68046New Construction
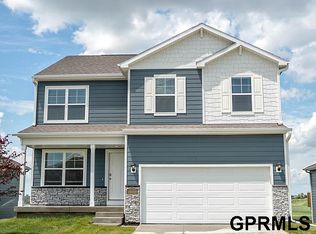
 GPRMLS
 - $394,9904 bd3 ba2k sqft11968 S 114th Ave, Papillion, NE 68046New Construction
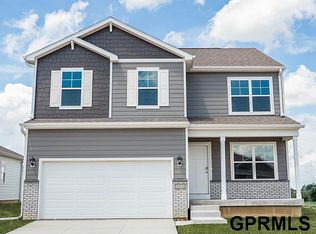 MLS ID #22615801, Aaron Moulton, DRH Realty Nebraska LLC. GPRMLS
 - $374,9903 bd2 ba1.4k sqft11985 S 114th Ave, Papillion, NE 68046New Construction
 GPRMLS
 - $399,9903 bd2 ba1.4k sqft11967 S 114th Ave, Papillion, NE 68046New Construction
 GPRMLS
 - $404,9903 bd2 ba1.4k sqft10614 Bearcreek Dr, Papillion, NE 68046New ConstructionMLS ID #22622151, Aaron Moulton, DRH Realty Nebraska LLC. GPRMLS
- $436,9904 bd2 ba2.1k sqft11852 S 107th St, Papillion, NE 68046New ConstructionMLS ID #22617428, Aaron Moulton, DRH Realty Nebraska LLC. GPRMLS
- $436,9903 bd2 ba2.1k sqft10611 Bearcreek Dr, Papillion, NE 68046New ConstructionMLS ID #22622494, Aaron Moulton, DRH Realty Nebraska LLC. GPRMLS
- $450,9904 bd3 ba2.1k sqft11904 S 107th Ave, Papillion, NE 68046New ConstructionGPRMLS
- $469,9905 bd4 ba2.5k sqft11903 S 107th Ave, Papillion, NE 68046New ConstructionGPRMLS
- $364,9904 bd2 ba2.1k sqft11612 S 56th St, Bellevue, NE 68133New ConstructionGPRMLS
- $379,9903 bd2 ba1.4k sqft12927 S 67th St, Papillion, NE 68113New ConstructionMLS ID #22622150, Aaron Moulton, DRH Realty Nebraska LLC. GPRMLS
- $415,9904 bd3 ba2.1k sqft6711 Wren Cir, Papillion, NE 68133New ConstructionGPRMLS
- $404,9904 bd3 ba2k sqft12902 S 67th St, Papillion, NE 68133New ConstructionMLS ID #22606729, Aaron Moulton, DRH Realty Nebraska LLC. GPRMLS
- $394,9904 bd3 ba2.1k sqft12911 S 67th St, Papillion, NE 68157New ConstructionGPRMLS
- $432,9904 bd3 ba2.1k sqft12928 S 67th St, Papillion, NE 68157New ConstructionGPRMLS
- $410,9904 bd3 ba2k sqft6703 Wren Cir, Papillion, NE 68133New ConstructionGPRMLS
- from $360,9904 bd3 ba1.8k sqftEdmon Plan, Westbrook Hills, Omaha, NE 68142New ConstructionDR Horton
- $343,9903 bd2 ba1.4k sqft13312 S 66th Ave, Papillion, NE 68133New ConstructionGPRMLS
- $424,9904 bd3 ba2.1k sqft6615 Bluebell St, Papillion, NE 68133New ConstructionMLS ID #22615443, Aaron Moulton, DRH Realty Nebraska LLC. GPRMLS
- $404,9904 bd3 ba2.1k sqft5401 Fenwick St #5BS6FM, Bellevue, NE 68133New ConstructionMLS ID #22535357, Aaron Moulton, DRH Realty Nebraska LLC. GPRMLS
