Set on a beautiful street in the heart of Valley Village, this newly built residence showcases striking architecture, thoughtful design, and exceptional attention to detail. Spanning five bedrooms and five and a half bathrooms, the home blends refined finishes with a layout designed for modern living and effortless entertaining.
Inside, soaring 10-foot ceilings and a seamless open-concept floor plan create a sense of scale and flow throughout the main living spaces. The chef’s kitchen serves as a true centerpiece, appointed with top-of-the-line Thermador appliances, sleek cabinetry, and generous workspace for both everyday living and hosting. Just off the kitchen, a sophisticated bar complete with sink and beverage refrigerator adds a stylish element for entertaining.
Modern convenience meets elevated living with a full camera security system, integrated indoor and patio speakers, and a fully gated perimeter providing privacy and peace of mind. Additional highlights include a spacious laundry room and a beautifully designed deck patio that extends the living space outdoors, creating an inviting setting for gatherings or quiet evenings under the California sky.
The backyard is designed for both relaxation and entertaining, featuring a resort-style pool and spa surrounded by lush, thoughtfully curated landscaping that enhances the property’s natural beauty. The home’s smooth stucco exterior paired with stone accents adds a refined contemporary presence and striking curb appeal.
Adding even more versatility, the property includes a private 1-bedroom, 1-bathroom ADU complete with its own full kitchen and washer/dryer, offering excellent flexibility for guests, extended family, or potential rental income.
A rare offering that combines elevated design, modern amenities, and exceptional versatility, all set within one of the Valley’s most desirable neighborhoods.
Sold for $2,200,000
Street View
Zillow last checked:
Listing updated:
Bought with:
Kendra Fuchs, DRE #02005080
Real Broker
Source: CRMLS,MLS#: SR26052189 Originating MLS: California Regional MLS
Originating MLS: California Regional MLSPrice history
| Date | Event | Price |
|---|---|---|
| 4/28/2026 | Sold | $2,200,000-4.1%$847/sqft |
Source:  CRMLS #SR26052189 Report a problem CRMLS #SR26052189 Report a problem | ||
| 4/8/2026 | Listing removed | $14,800$6/sqft |
Source: CRMLS #SR26018518 Report a problem | ||
| 4/7/2026 | Pending sale | $2,295,000$884/sqft |
Source: CRMLS #SR26052189 Report a problem | ||
| 4/3/2026 | Contingent | $2,295,000$884/sqft |
Source: CRMLS #SR26052189 Report a problem | ||
| 3/15/2026 | Price change | $2,295,000-2.3%$884/sqft |
Source: CRMLS #SR26052189 Report a problem | ||
| 3/13/2026 | Price change | $2,350,000+6.9%$905/sqft |
Source: CRMLS #SR26052189 Report a problem | ||
| 2/25/2026 | Price change | $14,800-4.5%$6/sqft |
Source: CRMLS #SR26018518 Report a problem | ||
| 1/27/2026 | Listed for rent | $15,500$6/sqft |
Source: CRMLS #SR26018518 Report a problem | ||
| 4/8/2025 | Listed for sale | $2,199,000$847/sqft |
Source: CRMLS #SR25076053 Report a problem | ||
| 4/8/2025 | Contingent | $2,199,000+0.7%$847/sqft |
Source: CRMLS #SR25076053 Report a problem | ||
| 3/14/2025 | Price change | $2,183,600-5%$841/sqft |
Source: CRMLS #SR25027840 Report a problem | ||
| 3/4/2025 | Price change | $2,299,000-2.1%$885/sqft |
Source: CRMLS #SR25027840 Report a problem | ||
| 2/14/2025 | Listed for sale | $2,349,000+168.5%$905/sqft |
Source: CRMLS #SR25027840 Report a problem | ||
| 1/11/2024 | Sold | $875,000+48.6%$337/sqft |
Source: Public Record Report a problem | ||
| 8/14/2015 | Sold | $589,000+3.5%$227/sqft |
Source:  CLAW #15921073 Report a problem CLAW #15921073 Report a problem | ||
| 7/17/2015 | Pending sale | $569,000$219/sqft |
Source: Partners Trust Beverly Hills #15921073 Report a problem | ||
| 7/8/2015 | Listed for sale | $569,000+66.6%$219/sqft |
Source: Partners Trust Beverly Hills #15921073 Report a problem | ||
| 10/29/2008 | Listing removed | $341,500$131/sqft |
Source: NRT California #F1786691 Report a problem | ||
| 10/16/2008 | Listed for sale | $341,500-26.1%$131/sqft |
Source: NRT California #F1786691 Report a problem | ||
| 10/1/2008 | Sold | $462,000-4.7%$178/sqft |
Source: Public Record Report a problem | ||
| 12/9/2004 | Sold | $485,000+59%$187/sqft |
Source: Public Record Report a problem | ||
| 4/14/2003 | Sold | $305,000$117/sqft |
Source: Public Record Report a problem | ||
Nearby homes
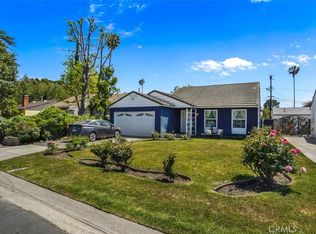
- $1,118,3003 bd2 ba1.4k sqft11962 Collins St, Valley Village, CA 91607Off Market
- $837,0002 bd1 ba994 sqft11948 Collins St, Valley Village, CA 91607Sold
- $971,7003 bd2 ba1.4k sqft12000 Collins St, Valley Village, CA 91607Off Market
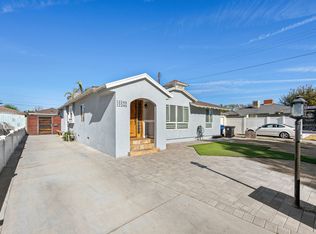
- $1,258,9004 bd3 ba2k sqft12243-45 Collins St, Valley Village, CA 91607Off Market
Get a cash offer in 3 minutes
Find out how much your home could sell for in as little as 3 minutes with a no-obligation cash offer.
Estimated market value
$2,193,900
