Welcome to this charming and ready to move-in tri-level home located in the sought-after established Village East neighborhood of Aurora. New paint, carpet, light fixtures, hail resistant roof, sewer line, newer energy saving Simonton windows. 3 good sized bedrooms upstairs with 2 bathrooms and half a bathroom and a laundry on a main level. Spacious living room, family room and big kitchen. This house has been lovingly maintained by the original owners. Nice private yard with lots of flowers and greenery, fruit trees. Covered patio, sprinklers front and back, rose garden in front. Steps from Utah Park and its indoor swimming pool, making it perfect for outdoor fun with family and kids. All three levels of Cherry Creek Schools are within walking distance. Amazing location and close distance to Garden on Havana shopping center with Target, Sprouts and numerous restaurants and shops, as well as Costco, Safeway, King Supers, International markets and daily essentials. Easy access to the Anschutz Medical Campus, DTC, DIA, Buckley SFB and downtown, as well as bus and light rail. Lots of natural light, quiet street. Don't miss out on this fantastic opportunity - schedule your showing today!
Sold for $485,000
$485,000
11956 E Oregon Circle, Aurora, CO 80012
3beds
2,780sqft
Single Family Residence
Built in 1972
7,231 Square Feet Lot
$479,200 Zestimate®
$174/sqft
$3,047 Estimated rent
Home value
$479,200
$450,000 - $513,000
$3,047/mo
Zestimate® history
Owner options
List your home for rent
$3,047/mo
Rent Zestimate®
Find your next renter with Zillow Rental Manager. Plus, with online applications, you can quickly screen prospective tenants – for free.
$3,047/mo
Rent Zestimate®
Refinance and save
$2,879/mo
Est. payment
Refinancing to a lower rate could help reduce your monthly payments and save thousands over the life of the loan.
$2,879/mo
Est. payment
Explore your selling options
Work with a Zillow partner agent
Leverage their expertise and Zillow's premium Showcase listings to get your home seen by more buyers.
Get startedList with your own agent
Get your home in front of millions of buyers by listing it on Zillow.
Learn how to do itSell it yourself
Take full control of how buyers see your home on Zillow by listing For Sale by Owner (FSBO).
List your homeWhat's special
Rose gardenFruit treesPrivate yardFamily roomNew paintCovered patioBig kitchen
Zillow last checked:
Listing updated:
Listed by:
Natalia Kanonerova 303-359-5110 Natalia.Kanonerova@engelvoelkers.com,
Engel & Voelkers Aspen - Snowmass,
Robbie Risal 303-518-2142,
Engel & Voelkers Aspen - Snowmass
Bought with:
Eric Tack, 100089173
Coldwell Banker Global Luxury Denver
Noah Tack, 100109836
Coldwell Banker Global Luxury Denver
Source: REcolorado as distributed by MLS GRID,MLS#: 4812511
Facts & features
Interior
Bedrooms & bathrooms
- Bedrooms: 3
- Bathrooms: 3
- Full bathrooms: 1
- 3/4 bathrooms: 1
- 1/2 bathrooms: 1
Bedroom
- Description: Facing Garden South
- Level: Upper
Bedroom
- Description: Facing Garden South
- Level: Upper
Bathroom
- Level: Lower
Bathroom
- Description: Attached To A Primary Bedroom
- Level: Upper
Bathroom
- Level: Upper
Other
- Description: Facing Front North
- Level: Upper
Dining room
- Level: Main
Family room
- Level: Lower
Kitchen
- Level: Main
Laundry
- Level: Lower
Living room
- Level: Main
Heating
- Forced Air
Cooling
- Air Conditioning-Room
Appliances
- Included: Cooktop, Dishwasher, Dryer, Microwave, Oven, Refrigerator, Washer
Features
- Flooring: Carpet, Laminate, Wood
- Windows: Double Pane Windows
- Basement: Unfinished
Interior area
- Total structure area: 2,780
- Total interior livable area: 2,780 sqft
- Finished area above ground: 2,000
- Finished area below ground: 0
Property
Parking
- Total spaces: 2
- Parking features: Garage - Attached
- Attached garage spaces: 2
Features
- Levels: Tri-Level
- Patio & porch: Covered, Front Porch, Patio
- Exterior features: Garden
- Fencing: Full
Lot
- Size: 7,231 Square Feet
- Features: Landscaped, Many Trees, Sprinklers In Front, Sprinklers In Rear
Details
- Parcel number: 031205468
- Special conditions: Standard
Construction
Type & style
- Home type: SingleFamily
- Architectural style: Traditional
- Property subtype: Single Family Residence
Materials
- Brick, Frame
- Roof: Other
Condition
- Year built: 1972
Utilities & green energy
- Sewer: Public Sewer
- Water: Public
Community & HOA
Community
- Subdivision: Village East
HOA
- Has HOA: No
Location
- Region: Aurora
Financial & listing details
- Price per square foot: $174/sqft
- Tax assessed value: $494,900
- Annual tax amount: $2,479
- Date on market: 8/14/2025
- Listing terms: Cash,Conventional,FHA,VA Loan
- Exclusions: None
- Ownership: Individual
Price history
| Date | Event | Price |
|---|---|---|
| 3/16/2026 | Sold | $485,000-1%$174/sqft |
Source:  REcolorado as distributed by MLS GRID #4812511 Report a problem REcolorado as distributed by MLS GRID #4812511 Report a problem | ||
| 2/5/2026 | Pending sale | $490,000$176/sqft |
Source: REcolorado as distributed by MLS GRID #4812511 Report a problem | ||
| 1/13/2026 | Price change | $490,000-3%$176/sqft |
Source: REcolorado as distributed by MLS GRID #4812511 Report a problem | ||
| 11/17/2025 | Listed for sale | $505,000$182/sqft |
Source: REcolorado as distributed by MLS GRID #4812511 Report a problem | ||
| 11/13/2025 | Pending sale | $505,000$182/sqft |
Source: REcolorado as distributed by MLS GRID #4812511 Report a problem | ||
| 10/29/2025 | Price change | $505,000-1.9%$182/sqft |
Source: REcolorado as distributed by MLS GRID #4812511 Report a problem | ||
| 9/18/2025 | Price change | $514,900-2.8%$185/sqft |
Source: REcolorado as distributed by MLS GRID #4812511 Report a problem | ||
| 9/2/2025 | Price change | $529,900-1.9%$191/sqft |
Source: REcolorado as distributed by MLS GRID #4812511 Report a problem | ||
| 8/14/2025 | Listed for sale | $540,000$194/sqft |
Source: REcolorado as distributed by MLS GRID #4812511 Report a problem | ||
Public tax history
| Year | Property taxes | Tax assessment |
|---|---|---|
| 2025 | $2,479 +43.9% | $30,931 -2.1% |
| 2024 | $1,722 +27.3% | $31,591 -11.3% |
| 2023 | $1,353 -0.6% | $35,618 +39% |
| 2022 | $1,362 | $25,632 -2.8% |
| 2021 | -- | $26,370 -3.5% |
| 2020 | $1,449 +37% | $27,321 |
| 2019 | $1,057 | $27,321 +26.8% |
| 2018 | $1,057 +1.5% | $21,542 |
| 2017 | $1,042 | $21,542 +17.2% |
| 2016 | -- | $18,388 |
| 2015 | -- | $18,388 +33.6% |
| 2014 | $769 +34.2% | $13,763 -16.5% |
| 2013 | $573 | $16,480 |
| 2012 | -- | $16,480 |
| 2011 | $1,206 +2.7% | $16,480 +6% |
| 2010 | $1,174 +66.3% | $15,540 |
| 2009 | $706 | $15,540 -9.7% |
| 2008 | -- | $17,201 |
| 2007 | -- | $17,201 -5.1% |
| 2006 | -- | $18,117 |
| 2005 | -- | $18,117 +3.9% |
| 2002 | $1,285 +4.1% | $17,440 +9.8% |
| 2001 | $1,234 | $15,890 |
Find assessor info on the county website
Neighborhood: Village East
Nearby homes
- $458,9003 bd2 ba1.8k sqft11976 E Oregon Cir, Aurora, CO 80012Off Market
- $524,3004 bd3 ba2.7k sqft11996 E Oregon Cir, Aurora, CO 80012Off Market
- $467,6002 bd4 ba1.6k sqft11975 E Mexico Ave, Aurora, CO 80012Off Market
- $461,8003 bd2 ba2k sqft11995 E Mexico Ave, Aurora, CO 80012Off Market
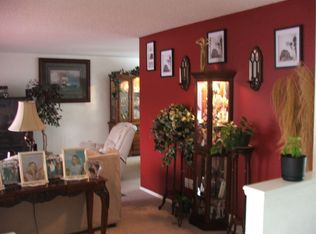
- $489,800-- bd3 ba2k sqft11955 E Mexico Ave, Aurora, CO 80012Off Market
- $534,1004 bd4 ba1.6k sqft12018 E Oregon Cir, Aurora, CO 80012Off Market
- $549,0004 bd3 ba2.7k sqft11936 E Oregon Cir, Aurora, CO 80012Sold
- $516,2004 bd4 ba2.1k sqft12017 E Mexico Ave, Aurora, CO 80012Off Market
Nearby schools
GreatSchools rating
- 3/10Village East Community Elementary SchoolGrades: PK-5Distance: 0.4 mi
- 3/10Prairie Middle SchoolGrades: 6-8Distance: 0.6 mi
- 6/10Overland High SchoolGrades: 9-12Distance: 0.5 mi
Schools provided by the listing agent
- Elementary: Ponderosa
- Middle: Prairie
- High: Overland
- District: Cherry Creek 5
Source: REcolorado as distributed by MLS GRID. This data may not be complete. We recommend contacting the local school district to confirm school assignments for this home.
Get a cash offer in 3 minutes
Find out how much your home could sell for in as little as 3 minutes with a no-obligation cash offer.
Estimated market value
$479,200
Get a cash offer in 3 minutes
Find out how much your home could sell for in as little as 3 minutes with a no-obligation cash offer.
Estimated market value
$479,200
- Colorado
- Arapahoe County
- Aurora
- 80012
- Village East
- 11956 E Oregon Circle
Nearby cities
Nearby neighborhoods
Nearby zip codes
Other Aurora Topics
