Located just off of the tee box of the 14th hole on the pristine War Admiral Glen Riddle golf course, this 4 bedroom 3 1/2-bathroom end of group townhome boasts over 3000 interior square feet. The current owner has maintained and upgraded this home during their ownership. Upgrades include remodeling the primary and guest bathrooms, hardwood floors in the kitchen and staircase landings, and the replacement of mechanicals and appliances. The primary bathroom now features a stunning standalone tub and frameless glass shower, tile flooring, and dual quartz vanities. The remodel of the guest bathroom on the third floor was just completed and features trending ceramic tile choices and a quartz topped vanity. The hardwood floors gleam and are a wonderful accent to the comfortable premium padded wall to wall carpeting. The HVAC is a 4-ton efficient system using both gas and electric fuel sources. The traditional hot water heater was replaced with a tankless unit in 2024. Upgrades continue with a new composite deck that was installed on the ground floor in 2025. This home features two gas fireplaces, one located in the ground floor living area and one on the main level morning room. The kitchen includes stainless steel appliances and a dining area with access to an outdoor deck overlooking peaceful trees and the meticulously maintained golf course. You will enjoy having your own garage with ample storage space as well as reserved parking in front of the garage. Glen Riddle is a popular community in Berlin, MD and boasts a club house with game room, meeting rooms, fitness center, locker rooms with saunas, outdoor pool with built in spa, and a children's splash pad. Enjoy the recently refinished tennis and pickle ball courts, 2 popular 18 hole golf courses, and premier on site restaurant. The community is also gated providing peace of mind for residents. All of this just a few miles from the sandy guarded beaches of Ocean City, MD and Assateague Island. Schedule your showing appointment today! Some furnishings can be included if buyer is interested. Ask for list to be provided.
Sold for $470,000
$470,000
11956 Majestic Prince Ln Unit 101, Berlin, MD 21811
4beds
3,014sqft
Townhouse
Built in 2006
-- sqft lot
$472,000 Zestimate®
$156/sqft
$3,109 Estimated rent
Home value
$472,000
$420,000 - $533,000
$3,109/mo
Zestimate® history
Owner options
List your home for rent
$3,109/mo
Rent Zestimate®
Find your next renter with Zillow Rental Manager. Plus, with online applications, you can quickly screen prospective tenants – for free.
$3,109/mo
Rent Zestimate®
Refinance and save
$3,063/mo
Est. payment
Refinancing to a lower rate could help reduce your monthly payments and save thousands over the life of the loan.
$3,063/mo
Est. payment
Explore your selling options
Work with a Zillow partner agent
Leverage their expertise and Zillow's premium Showcase listings to get your home seen by more buyers.
Get startedList with your own agent
Get your home in front of millions of buyers by listing it on Zillow.
Learn how to do itSell it yourself
Take full control of how buyers see your home on Zillow by listing For Sale by Owner (FSBO).
List your homeWhat's special
Two gas fireplacesTrending ceramic tile choicesNew composite deckHardwood floorsStainless steel appliancesMechanicals and appliancesTile flooring
Zillow last checked:
Listing updated:
Listed by:
Jonathan M Barker 410-935-3810,
Keller Williams Realty Delmarva,
Listing Team: The Fritschle Barker Group
Bought with:
D'Borah Wilson-Muffoletto, 78728
Berkshire Hathaway HomeServices PenFed Realty - OP
Source: Bright MLS,MLS#: MDWO2030720
Facts & features
Interior
Bedrooms & bathrooms
- Bedrooms: 4
- Bathrooms: 4
- Full bathrooms: 3
- 1/2 bathrooms: 1
- Main level bathrooms: 1
Basement
- Area: 0
Heating
- Forced Air, Natural Gas
Cooling
- Central Air, Electric
Appliances
- Included: Dishwasher, Disposal, Dryer, Microwave, Oven/Range - Electric, Ice Maker, Refrigerator, Oven, Washer, Gas Water Heater
- Laundry: Upper Level
Features
- Entry Level Bedroom, Walk-In Closet(s), Ceiling Fan(s), Soaking Tub, Combination Kitchen/Dining, Open Floorplan, Eat-in Kitchen, Kitchen Island, Pantry, Primary Bath(s), Recessed Lighting, Upgraded Countertops, Dry Wall
- Flooring: Carpet, Hardwood, Ceramic Tile, Wood
- Doors: Sliding Glass, Insulated
- Windows: Screens, Insulated Windows, Window Treatments
- Has basement: No
- Number of fireplaces: 2
- Fireplace features: Gas/Propane
Interior area
- Total structure area: 3,014
- Total interior livable area: 3,014 sqft
- Finished area above ground: 3,014
- Finished area below ground: 0
Property
Parking
- Total spaces: 4
- Parking features: Garage Door Opener, Under Home Parking, Off Street, Attached
- Attached garage spaces: 2
Accessibility
- Accessibility features: None
Features
- Levels: Three
- Stories: 3
- Patio & porch: Deck, Patio
- Exterior features: Tennis Court(s), Balcony
- Pool features: Community
- Spa features: Community
- Has view: Yes
- View description: Golf Course
Lot
- Features: Wooded, Adjoins Golf Course
Details
- Additional structures: Above Grade, Below Grade
- Parcel number: 2410744776
- Zoning: RESIDENTIAL CONDOMINIUM
- Special conditions: Standard
Construction
Type & style
- Home type: Townhouse
- Architectural style: Other
- Property subtype: Townhouse
Materials
- Frame, Fiber Cement, Stick Built
- Foundation: Block
- Roof: Architectural Shingle
Condition
- Excellent
- New construction: No
- Year built: 2006
Details
- Builder name: Centex
Utilities & green energy
- Electric: Circuit Breakers
- Sewer: Public Sewer
- Water: Public
- Utilities for property: Cable Connected, Cable
Community & HOA
Community
- Features: Pool
- Security: Security System, Fire Sprinkler System
- Condo and coop fee: $387 monthly
- Subdivision: Glen Riddle
HOA
- Has HOA: Yes
- Amenities included: Clubhouse, Game Room, Spa/Hot Tub, Marina/Marina Club, Pool, Tennis Court(s), Billiard Room, Community Center, Fitness Center, Gated, Golf Course Membership Available, Golf Course, Meeting Room, Sauna, Racquetball
- Services included: Common Area Maintenance, Maintenance Structure, Insurance, Lawn Care Rear, Lawn Care Front, Lawn Care Side, Maintenance Grounds, Management, Pool(s), Reserve Funds, Road Maintenance, Sauna, Snow Removal, Security, Trash, Water
- HOA fee: $194 monthly
- HOA name: GLEN RIDDLE
- Second HOA name: Townhomes At Glen Riddle
Location
- Region: Berlin
- Municipality: BERLIN
Financial & listing details
- Price per square foot: $156/sqft
- Tax assessed value: $361,633
- Annual tax amount: $3,144
- Date on market: 5/14/2025
- Listing agreement: Exclusive Right To Sell
- Listing terms: Conventional
- Exclusions: All Interior And Exterior Furnishings And Decor
- Ownership: Condominium
Price history
| Date | Event | Price |
|---|---|---|
| 10/30/2025 | Sold | $470,000-4.1%$156/sqft |
Source:  Bright MLS #MDWO2030720 Report a problem Bright MLS #MDWO2030720 Report a problem | ||
| 10/10/2025 | Contingent | $489,900$163/sqft |
Source: Bright MLS #MDWO2030720 Report a problem | ||
| 7/28/2025 | Price change | $489,900-2%$163/sqft |
Source: Bright MLS #MDWO2030720 Report a problem | ||
| 6/14/2025 | Price change | $499,900-2%$166/sqft |
Source: Bright MLS #MDWO2030720 Report a problem | ||
| 5/26/2025 | Price change | $509,900-1%$169/sqft |
Source: Bright MLS #MDWO2030720 Report a problem | ||
| 5/14/2025 | Listed for sale | $514,900+66.6%$171/sqft |
Source: Bright MLS #MDWO2030720 Report a problem | ||
| 8/15/2014 | Sold | $309,000-1.9%$103/sqft |
Source: Public Record Report a problem | ||
| 4/4/2014 | Listed for sale | $315,000$105/sqft |
Source: William E. Burris #489476 Report a problem | ||
| 8/21/2013 | Listing removed | $315,000$105/sqft |
Source: Joe Garliss Real Estate #484153 Report a problem | ||
| 5/20/2013 | Listed for sale | $315,000-3.1%$105/sqft |
Source: Joe Garliss Real Estate #484153 Report a problem | ||
| 5/26/2009 | Sold | $325,000$108/sqft |
Source: Public Record Report a problem | ||
Public tax history
| Year | Property taxes | Tax assessment |
|---|---|---|
| 2025 | $3,078 -2.1% | $361,633 +10.1% |
| 2024 | $3,144 +2.2% | $328,500 +2.2% |
| 2023 | $3,076 +2.2% | $321,467 -2.1% |
| 2022 | $3,009 +2.3% | $328,500 +6.9% |
| 2021 | $2,942 +1% | $307,400 +1% |
| 2020 | $2,913 +1% | $304,367 -1% |
| 2019 | $2,884 +2.1% | $307,400 +3.1% |
| 2018 | $2,825 +6.4% | $298,300 +6.4% |
| 2017 | $2,654 +8.3% | $280,233 +6.9% |
| 2016 | $2,450 | $262,167 +7.4% |
| 2015 | $2,450 | $244,100 |
| 2014 | $2,450 | $244,100 |
| 2013 | -- | $244,100 -19.8% |
| 2012 | -- | $304,400 |
| 2011 | -- | $304,400 |
| 2010 | -- | $304,400 -30.3% |
| 2009 | -- | $437,030 |
| 2008 | -- | $437,030 |
| 2007 | -- | $437,030 |
Find assessor info on the county website
Neighborhood: 21811
Nearby homes
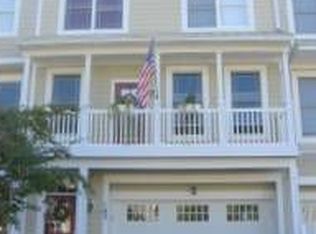
- $449,0004 bd4 ba2.5k sqft11956 Majestic Prince Ln UNIT 103, Berlin, MD 21811Off Market
- $432,1003 bd4 ba2.8k sqft11956 Majestic Prince Ln UNIT 102, Berlin, MD 21811Off Market

- $447,1004 bd3 ba2.8k sqft11956 Majestic Prince Ln UNIT 104, Berlin, MD 21811Off Market
- $469,9003 bd3 ba3k sqft11956 Majestic Prince Ln UNIT 105, Berlin, MD 21811Off Market
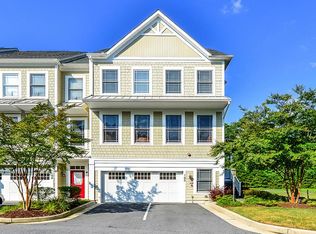
- $499,5004 bd4 ba3k sqft11954 Majestic Prince Ln UNIT 104, Berlin, MD 21811Off Market
- $446,2004 bd4 ba3k sqft11954 Majestic Prince Ln UNIT 101, Berlin, MD 21811Off Market
- $431,1004 bd4 ba2.5k sqft11954 Majestic Prince Ln UNIT 103, Berlin, MD 21811Off Market
- $400,0003 bd4 ba2.8k sqft11954 Majestic Prince Ln UNIT 102, Berlin, MD 21811Sold
Nearby schools
GreatSchools rating
- 10/10Ocean City Elementary SchoolGrades: PK-4Distance: 1.5 mi
- 10/10Stephen Decatur Middle SchoolGrades: 7-8Distance: 3.1 mi
- 7/10Stephen Decatur High SchoolGrades: 9-12Distance: 3 mi
Schools provided by the listing agent
- Elementary: Ocean City
- Middle: Stephen Decatur
- High: Stephen Decatur
- District: Worcester County Public Schools
Source: Bright MLS. This data may not be complete. We recommend contacting the local school district to confirm school assignments for this home.
Get a cash offer in 3 minutes
Find out how much your home could sell for in as little as 3 minutes with a no-obligation cash offer.
Estimated market value
$472,000
Get a cash offer in 3 minutes
Find out how much your home could sell for in as little as 3 minutes with a no-obligation cash offer.
Estimated market value
$472,000
- Maryland
- Worcester County
- Berlin
- 21811
- 11956 Majestic Prince Ln Unit 101
Nearby cities
Nearby neighborhoods
Nearby zip codes
Other Berlin Topics
