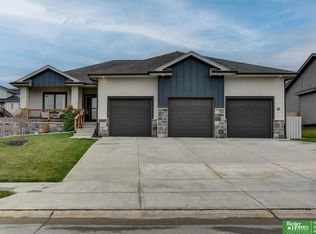
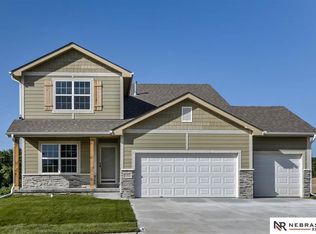
ProLine Custom Homes Belmont 2 Plan with craftsman elevation in Sumtur Crossing. Two Story 4 bedrooms, 3 bathrooms, 3 car garage. Open floor plan has two story entry from the front door. Kitchen with custom cabinets, quartz counter tops, dinette, center island, gas stove & huge hidden walk-in pantry. Great Room with stone fireplace & large windows for daylight. Mudroom with coat closet and drop zone. Master suite with recessed ceiling, double sink bath vanity and a large walk-in closet with custom shelving. Laundry room upstairs connects to master bathroom. Covered front porch. AMA. *Pics may be of similar completed home, finishes may differ* Buyer to verify current HOA and schools.
This property is off market, which means it's not currently listed for sale or rent on Zillow. This may be different from what's available on other websites or public sources.