Now Showing! Move-in ready, beautifully renovated 3-bedroom, 2.5-bath 2-story townhouse offering 1,846 sq ft at Mystic Forest I, ideally set at the end of a quiet cul-de-sac. The remodeled kitchen features real wood cabinets, quartz countertops, stainless steel appliances and a convenient pantry. The flexible floor plan includes a living room, dining room and Florida room, plus a downstairs half bath with extra storage under the stairs. You'll also find luxury vinyl plank flooring, tray ceilings and updated lighting throughout. Upstairs, the primary suite offers his-and-hers walk-in closets and a partially updated en-suite bathroom. The 2nd bathroom is also completely remodeled. Other features include two private balconies, a 1-car garage with washer and dryer, accordion shutters, and a new A/C replaced in 2022. Enjoy the outside in your private brick-paved fenced backyard with no rear neighbors and a door for easy access. Outstanding community with a low $270 per month HOA fee which includes roof repair, common area maintenance, a community pool, playground, and ample guest parking. A short walk to The Palms at Town & Country shopping center with many shops, restaurants and a newly renovated Publix. Ideally located right off of Florida's Turnpike, minutes from SR-874, and Miami Dade College. Easy to show by appointment, Contact us for your personalized tour.
Accepting backups
$599,000
11956 SW 81st Ln, Miami, FL 33183
3beds
1,800sqft
Townhouse
Built in 2002
-- sqft lot
$588,400 Zestimate®
$333/sqft
$270/mo HOA
What's special
Updated lighting throughoutQuartz countertopsAmple guest parkingFlexible floor planFlorida roomCommunity poolConvenient pantry
- 31 days
- 875
- 72
Likely to sell faster than
Zillow last checked:
Listing updated:
Listed by:
Vernon Ubico 305-323-4269,
Real Estate Sales Force,
Vilma Vales 305-934-5808,
Real Estate Sales Force
Source: MIAMI,MLS#: A12101661 Originating MLS: A-Miami Association of REALTORS
Facts & features
Interior
Bedrooms & bathrooms
- Bedrooms: 3
- Bathrooms: 3
- Full bathrooms: 2
- 1/2 bathrooms: 1
Rooms
- Room types: Family Room
Heating
- Central
Cooling
- Central Air
Appliances
- Included: Dishwasher, Dryer, Electric Range, Microwave, Refrigerator, Washer
Features
- Pantry, Walk-In Closet(s)
- Flooring: Vinyl
Interior area
- Total structure area: 2,121
- Total interior livable area: 1,800 sqft
Video & virtual tour
Property
Parking
- Total spaces: 1
- Parking features: 2 Or More Spaces, Assigned, Guest, Limited # Of Vehicle, No Trucks/Trailers
- Attached garage spaces: 1
Features
- Entry location: First Floor Entry
- Patio & porch: Patio
- Exterior features: Other, Balcony
- Pool features: Association
- Fencing: Fenced
- Has view: Yes
- View description: Other
Details
- Parcel number: 3049360280510
Construction
Type & style
- Home type: Townhouse
- Property subtype: Townhouse
- Attached to another structure: Yes
Materials
- CBS Construction
Condition
- Updated/Remodeled
- Year built: 2002
Community & HOA
Community
- Security: Other
- Application fee: $150
- Subdivision: Mystic Forest
HOA
- Has HOA: Yes
- Amenities included: Basketball Court, Playground, Pool
- HOA fee: $270 monthly
Location
- Region: Miami
Financial & listing details
- Price per square foot: $333/sqft
- Tax assessed value: $444,000
- Annual tax amount: $3,975
- Date on market: 10/6/2026
- Listing terms: All Cash,Conventional,FHA
Estimated market value
$588,400
$559,000 - $618,000
$3,594/mo
Price history
| Date | Event | Price |
|---|---|---|
| 10/6/2026 | Listed for sale | $599,000+130.4%$333/sqft |
Source:  MIAMI #A12101661 Report a problem | ||
| 10/12/2004 | Sold | $260,000+20.9%$144/sqft |
Source: Public Record Report a problem | ||
| 9/19/2003 | Sold | $215,000+26.5%$119/sqft |
Source: Public Record Report a problem | ||
| 5/15/2002 | Sold | $170,000$94/sqft |
Source: Public Record Report a problem | ||
Public tax history
| Year | Property taxes | Tax assessment |
|---|---|---|
| 2025 | $4,141 +2.8% | $243,196 +2.9% |
| 2024 | $4,030 +6.2% | $236,343 +3% |
| 2023 | $3,793 +3.8% | $229,460 +3% |
| 2022 | $3,654 +1.3% | $222,777 +3% |
| 2021 | $3,608 +1.3% | $216,289 +1.4% |
| 2020 | $3,564 +2.2% | $213,303 +2.3% |
| 2019 | $3,487 +5% | $208,508 +1.9% |
| 2018 | $3,320 | $204,621 +2.1% |
| 2017 | $3,320 +0.1% | $200,413 +2.1% |
| 2016 | $3,315 +1% | $196,291 +0.7% |
| 2015 | $3,283 -1.2% | $194,927 +0.8% |
| 2014 | $3,322 +0.7% | $193,380 |
| 2013 | $3,300 | $193,380 |
| 2012 | $3,300 -0.9% | $193,380 |
| 2011 | $3,332 -8% | $193,380 -1% |
| 2010 | $3,620 +10.1% | $195,397 +2.7% |
| 2009 | $3,289 -3.4% | $190,260 +19.3% |
| 2007 | $3,403 -5.4% | $159,534 |
| 2006 | $3,598 | -- |
| 2005 | $3,598 -1.5% | -- |
| 2004 | $3,653 +824% | -- |
| 2003 | $395 | -- |
| 2002 | -- | -- |
Find assessor info on the county website
Monthly payment
Est. payment
Payment breakdown
Explore the cost of this home by adjusting the details. Changes won't be saved.Climate risks
Neighborhood: Kendall
Nearby schools
Schools provided by the listing agent
- Elementary: Sunset Park
- Middle: Glades
- High: Miami Killian
Source: MIAMI. This data may not be complete. We recommend contacting the local school district to confirm school assignments for this home.


Similar homes
- $615,0003 bd3 ba1.8k sqftTowngate South Sec 3, Miami, FL 33186For Sale
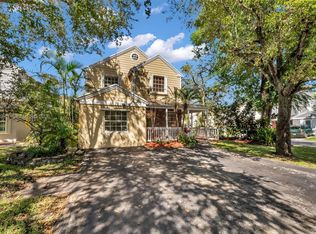
 MLS ID #A12108273, Angel Cabrera, Xcellence. MIAMI
- $525,0003 bd3 ba1.6k sqftCourts At Tuscany West, Miami, FL 33186For Sale
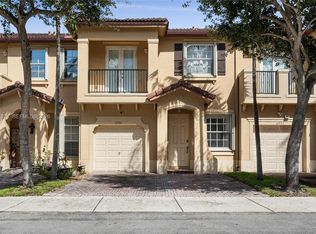 MLS ID #A12111378, Jessica Garson, BHHS EWM Realty. MIAMI
- $525,0003 bd3 ba1.7k sqftCourts At Tuscany West, Miami, FL 33186For Sale
 MLS ID #A12086084, Peter Prudenzano PA, Compass Florida, LLC. MIAMI
- $699,9993 bd2 ba1.3k sqftWinston Park Unit 7, Miami, FL 33183For Sale
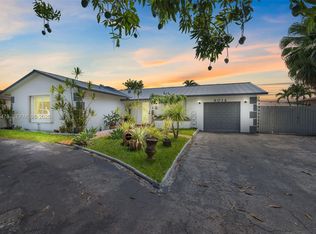 MLS ID #A12044478, Ismaray Ferreiro Chapelli, Holistic Realty Group, LLC.. MIAMI
- $600,0003 bd2 ba1.6k sqftFairway Estates Sec 7, Miami, FL 33157For SaleMLS ID #A12109014, Edward Capote, EXP Realty LLC. MIAMI
- $485,0002 bd2 ba1k sqftWoodgate, Miami, FL 33183For SaleMLS ID #A12078778, Raimundo Chang Jr PA, Florida Realty of Miami Corp. MIAMI
- $635,0003 bd3 ba1.2k sqftSo Miami Heights Addn E, Miami, FL 33177For SaleMLS ID #A12118447, Gonzalo Revilla, Unlock Realty Group Inc.. MIAMI
- $460,0003 bd3 ba1.5k sqftSnapper Village, Miami, FL 33173For SaleMLS ID #A12107997, Ana Patricia Mangones, United Real Estate Miami. MIAMI
- $630,0004 bd3 ba1.9k sqftForest Lakes Country Gard, Miami, FL 33196For SaleMLS ID #A12105630, Nadezhda Guro, Redfin Corporation. MIAMI
- $589,0003 bd2 ba1.2k sqft5th Addn To Richmond Hgts, Miami, FL 33176For SaleMLS ID #A12103640, Melanie Catter, Falcon Empire Realty. MIAMI
- $460,0002 bd2 ba1.1k sqftDadeland Cove, Miami, FL 33156For SaleMLS ID #A12117781, Li Joan Baculi, EXP Realty LLC. MIAMI
- $630,0003 bd2 ba1.4k sqftGrapevine, Miami, FL 33157For SaleMLS ID #A12103153, Patricia Suarez Rodriguez, Phantom Real Estate. MIAMI
- $659,0004 bd3 ba2k sqftPoinciana At Sunset Lakes, Miami, FL 33193For SaleMLS ID #A12090274, Luis Alvarez, The Keyes Company. MIAMI
- $610,0002 bd3 ba1.5k sqftLakes Of The Meadow Patio, Miami, FL 33185For SaleMLS ID #A12047586, Natalie Ortega, Compass Florida, LLC. MIAMI
- $498,5002 bd3 ba1.6k sqftVilla Venezia, Miami, FL 33184For SaleMLS ID #A12107573, Jorge Garcia, London Foster Realty. MIAMI
- $639,0003 bd3 ba1.6k sqftSo Miami Heights Manor, Miami, FL 33177For SaleMLS ID #A12067186, Nicole Klobedanz, Ancona Real Estate Inc. MIAMI
- $620,0003 bd3 ba1.6k sqftAntillles At Island At D, Doral, FL 33178For SaleMLS ID #A12085797, Ana Gomez Mejia, La Rosa Realty LLC. MIAMI
- $529,9953 bd3 ba1.4k sqftPanache Sec 3, Miami, FL 33196For SaleMLS ID #A12110642, Emil Lugo, Lugo Real Estate Group, LLC. MIAMI
- $567,5003 bd1 ba1.2k sqftSo Miami Heights Addn D, Miami, FL 33177For SaleMLS ID #A12097474, Michelle Haast, The Keyes Company. MIAMI
- $620,0003 bd2 ba1.3k sqftParkers Shores, Miami, FL 33150For SaleMLS ID #A12119403, Cesar Villarreal, Keller Williams Capital Realty. MIAMI
