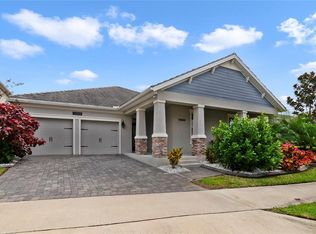
Welcome to Storey Park in Lake Nona and this 4BD/2.5BA home complete with upgraded finishes throughout, SCREENED LANAI and spacious FENCED BACKYARD! Only four years old (BUILT 2019) this two story home delivers a bright flowing floor plan, easy care TILE FLOORS in the main living areas, an OPEN kitchen, living and dining and additional FLEX/BONUS SPACE off the foyer. The kitchen was designed with the home chef in mind featuring shaker style cabinetry for ample storage, stylish SUBWAY TILE BACKSPLASH, stainless steel appliances and a large ISLAND with breakfast bar seating - perfect for casual dining with family or entertaining friends. There is space for more formal dining and it's all open to a generous living area with sliding glass door access to the lanai! The first floor is also home to a convenient half bath. At the top of the chairs there is a cozy LOFT to land in, a sizable laundry room and all of your bedrooms. Relax and unwind in your PRIMARY SUITE with three windows for great natural light, a private en-suite bath and a huge WALK-IN CLOSET with a window of its own. Bedrooms two, three and four have access to a second full bath with another DUAL SINK VANITY and separate shower area. The thoughtful landscaping and fenced yard gives you a headstart on creating the outdoor space of your dreams and you can enjoy it all from the covered/screened lanai. Storey Park is a vibrant and active community offering a plethora of amenities including a resort-style pool, 2 splash pads, clubhouse, restaurant, playground, tennis courts, picnic areas, fitness center, sports fields, walking trails, dog park, campground, and numerous parks – plus internet & cable! Zoned for sought-after TOP RATED SCHOOLS with easy access to 417, 528, 408, Lake Nona Medical City, Moss Park, the Orlando Int'l Airport, and all that Central Florida has to offer! Call today for more information and schedule your showing!
Sold for $610,000
$610,000
11956 Satire St, Orlando, FL 32832
4beds
2,683sqft
Single Family Residence
Built in 2019
6,000 Square Feet Lot
$586,500 Zestimate®
$227/sqft
$3,118 Estimated rent
Home value
$586,500
$557,000 - $616,000
$3,118/mo
Zestimate® history
Owner options
List your home for rent
$3,118/mo
Rent Zestimate®
Find your next renter with Zillow Rental Manager. Plus, with online applications, you can quickly screen prospective tenants – for free.
$3,118/mo
Rent Zestimate®
Refinance and save
$4,646/mo
Est. payment
Refinancing to a lower rate could help reduce your monthly payments and save thousands over the life of the loan.
$4,646/mo
Est. payment
Explore your selling options
Work with a Zillow partner agent
Leverage their expertise and Zillow's premium Showcase listings to get your home seen by more buyers.
Get startedList with your own agent
Get your home in front of millions of buyers by listing it on Zillow.
Learn how to do itSell it yourself
Take full control of how buyers see your home on Zillow by listing For Sale by Owner (FSBO).
List your homeWhat's special
Large islandTennis courtsCozy loftBreakfast bar seatingPicnic areasStorey parkGreat natural light
Zillow last checked:
Listing updated:
Listed by:
Jenny Wemert 407-809-1193,
WEMERT GROUP REALTY LLC 407-743-8356,
Tony Lebron 407-252-9674,
WEMERT GROUP REALTY LLC
Bought with:
Jessica Remillard, 3444186
WEMERT GROUP REALTY LLC
Jenny Wemert, 3044371
WEMERT GROUP REALTY LLC
Source: Stellar MLS,MLS#: O6192860 Originating MLS: Orlando Regional
Originating MLS: Orlando Regional
Facts & features
Interior
Bedrooms & bathrooms
- Bedrooms: 4
- Bathrooms: 3
- Full bathrooms: 2
- 1/2 bathrooms: 1
Rooms
- Room types: Loft
Primary bedroom
- Features: Ceiling Fan(s), En Suite Bathroom, Walk-In Closet(s)
- Level: Second
- Dimensions: 19x13
Bedroom 2
- Features: Ceiling Fan(s), Built-in Closet
- Level: Second
- Dimensions: 12x12
Bedroom 3
- Features: Ceiling Fan(s), Built-in Closet
- Level: Second
- Dimensions: 12x12
Bedroom 4
- Features: Ceiling Fan(s), Built-in Closet
- Level: Second
- Dimensions: 13x12
Den
- Level: First
- Dimensions: 11x14
Dining room
- Level: First
- Dimensions: 11x15
Kitchen
- Features: Breakfast Bar, Kitchen Island, Stone Counters
- Level: First
- Dimensions: 13x16
Living room
- Features: Ceiling Fan(s)
- Level: First
- Dimensions: 11x14
Heating
- Central
Cooling
- Central Air
Appliances
- Included: Dishwasher, Dryer, Microwave, Range, Refrigerator, Washer
- Laundry: Laundry Room, Upper Level
Features
- Ceiling Fan(s), Eating Space In Kitchen, Living Room/Dining Room Combo, Open Floorplan, Stone Counters, Thermostat, Walk-In Closet(s)
- Flooring: Carpet, Tile
- Doors: Sliding Doors
- Has fireplace: No
Interior area
- Total structure area: 3,519
- Total interior livable area: 2,683 sqft
Property
Parking
- Total spaces: 2
- Parking features: Driveway
- Attached garage spaces: 2
- Has uncovered spaces: Yes
Features
- Levels: Two
- Stories: 2
- Patio & porch: Covered, Front Porch, Rear Porch, Screened
- Exterior features: Lighting, Sidewalk
- Fencing: Fenced
Lot
- Size: 6,000 Square Feet
- Features: Sidewalk
- Residential vegetation: Trees/Landscaped
Details
- Parcel number: 032431897702480
- Zoning: PD
- Special conditions: None
Construction
Type & style
- Home type: SingleFamily
- Property subtype: Single Family Residence
Materials
- Block, Stucco
- Foundation: Slab
- Roof: Shingle
Condition
- New construction: No
- Year built: 2019
Utilities & green energy
- Electric: Photovoltaics Third-Party Owned
- Sewer: Public Sewer
- Water: Public
- Utilities for property: BB/HS Internet Available, Cable Available, Electricity Available, Public, Water Available
Green energy
- Energy generation: Solar
Community & HOA
Community
- Features: Clubhouse, Fitness Center, Park, Playground, Pool, Restaurant, Sidewalks
- Pet fee: $0 monthly
- Subdivision: STOREY PK-PCL L PH 2
HOA
- Has HOA: Yes
- Services included: Cable TV, Internet
- HOA fee: $306 monthly
- HOA name: Icon Management / Luisa Ganatios
- HOA phone: 407-867-5900
- Second HOA name: True Club Management / Storey Park Club
- Second HOA phone: 407-787-8055
Location
- Region: Orlando
Financial & listing details
- Price per square foot: $227/sqft
- Tax assessed value: $502,324
- Annual tax amount: $9,845
- Date on market: 4/4/2024
- Cumulative days on market: 39 days
- Listing terms: Cash,Conventional,FHA,VA Loan
- Ownership: Fee Simple
- Total actual rent: 0
- Electric utility on property: Yes
- Road surface type: Paved
Price history
| Date | Event | Price |
|---|---|---|
| 5/20/2024 | Sold | $610,000+1.8%$227/sqft |
Source:  Stellar MLS #O6192860 Report a problem Stellar MLS #O6192860 Report a problem | ||
| 4/8/2024 | Pending sale | $599,000$223/sqft |
Source: Stellar MLS #O6192860 Report a problem | ||
| 4/4/2024 | Listed for sale | $599,000$223/sqft |
Source: Stellar MLS #O6192860 Report a problem | ||
| 2/23/2024 | Listing removed | -- |
Source: Stellar MLS #O6170812 Report a problem | ||
| 1/18/2024 | Listed for sale | $599,000+59.4%$223/sqft |
Source: Stellar MLS #O6170812 Report a problem | ||
| 6/9/2023 | Listing removed | -- |
Source: Zillow Rentals Report a problem | ||
| 6/3/2023 | Listed for rent | $3,400$1/sqft |
Source: Zillow Rentals Report a problem | ||
| 11/4/2019 | Sold | $375,800$140/sqft |
Source: Public Record Report a problem | ||
Public tax history
| Year | Property taxes | Tax assessment |
|---|---|---|
| 2024 | $10,550 +7.2% | $427,891 +10% |
| 2023 | $9,845 +11.2% | $388,992 +10% |
| 2022 | $8,852 +14.9% | $353,629 +10% |
| 2021 | $7,706 -4.1% | $321,481 -0.6% |
| 2020 | $8,035 +186.3% | $323,360 +618.6% |
| 2019 | $2,807 +2041.3% | $45,000 +554.1% |
| 2018 | $131 | $6,880 |
Find assessor info on the county website
Neighborhood: Storey Park
Nearby homes
- $648,1005 bd3 ba3.2k sqft12016 Imaginary Way, Orlando, FL 32832Off Market
- $727,200-- bd-- ba4k sqft12024 Imaginary Way, Orlando, FL 32832Off Market
- $700,0004 bd3 ba2.3k sqft12008 Imaginary Way, Orlando, FL 32832Sold
- $522,900-- bd-- ba2.4k sqft12032 Imaginary Way, Orlando, FL 32832Off Market
- $470,2004 bd3 ba2.3k sqft12163 Illustration Dr, Orlando, FL 32832Off Market
- $487,800-- bd-- ba2.5k sqft12151 Illustration Dr, Orlando, FL 32832Off Market
- $650,300-- bd-- ba3.4k sqft11963 Satire St, Orlando, FL 32832Off Market
- $441,700-- bd-- ba2.1k sqft12139 Illustration Dr, Orlando, FL 32832Off Market
Nearby schools
GreatSchools rating
- 7/10Sun Blaze Elementary SchoolGrades: K-5Distance: 1.8 mi
- 9/10Innovation MiddleGrades: 6-8Distance: 0.4 mi
- 6/10Innovation High SchoolGrades: 9-12Distance: 1.3 mi
Schools provided by the listing agent
- Elementary: Sun Blaze Elementary
- Middle: Innovation Middle School
- High: Lake Nona High
Source: Stellar MLS. This data may not be complete. We recommend contacting the local school district to confirm school assignments for this home.
Get a cash offer in 3 minutes
Find out how much your home could sell for in as little as 3 minutes with a no-obligation cash offer.
Estimated market value
$586,500
Get a cash offer in 3 minutes
Find out how much your home could sell for in as little as 3 minutes with a no-obligation cash offer.
Estimated market value
$586,500
- Florida
- Orange County
- Orlando
- 32832
- Storey Park
- 11956 Satire St
Nearby cities
Nearby neighborhoods
Nearby zip codes
Other Orlando Topics
