Welcome to 11958 Tuscola Street! Located in the heart of Moreno Valley. This beautiful 2-story home, offering 2,185 sq ft of living space and a large 9,147 sq ft lot. Located in a desirable neighborhood, this spacious home features 4 bedrooms and 3 full bathrooms, providing ample space for your family. Best of all, No HOA!
The main floor features a cozy bedroom and full bathroom, perfect for guests or multi-generational living. The heart of the home is the gorgeous, updated kitchen with gorgeous granite countertops, perfect for cooking and entertaining. The open-concept design flows seamlessly into the inviting family room, complete with a charming fireplace—ideal for those chilly evenings.
Other highlights include beautiful hardwood floors and plush carpeting, an indoor laundry area for added convenience, and workstations in the garage that can accommodate your hobby or home office needs.
Step outside to your private oasis—an expansive backyard with an Alumawood patio featuring privacy panels, offering a serene space for relaxation or entertaining.
This home is ideally situated just minutes away from schools, shopping, March Air Reserve Base, Riverside University Health System, Kaiser hospitals, and Moreno Valley College, offering the perfect blend of comfort and convenience.
Don’t miss out on this incredible opportunity to make this house your home!
Sold for $600,000
Street View
Listed by: RE/MAX ONE • LINDA CASTELLANO • Contact: 951-345-5358
Bought with: KELLER WILLIAMS RIVERSIDE CENT
$600,000
11958 Tuscola St, Moreno Valley, CA 92557
4beds
2,185sqft
Single Family Residence
Built in 1988
9,148 Square Feet Lot
$600,100 Zestimate®
$275/sqft
$3,331 Estimated rent
Home value
$600,100
$540,000 - $666,000
$3,331/mo
Zestimate® history
Owner options
List your home for rent
$3,331/mo
Rent Zestimate®
Find your next renter with Zillow Rental Manager. Plus, with online applications, you can quickly screen prospective tenants – for free.
$3,331/mo
Rent Zestimate®
Refinance and save
$4,051/mo
Est. payment
Refinancing to a lower rate could help reduce your monthly payments and save thousands over the life of the loan.
$4,051/mo
Est. payment
Explore your selling options
Work with a Zillow partner agent
Leverage their expertise and Zillow's premium Showcase listings to get your home seen by more buyers.
Get startedList with your own agent
Get your home in front of millions of buyers by listing it on Zillow.
Learn how to do itSell it yourself
Take full control of how buyers see your home on Zillow by listing For Sale by Owner (FSBO).
List your homeWhat's special
Charming fireplaceExpansive backyardOpen-concept designPrivacy panelsGorgeous granite countertopsInviting family roomBeautiful hardwood floors
Zillow last checked:
Listing updated:
Listed by:
LINDA CASTELLANO DRE #02097324 951-345-5358,
RE/MAX ONE
Bought with:
RACHAEL NOL, DRE #01963611
KELLER WILLIAMS RIVERSIDE CENT
Source: CRMLS,MLS#: IV25038145 Originating MLS: California Regional MLS
Originating MLS: California Regional MLSFacts & features
Interior
Bedrooms & bathrooms
- Bedrooms: 4
- Bathrooms: 3
- Full bathrooms: 3
- Main level bathrooms: 1
- Main level bedrooms: 1
Rooms
- Room types: Bedroom, Family Room, Foyer, Kitchen, Laundry, Other, Dining Room
Bedroom
- Features: Bedroom on Main Level
Bathroom
- Features: Bathroom Exhaust Fan, Bathtub, Dual Sinks, Tub Shower, Walk-In Shower
Kitchen
- Features: Granite Counters, Kitchen/Family Room Combo
Other
- Features: Walk-In Closet(s)
Heating
- Central, Fireplace(s)
Cooling
- Central Air
Appliances
- Included: Dishwasher, Disposal, Gas Range, Microwave, Refrigerator, Dryer, Washer
- Laundry: Inside
Features
- Breakfast Area, Ceiling Fan(s), Separate/Formal Dining Room, Granite Counters, Pantry, Recessed Lighting, Bedroom on Main Level, Entrance Foyer, Walk-In Closet(s)
- Flooring: Carpet, Tile, Wood
- Doors: Double Door Entry
- Windows: Bay Window(s), Double Pane Windows, Screens
- Has fireplace: Yes
- Fireplace features: Family Room
- Common walls with other units/homes: No Common Walls
Interior area
- Total interior livable area: 2,185 sqft
Property
Parking
- Total spaces: 2
- Parking features: Driveway, Garage
- Attached garage spaces: 2
Accessibility
- Accessibility features: Grab Bars
Features
- Levels: Two
- Stories: 2
- Entry location: 1
- Patio & porch: Concrete, Covered
- Exterior features: Rain Gutters
- Pool features: None
- Spa features: None
- Fencing: Wood,Wrought Iron
- Has view: Yes
- View description: Neighborhood
Lot
- Size: 9,148 Square Feet
- Features: Back Yard, Front Yard, Lawn, Landscaped, Sprinkler System
Details
- Parcel number: 474651043
- Special conditions: Standard
Construction
Type & style
- Home type: SingleFamily
- Architectural style: Traditional
- Property subtype: Single Family Residence
Materials
- Stucco
- Foundation: Slab
- Roof: Tile
Condition
- New construction: No
- Year built: 1988
Utilities & green energy
- Electric: 220 Volts in Laundry
- Sewer: Public Sewer
- Water: Public
- Utilities for property: Electricity Connected, Natural Gas Connected, Sewer Connected, Water Connected
Community & HOA
Community
- Features: Gutter(s), Street Lights, Sidewalks
- Security: Carbon Monoxide Detector(s), Smoke Detector(s)
Location
- Region: Moreno Valley
Financial & listing details
- Price per square foot: $275/sqft
- Tax assessed value: $612,000
- Date on market: 4/9/2025
- Cumulative days on market: 33 days
- Listing terms: Submit
- Road surface type: Paved
Price history
| Date | Event | Price |
|---|---|---|
| 5/30/2025 | Sold | $600,000+0.2%$275/sqft |
Source:  CRMLS #IV25038145 Report a problem CRMLS #IV25038145 Report a problem | ||
| 5/14/2025 | Pending sale | $599,000$274/sqft |
Source: CRMLS #IV25038145 Report a problem | ||
| 4/9/2025 | Listed for sale | $599,000$274/sqft |
Source: CRMLS #IV25038145 Report a problem | ||
Public tax history
| Year | Property taxes | Tax assessment |
|---|---|---|
| 2026 | -- | $612,000 +438.9% |
| 2025 | $1,458 +2.9% | $113,568 +2% |
| 2024 | $1,417 +1.8% | $111,342 +2% |
| 2023 | $1,391 +1.7% | $109,160 +2% |
| 2022 | $1,367 +2.2% | $107,021 +2% |
| 2021 | $1,338 +2.5% | $104,924 +1% |
| 2020 | $1,304 +1.6% | $103,850 +2% |
| 2019 | $1,284 +3.2% | $101,815 +2% |
| 2018 | $1,244 +0.1% | $99,819 +2% |
| 2017 | $1,243 | $97,862 +2% |
| 2016 | $1,243 +2.4% | $95,944 +1.5% |
| 2015 | $1,214 +6.5% | $94,505 +2% |
| 2014 | $1,140 | $92,655 +0.5% |
| 2013 | -- | $92,238 +2% |
| 2012 | -- | $90,430 +2% |
| 2011 | -- | $88,658 +0.8% |
| 2010 | -- | $87,997 -0.2% |
| 2009 | -- | $88,208 +2% |
| 2008 | -- | $86,480 +2% |
| 2007 | -- | $84,785 +2% |
| 2006 | -- | $83,123 +2% |
| 2005 | -- | $81,494 +3.9% |
| 2003 | -- | $78,434 +2% |
| 2002 | -- | $76,897 +2% |
| 2001 | $903 +1.5% | $75,390 +2% |
| 2000 | $889 | $73,913 |
Find assessor info on the county website
Neighborhood: Cloverdale
Nearby homes
- $546,8003 bd2 ba1.6k sqft11940 Tuscola St, Moreno Valley, CA 92557Off Market
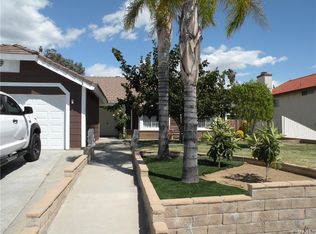
- $578,1003 bd2 ba1.9k sqft11974 Tuscola St, Moreno Valley, CA 92557Off Market
- $558,9003 bd2 ba1.9k sqft25638 Javier Pl, Moreno Valley, CA 92557Off Market
- $600,0003 bd2 ba1.6k sqft25637 Javier Pl, Moreno Valley, CA 92557Sold

- $617,3004 bd3 ba2.1k sqft11922 Tuscola St, Moreno Valley, CA 92557Off Market
- $589,4004 bd3 ba2.1k sqft11990 Tuscola St, Moreno Valley, CA 92557Off Market
- $595,0004 bd3 ba2.1k sqft25646 Javier Pl, Moreno Valley, CA 92557Sold
- $617,8004 bd3 ba2.1k sqft25645 Javier Pl, Moreno Valley, CA 92557Off Market
Nearby schools
GreatSchools rating
- 2/10Cloverdale Elementary SchoolGrades: K-5Distance: 0.1 mi
- 4/10Palm Middle SchoolGrades: 6-8Distance: 0.2 mi
- 6/10Valley View High SchoolGrades: 9-12Distance: 1.6 mi
Schools provided by the listing agent
- Elementary: Cloverdale
- Middle: Palm
- High: Valley View
Source: CRMLS. This data may not be complete. We recommend contacting the local school district to confirm school assignments for this home.
Get a cash offer in 3 minutes
Find out how much your home could sell for in as little as 3 minutes with a no-obligation cash offer.
Estimated market value
$600,100
Get a cash offer in 3 minutes
Find out how much your home could sell for in as little as 3 minutes with a no-obligation cash offer.
Estimated market value
$600,100
- California
- Riverside County
- Moreno Valley
- 92557
- Cloverdale
- 11958 Tuscola St
