Skip main navigation
Sold for $486,000
  • $486,000

    11958 W DALEY Lane, Sun City, AZ 85373

    3beds
    2baths
    2,099sqft
    Single Family Residence
    Built in 2009
    7,475 Square Feet Lot
    $486,200 Zestimate®
    $232/sqft
    $2,262 Estimated rent

    Home value

    $486,200

    $442,000 - $535,000

    $2,262/mo

    Zestimate® history
    Loading
    Loading...

    Owner options

    List your home for rent

    $2,262/mo

    Rent Zestimate®

    Find your next renter with Zillow Rental Manager. Plus, with online applications, you can quickly screen prospective tenants – for free.

    Learn more

    $2,262/mo

    Rent Zestimate®

    Refinance and save

    $2,908/mo

    Est. payment

    Refinancing to a lower rate could help reduce your monthly payments and save thousands over the life of the loan.

    See today's rates

    $2,908/mo

    Est. payment

    Explore your selling options

    Work with a Zillow partner agent

    Leverage their expertise and Zillow's premium Showcase listings to get your home seen by more buyers.

    Get started

    List with your own agent

    Get your home in front of millions of buyers by listing it on Zillow.

    Learn how to do it

    Sell it yourself

    Take full control of how buyers see your home on Zillow by listing For Sale by Owner (FSBO).

    List your home

    What's special

    Well appointed kitchenGrand master bedroomOn suite bathMassive walk in pantryAmple cabinetryOversized office ready denInviting covered back patio
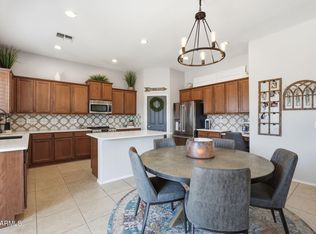
    This beautiful home is located in the sought after Crossriver subdivision! As you enter, you will be wowed by the open airiness of the floor plan, w/wood look laminate plank flooring throughout (new in 2022 along w/oversized baseboards) & neutral paint color, creating a space that feels open & inviting! Wide walkways carry you back to your open concept great room w/a set of sliding glass doors that lead out to your inviting covered back patio w/ceiling fan pre-wire! The well appointed kitchen is complete w/ample cabinetry, granite countertops, a large kitchen island , s/s appliances (including a frig), pendant lights & a massive walk in pantry round out this space, offering the complete entertaining experience! The grand master bedroom encompasses an on suite bath w/both separate shower & garden tub, an over height vanity w/double sinks & granite countertops, separate toilet room and huge walk-in closet! Boasting a feeling of both comfort and functionality! Additional features helping to make this the perfect home for the growing family include 2 spacious secondary bedrooms, an large oversized office ready den or add a closet for a 4th bedroom, a hall bath w/over height vanity w/double sinks & tub shower combo, a sizeable laundry room , owned security system, upgraded blinds & a 3 car garage! Located only minutes from the 303 and surrounding amenities you can enjoy easy access to many conveniences! This home has been meticulously maintained by its current owner and is ready for its next!

    Zillow last checked:

    Listing updated:

    Listed by:

    Frances Stock 602-339-8550,

    Delex Realty

    Bought with:

    Crystal Hillman, SA556120000

    Realty ONE Group

    Source: ARMLS,MLS#: 6853992MLS Logo

    Facts & features

    Interior

    Bedrooms & bathrooms
    • Bedrooms: 3
    • Bathrooms: 2
    Heating
    • Electric
    Cooling
    • Central Air, Ceiling Fan(s), Programmable Thmstat
    Features
    • Granite Counters, Double Vanity, 9+ Flat Ceilings, No Interior Steps, Kitchen Island, Pantry, Separate Shwr & Tub
    • Flooring: Laminate
    • Windows: Double Pane Windows
    • Has basement: No
    Interior area
    • Total structure area: 2,099
    • Total interior livable area: 2,099 sqft

    Property

    Parking
    • Total spaces: 6
    • Parking features: Garage Door Opener, Direct Access
    • Garage spaces: 3
    • Uncovered spaces: 3
    Features
    • Stories: 1
    • Patio & porch: Covered, Patio
    • Pool features: None
    • Spa features: None
    • Fencing: Block
    Lot
    • Size: 7,475 Square Feet
    • Features: Sprinklers In Rear, Desert Front, Grass Back
    Details
    • Parcel number: 50388257

    Construction

    Type & style
    • Home type: SingleFamily
    • Architectural style: Ranch
    • Property subtype: Single Family Residence
    Materials
    • Stucco, Wood Frame, Painted
    • Roof: Tile
    Condition
    • Year built: 2009
    Details
    • Builder name: TM HOMES OF ARIZONA INC

    Utilities & green energy

    • Sewer: Public Sewer
    • Water: Pvt Water Company
    Green energy
    • Energy efficient items: Solar Panels

    Community & HOA

    Community
    • Features: Playground, Biking/Walking Path
    • Subdivision: CROSSRIVER UNIT 8
    HOA
    • Has HOA: Yes
    • Services included: Maintenance Grounds
    • HOA fee: $85 monthly
    • HOA name: Crossriver
    • HOA phone: 602-957-9191
    Location
    • Region: Pine Knoll Shores

    Financial & listing details

    • Price per square foot: $232/sqft
    • Tax assessed value: $408,200
    • Annual tax amount: $2,582
    • Date on market: 11/21/2025
    • Cumulative days on market: 5 days
    • Listing terms: Cash,Conventional,FHA
    • Ownership: Fee Simple

    Price history

    DateEventPrice
    9/20/2025Listing removed$2,149$1/sqft
    Source: Zillow Rentals Report a problem
    8/20/2025Price change$2,149-4.4%$1/sqft
    Source: Zillow Rentals Report a problem
    8/13/2025Price change$2,249-4.3%$1/sqft
    Source: Zillow Rentals Report a problem
    7/30/2025Price change$2,349-2.1%$1/sqft
    Source: Zillow Rentals Report a problem
    7/19/2025Price change$2,399-4%$1/sqft
    Source: Zillow Rentals Report a problem
    6/18/2025Listed for rent$2,499$1/sqft
    Source: Zillow Rentals Report a problem
    5/19/2025Sold$486,000+0.2%$232/sqft
    Source: ARMLS #6853992 Report a problem
    4/23/2025Pending sale$484,900$231/sqft
    Source: ARMLS #6853992 Report a problem
    4/18/2025Listed for sale$484,900+73.2%$231/sqft
    Source: ARMLS #6853992 Report a problem
    6/27/2018Sold$280,000-2.8%$133/sqft
    Source: ARMLS #5768872 Report a problem
    5/20/2018Listed for sale$288,000+43.1%$137/sqft
    Source: Opendoor Homes #5768872 Report a problem
    2/4/2010Sold$201,288$96/sqft
    Source: Public Record Report a problem

    Public tax history

    YearProperty taxesTax assessment
    2025$2,008 +28.2%$40,820 -3.3%
    2024$1,567 -2.8%$42,220 +79%
    2023$1,611 -32.3%$23,583 -12.7%
    2022$2,380 -4.7%$27,000 +8%
    2021$2,496 +3.7%$25,010 +6.4%
    2020$2,408 +0%$23,510 +7.3%
    2019$2,408 $21,920 +5.5%
    2018$2,408 +1.2%$20,780 +6.8%
    2017$2,378 +9.4%$19,450 +5.9%
    2016$2,175 +8.1%$18,370 +0.8%
    2015$2,011 $18,220 +17.3%
    2014-- $15,530 +12.4%
    2013-- $13,820 +8.1%
    2012-- $12,780 +82.1%
    2011-- $7,020 -37.3%
    2009-- $11,200 +13.8%
    2008-- $9,840 +41.4%
    2007-- $6,960 +234.6%
    2006-- $2,080 +69233.3%
    2005-- $3
    Find assessor info on the county website

    Neighborhood: 85373

    Nearby schools

    GreatSchools rating
    Schools provided by the listing agent
    • Elementary: Zuni Hills Elementary School
    • Middle: Zuni Hills Elementary School
    • High: Liberty High School
    • District: Peoria Unified School District

    Source: ARMLS. This data may not be complete. We recommend contacting the local school district to confirm school assignments for this home.

    Get a cash offer in 3 minutes
    Find out how much your home could sell for in as little as 3 minutes with a no-obligation cash offer.
    Estimated market value
    $486,200
    Get a cash offer in 3 minutes
    Find out how much your home could sell for in as little as 3 minutes with a no-obligation cash offer.
    Estimated market value
    $486,200