Skip main navigation
Sold for $1,040,000
  • Listed by: Coldwell Banker Quality Properties • Mary Proni • Contact: 661-803-6191
    Bought with: RE/MAX One
    Tax assessed value
    $1,040,000

    11959 Bubbling Brook St, Moorpark, CA 93021

    4beds
    2,528sqft
    Single Family Residence
    Built in 1988
    4,650 Square Feet Lot
    $1,070,100 Zestimate®
    $411/sqft
    $5,491 Estimated rent

    Home value

    $1,070,100

    $1.02M - $1.12M

    $5,491/mo

    Zestimate® history
    Loading
    Loading...

    Owner options

    List your home for rent

    $5,491/mo

    Rent Zestimate®

    Find your next renter with Zillow Rental Manager. Plus, with online applications, you can quickly screen prospective tenants – for free.

    Learn more

    $5,491/mo

    Rent Zestimate®

    Refinance and save

    $6,676/mo

    Est. payment

    Refinancing to a lower rate could help reduce your monthly payments and save thousands over the life of the loan.

    See today's rates

    $6,676/mo

    Est. payment

    Explore your selling options

    Work with a Zillow partner agent

    Leverage their expertise and Zillow's premium Showcase listings to get your home seen by more buyers.

    Get started

    List with your own agent

    Get your home in front of millions of buyers by listing it on Zillow.

    Learn how to do it

    Sell it yourself

    Take full control of how buyers see your home on Zillow by listing For Sale by Owner (FSBO).

    List your home

    What's special

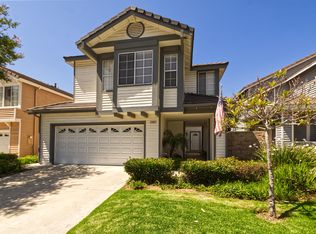
    Motivated Seller! Bring us an offer! Beautiful upgraded home in the sought-after Quail Ridge community. The home has recently been remodeled including flooring, bathrooms and kitchen, plantation shutters, brand new air conditioning unit, plus fresh paint inside and out! Open and spacious floor plan with vaulted ceilings lend a perfect environment for social gatherings. Large living and dining areas include a cozy fireplace and a French door leading to the side yard. Downstairs bathroom for your guests. The kitchen remodel includes beautiful quartz countertops, marble backsplash, large added island with room for seating, custom cabinetry and large pantry. Off of the kitchen is the family room with wet bar, custom made overhead wine glass holder and designer backsplash. French doors lead out to the patio area. The back yard features pet-friendly Blend-96 turf, plus a practice putting green on the side yard. The children's play structure and beautiful pergola are included with the home! Stunning custom Spanish iron railing lines the staircase leading upstairs where you will find all four bedrooms. Large main bedroom with room for a cozy little sitting area. The main bedroom en-suite bathroom boosts an enormous shower with 2 spa shower heads, rain shower, body sprayers and shower wand. LED mirrors with anti-fogging technology, quartz countertops and vanity/makeup area complete the bath. The remaining three bedrooms are ample sized for your growing family. The secondary bathroom has also been tastefully upgraded. Two-car attached garage with added storage. HOA covers the community pool, spa and clubhouse, plus your front yard maintenance! Close to park, schools, shopping and restaurants! Ready to show!!!

    Zillow last checked:

    Listing updated:

    Listed by:

    Mary Proni DRE #00952095 661-803-6191,

    Coldwell Banker Quality Properties

    Bought with:

    Oscar Silva, DRE #01400920

    RE/MAX One

    Edward Milanes, DRE #01331912

    REMAX ONE

    Source: CRMLS,MLS#: SR24150711MLS LogoOriginating MLS: California Regional MLS

    Facts & features

    Interior

    Bedrooms & bathrooms
    • Bedrooms: 4
    • Bathrooms: 3
    • Full bathrooms: 2
    • 1/2 bathrooms: 1
    • Main level bathrooms: 1
    Rooms
    • Room types: Bedroom, Family Room, Kitchen, Living Room, Primary Bedroom, Dining Room
    Primary bedroom
    • Features: Primary Suite
    Bedroom
    • Features: All Bedrooms Up
    Bathroom
    • Features: Bathtub, Dual Sinks, Multiple Shower Heads, Quartz Counters, Separate Shower, Tub Shower, Upgraded, Vanity, Walk-In Shower
    Kitchen
    • Features: Built-in Trash/Recycling, Kitchen Island, Kitchen/Family Room Combo, Quartz Counters, Remodeled, Self-closing Cabinet Doors, Self-closing Drawers, Updated Kitchen
    Heating
    • Central
    Cooling
    • Central Air
    Appliances
    • Included: Double Oven, Dishwasher, Gas Cooktop, Disposal, Microwave, Water Heater
    • Laundry: In Garage
    Features
    • Block Walls, Separate/Formal Dining Room, Eat-in Kitchen, Open Floorplan, Pantry, Quartz Counters, Bar, All Bedrooms Up, Primary Suite
    • Flooring: Laminate, Tile
    • Doors: French Doors
    • Windows: Plantation Shutters
    • Has fireplace: Yes
    • Fireplace features: Living Room
    • Common walls with other units/homes: 2+ Common Walls
    Interior area
    • Total interior livable area: 2,528 sqft

    Property

    Parking
    • Total spaces: 2
    • Parking features: Door-Multi, Direct Access, Driveway, Garage Faces Front, Garage, Garage Door Opener
    • Attached garage spaces: 2
    Accessibility
    • Accessibility features: Safe Emergency Egress from Home
    Features
    • Levels: Two
    • Stories: 2
    • Entry location: 1st floor
    • Patio & porch: Concrete, Front Porch, Open, Patio
    • Pool features: Association
    • Has spa: Yes
    • Spa features: Association
    • Fencing: Block,Cross Fenced
    • Has view: Yes
    • View description: None
    Lot
    • Size: 4,650 Square Feet
    • Dimensions: 4650
    • Features: Back Yard, Front Yard, Lawn, Near Park, Rectangular Lot
    Details
    • Parcel number: 5060282565
    • Zoning: RPD-5U
    • Special conditions: Standard

    Construction

    Type & style
    • Home type: SingleFamily
    • Architectural style: Traditional
    • Property subtype: Single Family Residence
    • Attached to another structure: Yes
    Materials
    • Frame
    • Foundation: Slab
    • Roof: Tile
    Condition
    • Updated/Remodeled,Turnkey
    • New construction: No
    • Year built: 1988

    Utilities & green energy

    • Sewer: Public Sewer
    • Water: Public
    • Utilities for property: Electricity Connected, Natural Gas Connected, Sewer Connected

    Community & HOA

    Community
    • Features: Biking, Curbs, Storm Drain(s), Street Lights, Sidewalks, Park
    • Security: Carbon Monoxide Detector(s), Smoke Detector(s)
    • Subdivision: Quail Ridge Ii Creekside (366)
    HOA
    • Has HOA: Yes
    • Amenities included: Pool
    • HOA fee: $155 monthly
    • HOA name: Quail Ridge II
    • HOA phone: 805-642-2400
    Location
    • Region: Moorpark

    Financial & listing details

    • Price per square foot: $411/sqft
    • Tax assessed value: $1,040,000
    • Annual tax amount: $11,292
    • Date on market: 7/23/2024
    • Cumulative days on market: 36 days
    • Listing terms: Cash,Cash to New Loan,Conventional,Subject To Other
    • Inclusions: play structure, pergola
    • Exclusions: RING doorbell
    • Road surface type: Paved

    Price history

    DateEventPrice
    10/7/2024Sold$1,040,000-3.3%$411/sqft
    Source: CRMLS #SR24150711 Report a problem
    9/11/2024Pending sale$1,075,000$425/sqft
    Source: CRMLS #SR24150711 Report a problem
    8/28/2024Contingent$1,075,000$425/sqft
    Source: CRMLS #SR24150711 Report a problem
    8/21/2024Price change$1,075,000-2.3%$425/sqft
    Source: CRMLS #SR24150711 Report a problem
    8/12/2024Price change$1,099,999-2.2%$435/sqft
    Source: CRMLS #SR24150711 Report a problem
    7/23/2024Listed for sale$1,125,000+7.1%$445/sqft
    Source: CRMLS #SR24150711 Report a problem
    6/3/2022Sold$1,050,000+5.1%$415/sqft
    Source: CSMAOR #222002164 Report a problem
    5/14/2022Contingent$999,000$395/sqft
    Source: CRMLS #222002164 Report a problem
    5/6/2022Listed for sale$999,000+38.3%$395/sqft
    Source: CRMLS #222002164 Report a problem
    9/17/2018Sold$722,500-2.4%$286/sqft
    Source: CSMAOR #218005832 Report a problem
    7/28/2018Pending sale$740,000$293/sqft
    Source: CENTURY 21 Troop Real Estate #218005832 Report a problem
    6/28/2018Price change$740,000-0.7%$293/sqft
    Source: CENTURY 21 Troop Real Estate #218005832 Report a problem
    5/15/2018Listed for sale$745,000+25.8%$295/sqft
    Source: CENTURY 21 Troop Real Estate #218005832 Report a problem
    7/7/2008Sold$592,000$234/sqft
    Source: Public Record Report a problem

    Public tax history

    YearProperty taxesTax assessment
    2025$11,292 -2.8%$1,040,000 -4.8%
    2024$11,619 $1,092,420 +2%
    2023$11,619 +40.9%$1,071,000 +41%
    2022$8,244 +0.2%$759,474 +2%
    2021$8,229 +0.9%$744,583 +1%
    2020$8,153 +2.3%$736,950 +2%
    2019$7,972 +7.8%$722,500 +7.9%
    2018$7,398 +2.1%$669,890 +2%
    2017$7,244 +1.9%$656,756 +2%
    2016$7,106 +5.9%$643,879 +6.1%
    2015$6,713 +6.1%$607,000 +5.4%
    2014$6,324 $576,000 +20%
    2013-- $480,000 +3%
    2012-- $466,000 -10.6%
    2011-- $521,000 -5.8%
    2009-- $553,000 +69%
    2007-- $327,300 +2%
    2006-- $320,883 +2%
    2005-- $314,592 +3.9%
    2003-- $302,773 +2%
    2002-- $296,837 +2%
    2001$3,049 +2.2%$291,017 +2%
    2000$2,983 $285,312
    Find assessor info on the county website

    Neighborhood: 93021

    Nearby schools

    GreatSchools rating
    Get a cash offer in 3 minutes
    Find out how much your home could sell for in as little as 3 minutes with a no-obligation cash offer.
    Estimated market value
    $1,070,100
    Get a cash offer in 3 minutes
    Find out how much your home could sell for in as little as 3 minutes with a no-obligation cash offer.
    Estimated market value
    $1,070,100