One or more photo(s) has been virtually staged. This beautifully updated Carrington Model with 3 bedrooms and 2 bathrooms features a perfect blend of modern touches and classic style throughout its open layout. Step inside to discover an inviting space where natural light streams in through windows adorned with plantation shutters, adding both elegance and privacy. Relax in the combined living and dining area, designed for both everyday comfort and effortless entertaining. The seamless flow creates a spacious, airy environment that highlights every detail. The primary suite serves as your personal retreat, complete with a generous walk-in closet and a private bathroom. A second full bathroom provides convenience for family and visitors alike. At the heart of the home, the kitchen is both functional and beautiful, featuring granite countertops, a stylish backsplash, and brand-new stainless steel appliances, including a new dishwasher, disposal, and stove (January 2025). A built-in water filter ensures you always have access to fresh, clean water. Everyday living is enhanced by thoughtful features such as all-new light fixtures equipped with dimmer switches and a laundry room complete with built-in cabinetry for effortless organization. The layout extends seamlessly to the outdoors, where a screened lanai with a ceiling fan offers a perfect setting to relax or entertain while enjoying Florida’s breezes. An attached two-car garage adds practicality, while VillageWalk at Lake Nona provides an active, resort-style community with incredible amenities. Walkable bridges and scenic canals wind through the neighborhood, connecting residents to various on-site conveniences, including a deli, gas station, and vibrant town center. Outdoor enthusiasts will appreciate lighted walking and biking trails, sports courts, and heated swimming pools, while the 24-hour fitness center supports an active lifestyle. Just minutes away is Lake Nona Town Center, a dynamic 100-acre open-air destination featuring public art displays, upscale shopping, and hotels like the iconic Lake Nona Wave Hotel. Boxi Park is a lively, family and dog friendly venue offering a mix of restaurants and bars, beach volleyball courts, and a live entertainment stage. Families benefit from access to top-rated schools, while the community’s prime location near Medical City and Orlando International Airport makes travel seamless. World famous attractions such as Disney, SeaWorld, and Universal Studios are just a short drive away. HOA fees cover lawn care, high-speed internet, and cable, ensuring truly hassle-free living. Don’t miss your chance to make 11959 Fiore Dr your new home!
Sold for $420,000
Zestimate®
$420,000
11959 FIORE DRIVE, ORLANDO, FL 32827
3beds
1,554sqft
Duplex, Multi Family
Built in 2012
-- sqft lot
$420,000 Zestimate®
$270/sqft
$2,533 Estimated rent
Home value
$420,000
$386,000 - $458,000
$2,533/mo
Zestimate® history
Owner options
List your home for rent
$2,533/mo
Rent Zestimate®
Find your next renter with Zillow Rental Manager. Plus, with online applications, you can quickly screen prospective tenants – for free.
$2,533/mo
Rent Zestimate®
Refinance and save
$3,458/mo
Est. payment
Refinancing to a lower rate could help reduce your monthly payments and save thousands over the life of the loan.
$3,458/mo
Est. payment
Explore your selling options
Work with a Zillow partner agent
Leverage their expertise and Zillow's premium Showcase listings to get your home seen by more buyers.
Get startedList with your own agent
Get your home in front of millions of buyers by listing it on Zillow.
Learn how to do itSell it yourself
Take full control of how buyers see your home on Zillow by listing For Sale by Owner (FSBO).
List your homeWhat's special
Granite countertopsBuilt-in water filterAttached two-car garageOpen layoutInviting spaceBrand-new stainless steel appliancesStylish backsplash
Zillow last checked:
Listing updated:
Listed by:
Lissette Sanchez 312-771-2502,
EXP REALTY LLC 888-883-8509
Bought with:
Matt Stoner, 3568394
COLDWELL BANKER REALTY
Source: Stellar MLS,MLS#: O6345155 Originating MLS: Orlando Regional
Originating MLS: Orlando Regional
Facts & features
Interior
Bedrooms & bathrooms
- Bedrooms: 3
- Bathrooms: 2
- Full bathrooms: 2
Rooms
- Room types: Den/Library/Office, Utility Room
Primary bedroom
- Features: Walk-In Closet(s)
- Level: First
- Area: 192 Square Feet
- Dimensions: 12x16
Bedroom 2
- Features: Walk-In Closet(s)
- Level: First
- Area: 117 Square Feet
- Dimensions: 9x13
Bedroom 3
- Features: Built-in Closet
- Level: First
- Area: 110 Square Feet
- Dimensions: 10x11
Dining room
- Level: First
- Area: 156 Square Feet
- Dimensions: 13x12
Kitchen
- Level: First
- Area: 156 Square Feet
- Dimensions: 13x12
Living room
- Level: First
- Area: 234 Square Feet
- Dimensions: 13x18
Heating
- Central, Electric
Cooling
- Central Air
Appliances
- Included: Dishwasher, Disposal, Electric Water Heater, Microwave, Range, Refrigerator, Water Filtration System
- Laundry: Electric Dryer Hookup, Inside, Laundry Room, Washer Hookup
Features
- Ceiling Fan(s), Living Room/Dining Room Combo, Open Floorplan, Primary Bedroom Main Floor, Solid Surface Counters, Thermostat, Walk-In Closet(s)
- Flooring: Carpet, Tile
- Has fireplace: No
- Common walls with other units/homes: End Unit
Interior area
- Total structure area: 1,554
- Total interior livable area: 1,554 sqft
Property
Parking
- Total spaces: 2
- Parking features: Driveway, Garage Door Opener
- Attached garage spaces: 2
- Has uncovered spaces: Yes
- Details: Garage Dimensions: 21x20
Features
- Levels: One
- Stories: 1
- Patio & porch: Covered, Patio, Screened
- Exterior features: Irrigation System, Lighting, Rain Gutters, Sidewalk
- On waterfront: Yes
- Waterfront features: Waterfront
Lot
- Size: 4,680 Square Feet
- Features: City Lot, Landscaped, Sidewalk
- Residential vegetation: Mature Landscaping, Trees/Landscaped
Details
- Parcel number: 132430833302750
- Zoning: PD/AN
- Special conditions: None
Construction
Type & style
- Home type: MultiFamily
- Architectural style: Mediterranean
- Property subtype: Duplex, Multi Family
- Attached to another structure: Yes
Materials
- Block, Stucco
- Foundation: Slab
- Roof: Shingle
Condition
- New construction: No
- Year built: 2012
Details
- Builder model: Carrington
Utilities & green energy
- Sewer: Public Sewer
- Water: Public
- Utilities for property: Cable Connected, Electricity Connected, Phone Available, Public, Sewer Connected, Street Lights, Underground Utilities
Community & HOA
Community
- Features: Waterfront, Clubhouse, Community Mailbox, Deed Restrictions, Fitness Center, Gated Community - Guard, Playground, Pool, Sidewalks, Tennis Court(s)
- Security: Gated Community
- Pet fee: $0 monthly
- Subdivision: VILLAGEWALK
HOA
- Has HOA: Yes
- Amenities included: Basketball Court, Cable TV, Clubhouse, Fence Restrictions, Fitness Center, Gated, Playground, Pool, Recreation Facilities, Security, Spa/Hot Tub, Tennis Court(s), Trail(s)
- Services included: 24-Hour Guard, Cable TV, Community Pool, Maintenance Grounds, Manager, Pool Maintenance, Recreational Facilities, Security
- HOA fee: $409 monthly
- HOA name: VillageWalk at Lake Nona HOA/Angela Ramos
- HOA phone: 407-888-2704
Location
- Region: Orlando
Financial & listing details
- Price per square foot: $270/sqft
- Tax assessed value: $374,817
- Annual tax amount: $5,271
- Date on market: 9/18/2025
- Cumulative days on market: 202 days
- Listing terms: Cash,Conventional
- Ownership: Fee Simple
- Total actual rent: 0
- Electric utility on property: Yes
- Road surface type: Paved, Asphalt
Price history
| Date | Event | Price |
|---|---|---|
| 5/15/2026 | Sold | $420,000-2.3%$270/sqft |
Source:  Stellar MLS #O6345155 Report a problem Stellar MLS #O6345155 Report a problem | ||
| 4/17/2026 | Pending sale | $429,900$277/sqft |
Source: eXp Realty #O6345155 Report a problem | ||
| 1/29/2026 | Listed for sale | $429,900$277/sqft |
Source: eXp Realty #O6345155 Report a problem | ||
| 1/26/2026 | Pending sale | $429,900$277/sqft |
Source: eXp Realty #O6345155 Report a problem | ||
| 11/7/2025 | Price change | $429,900-5.9%$277/sqft |
Source: Stellar MLS #O6345155 Report a problem | ||
| 10/7/2025 | Price change | $457,000-0.7%$294/sqft |
Source: Stellar MLS #O6345155 Report a problem | ||
| 9/18/2025 | Listed for sale | $460,000+58.6%$296/sqft |
Source: Stellar MLS #O6345155 Report a problem | ||
| 3/1/2019 | Sold | $290,000-3.3%$187/sqft |
Source: Public Record Report a problem | ||
| 1/14/2019 | Pending sale | $299,999$193/sqft |
Source: Keller Williams Advantage III Realty #O5745073 Report a problem | ||
| 1/7/2019 | Price change | $299,999-2.3%$193/sqft |
Source: Keller Williams Advantage III Realty #O5745073 Report a problem | ||
| 11/6/2018 | Listed for sale | $307,000+40.4%$198/sqft |
Source: KELLER WILLIAMS ADVANTAGE III #O5745073 Report a problem | ||
| 12/31/2012 | Sold | $218,600-4.9%$141/sqft |
Source: Public Record Report a problem | ||
| 8/19/2012 | Listing removed | $229,760$148/sqft |
Source: Pulte Homes Report a problem | ||
| 8/2/2012 | Listed for sale | $229,760$148/sqft |
Source: Pulte Homes Report a problem | ||
Public tax history
| Year | Property taxes | Tax assessment |
|---|---|---|
| 2024 | $5,114 +3.7% | $273,507 +3% |
| 2023 | $4,934 +2.7% | $265,541 +3% |
| 2022 | $4,805 +0.8% | $257,807 +3% |
| 2021 | $4,768 -1.2% | $250,298 -0.6% |
| 2020 | $4,828 -18.1% | $251,887 -2.7% |
| 2019 | $5,896 +45.6% | $259,000 +22.5% |
| 2018 | $4,048 | $211,366 -14.5% |
| 2017 | $4,048 +1.2% | $247,195 +2.7% |
| 2016 | $4,000 -1.5% | $240,703 +8.6% |
| 2015 | $4,062 -0.3% | $221,631 +4.1% |
| 2014 | $4,075 +5.8% | $212,827 +8.1% |
| 2013 | $3,853 +143.3% | $196,802 +556% |
| 2012 | $1,584 -0.2% | $30,000 |
| 2011 | $1,587 -17.9% | $30,000 -20.5% |
| 2010 | $1,934 | $37,730 -23% |
| 2009 | -- | $49,000 -30% |
| 2008 | $2,499 +5.6% | $70,000 +7.7% |
| 2007 | $2,367 +278% | $65,000 +116.7% |
| 2006 | $626 | $30,000 |
Find assessor info on the county website
Neighborhood: Lake Nona Central
Nearby homes
- $423,8003 bd2 ba1.5k sqft11951 Fiore Dr, Orlando, FL 32827Off Market

- $443,9003 bd2 ba1.5k sqft11967 Fiore Dr, Orlando, FL 32827Off Market

- $442,4003 bd2 ba1.5k sqft11943 Fiore Dr, Orlando, FL 32827Off Market

- $457,0003 bd2 ba1.5k sqft11975 Fiore Dr, Orlando, FL 32827Sold
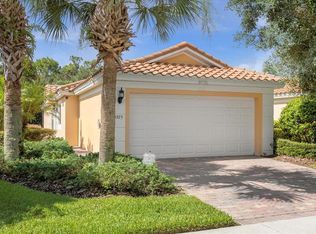
- $443,3003 bd2 ba1.5k sqft11935 Fiore Dr, Orlando, FL 32827Off Market
- $441,1003 bd2 ba1.5k sqft11983 Fiore Dr, Orlando, FL 32827Off Market
- $426,2003 bd2 ba1.5k sqft11927 Fiore Dr, Orlando, FL 32827Off Market
- $100-- bd-- ba-- sqft2 James Bay Dr #B, Orlando, FL 32827Off Market
Nearby schools
GreatSchools rating
- 8/10Village Park ElementaryGrades: PK-5Distance: 0.6 mi
- 10/10Lake Nona Middle SchoolGrades: 6-8Distance: 2.6 mi
- 7/10Lake Nona High SchoolGrades: 9-12Distance: 1.7 mi
Schools provided by the listing agent
- Elementary: Village Park Elementary
- Middle: Lake Nona Middle School
- High: Lake Nona High
Source: Stellar MLS. This data may not be complete. We recommend contacting the local school district to confirm school assignments for this home.
Get a cash offer in 3 minutes
Find out how much your home could sell for in as little as 3 minutes with a no-obligation cash offer.
Estimated market value
$420,000
Get a cash offer in 3 minutes
Find out how much your home could sell for in as little as 3 minutes with a no-obligation cash offer.
Estimated market value
$420,000
- Florida
- Orange County
- Orlando
- 32827
- Lake Nona Central
- 11959 FIORE DRIVE
Nearby cities
Nearby neighborhoods
Nearby zip codes
Other Orlando Topics
