Discover your dream home at 11959 Garmon Mill Estates Drive—a rare former model home showcasing premium finishes, a hard-to-find 3-car garage, and remarkable versatility. Marketed as a 4-bedroom home with abundant flexibility, this 2,803 sq ft residence on a generous 0.69-acre homesite adapts to your lifestyle—guest suite, dual offices, playroom, fitness, or media room.
Built in 2022, the open-concept main level features designer touches, additional windows for natural light, and impeccable craftsmanship throughout. The gourmet kitchen is the heart of the home with quartz countertops, a large island, stainless steel appliances, and lots of cabinetry for exceptional storage. A convenient butler’s pantry and walk in pantry adds even more cabinet space and prep/storage capacity—perfect for entertaining and everyday organization. The great room and dining area flow seamlessly to the screened-in porch, creating an indoor-outdoor lifestyle you’ll love.
Retreat to the serene primary suite with a luxury, spa-inspired bath, plus a convenient linen closet. Secondary bedrooms are well-sized, and the oversized flexible bonus/bedroom space offers endless options. A functional mudroom with a built-in bench and cubbies keeps daily life organized, while the very rare 3-car garage provides outstanding storage and parking.
Outdoors, enjoy upgraded landscaping, an in-ground irrigation system for easy maintenance, and a cozy fire pit area off the screened-in porch—perfect for relaxing evenings and weekend gatherings. Whole-home surround sound elevates movie nights, parties, and everyday living. This is the one you have been waiting for at an exceptional value.
Closed
$525,000
11959 Garmon Mill Estates Dr, Midland, NC 28107
4beds
2,803sqft
Single Family Residence
Built in 2022
0.69 Acres Lot
$516,700 Zestimate®
$187/sqft
$2,605 Estimated rent
Home value
$516,700
$424,000 - $630,000
$2,605/mo
Zestimate® history
Owner options
List your home for rent
$2,605/mo
Rent Zestimate®
Find your next renter with Zillow Rental Manager. Plus, with online applications, you can quickly screen prospective tenants – for free.
$2,605/mo
Rent Zestimate®
Refinance and save
$3,373/mo
Est. payment
Refinancing to a lower rate could help reduce your monthly payments and save thousands over the life of the loan.
$3,373/mo
Est. payment
Explore your selling options
Work with a Zillow partner agent
Leverage their expertise and Zillow's premium Showcase listings to get your home seen by more buyers.
Get startedList with your own agent
Get your home in front of millions of buyers by listing it on Zillow.
Learn how to do itSell it yourself
Take full control of how buyers see your home on Zillow by listing For Sale by Owner (FSBO).
List your homeWhat's special
Designer touchesPremium finishesGourmet kitchenImpeccable craftsmanshipWhole-home surround soundLarge islandSpa-inspired bath
Zillow last checked:
Listing updated:
Listed by:
Alissa McDonald 704-996-3933,
EXP Realty LLC Ballantyne
Bought with:
Luke Blackwelder
EXP Realty LLC Ballantyne
Source: Canopy MLS as distributed by MLS GRID,MLS#: 4317924
Facts & features
Interior
Bedrooms & bathrooms
- Bedrooms: 4
- Bathrooms: 3
- Full bathrooms: 2
- 1/2 bathrooms: 1
Primary bedroom
- Level: Upper
Bedroom s
- Level: Main
Bedroom s
- Level: Upper
Bedroom s
- Level: Upper
Bathroom half
- Level: Main
Bathroom full
- Level: Upper
Bathroom full
- Level: Upper
Bonus room
- Level: Upper
Dining area
- Level: Main
Great room
- Level: Main
Kitchen
- Level: Main
Laundry
- Level: Upper
Office
- Level: Main
Heating
- Forced Air
Cooling
- Central Air
Appliances
- Included: Dishwasher, Electric Cooktop, Electric Oven, Microwave, Refrigerator
- Laundry: Laundry Room, Upper Level
Features
- Has basement: No
Interior area
- Total structure area: 2,803
- Total interior livable area: 2,803 sqft
- Finished area above ground: 2,803
- Finished area below ground: 0
Property
Parking
- Total spaces: 3
- Parking features: Driveway, Attached Garage, Garage Faces Front, Garage on Main Level
- Attached garage spaces: 3
- Has uncovered spaces: Yes
Features
- Levels: Two
- Stories: 2
- Patio & porch: Covered, Front Porch, Rear Porch, Screened
Lot
- Size: 0.69 Acres
Details
- Parcel number: 556301396934
- Zoning: Res
- Special conditions: Standard
Construction
Type & style
- Home type: SingleFamily
- Architectural style: Arts and Crafts
- Property subtype: Single Family Residence
Materials
- Stone Veneer, Vinyl
- Foundation: Crawl Space
- Roof: Composition
Condition
- New construction: No
- Year built: 2022
Details
- Builder model: The Kipling
- Builder name: True Homes
Utilities & green energy
- Sewer: Septic Installed
- Water: City
Community & HOA
Community
- Subdivision: Garmon Mill Estates
HOA
- Has HOA: Yes
- HOA fee: $250 semi-annually
- HOA name: Braesael Mgmt
- HOA phone: 704-847-3507
Location
- Region: Midland
Financial & listing details
- Price per square foot: $187/sqft
- Tax assessed value: $338,749
- Annual tax amount: $2,971
- Date on market: 11/12/2025
- Cumulative days on market: 3 days
- Listing terms: Cash,Conventional,FHA,VA Loan
- Road surface type: Concrete, Paved
Price history
| Date | Event | Price |
|---|---|---|
| 1/9/2026 | Sold | $525,000$187/sqft |
Source:  Canopy MLS as distributed by MLS GRID #4317924 Report a problem Canopy MLS as distributed by MLS GRID #4317924 Report a problem | ||
| 12/23/2025 | Contingent | $525,000$187/sqft |
Source: eXp Realty #4317924 Report a problem | ||
| 11/12/2025 | Listed for sale | $525,000+25.4%$187/sqft |
Source: Canopy MLS as distributed by MLS GRID #4317924 Report a problem | ||
| 6/11/2024 | Listing removed | -- |
Source: True Homes - Charlotte Report a problem | ||
| 5/17/2024 | Price change | $418,540-6.6%$149/sqft |
Source: True Homes - Charlotte Report a problem | ||
| 5/17/2024 | Price change | $447,900-4.4%$160/sqft |
Source: True Homes - Charlotte Report a problem | ||
| 5/2/2024 | Price change | $468,400+24.9%$167/sqft |
Source: True Homes - Charlotte Report a problem | ||
| 5/2/2024 | Price change | $374,900-18.2%$134/sqft |
Source: True Homes - Charlotte Report a problem | ||
| 5/2/2024 | Price change | $458,400+1.7%$164/sqft |
Source: True Homes - Charlotte Report a problem | ||
| 5/2/2024 | Price change | $450,700+2.7%$161/sqft |
Source: True Homes - Charlotte Report a problem | ||
| 5/2/2024 | Price change | $439,040-6.1%$157/sqft |
Source: True Homes - Charlotte Report a problem | ||
| 5/2/2024 | Price change | $467,400+25%$167/sqft |
Source: True Homes - Charlotte Report a problem | ||
| 4/16/2024 | Price change | $373,900-18.3%$133/sqft |
Source: True Homes - Charlotte Report a problem | ||
| 4/16/2024 | Price change | $457,400+4.4%$163/sqft |
Source: True Homes - Charlotte Report a problem | ||
| 4/16/2024 | Price change | $438,040-6.1%$156/sqft |
Source: True Homes - Charlotte Report a problem | ||
| 4/16/2024 | Price change | $466,400-0.2%$166/sqft |
Source: True Homes - Charlotte Report a problem | ||
| 4/16/2024 | Price change | $467,400+3.9%$167/sqft |
Source: True Homes - Charlotte Report a problem | ||
| 4/16/2024 | Price change | $449,700+20.9%$160/sqft |
Source: True Homes - Charlotte Report a problem | ||
| 4/5/2024 | Price change | $371,900-18.3%$133/sqft |
Source: True Homes - Charlotte Report a problem | ||
| 4/5/2024 | Price change | $455,400+1.7%$162/sqft |
Source: True Homes - Charlotte Report a problem | ||
| 4/5/2024 | Price change | $447,700+2.7%$160/sqft |
Source: True Homes - Charlotte Report a problem | ||
| 4/5/2024 | Price change | $436,040-6.1%$156/sqft |
Source: True Homes - Charlotte Report a problem | ||
| 4/5/2024 | Price change | $464,400-0.2%$166/sqft |
Source: True Homes - Charlotte Report a problem | ||
| 4/5/2024 | Price change | $465,400+25.8%$166/sqft |
Source: True Homes - Charlotte Report a problem | ||
| 3/13/2024 | Price change | $369,900-0.5%$132/sqft |
Source: True Homes - Charlotte Report a problem | ||
| 3/2/2024 | Listed for sale | $371,900-22.8%$133/sqft |
Source: True Homes - Charlotte Report a problem | ||
| 10/27/2022 | Sold | $481,500$172/sqft |
Source: Public Record Report a problem | ||
Public tax history
| Year | Property taxes | Tax assessment |
|---|---|---|
| 2025 | $2,971 +20.1% | $471,528 +39.2% |
| 2024 | $2,473 +745.7% | $338,749 |
| 2023 | $292 | $338,749 |
Find assessor info on the county website
Neighborhood: 28107
Nearby homes
- $591,5000.69 Acres12009 Garmon Mill Estates Dr, Midland, NC 28107Sold
- $489,8233 bd3 ba1.7k sqft4307 River Rd, Midland, NC 28107Sold
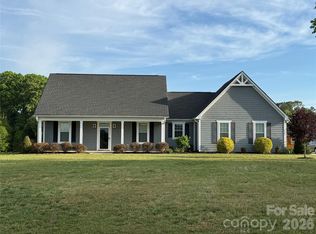
- $456,0003 bd2 ba2.4k sqft5498 Angus Dr, Midland, NC 28107Sold
- $300,2003 bd2 ba1.3k sqft4340 River Rd, Midland, NC 28107Off Market
- $366,4002 bd2 ba1.6k sqft12021 Garmon Mill Estates Dr, Midland, NC 28107Off Market
- $427,9003 bd2 ba1.8k sqft12001 Piney Hollow Trl, Stanfield, NC 28163Off Market
- $499,0003 bd3 ba3k sqft5499 Angus Dr, Stanfield, NC 28163Sold
- $498,2004 bd3 ba2.8k sqft5510 Angus Dr, Midland, NC 28107Off Market
Nearby schools
GreatSchools rating
- 6/10Stanfield Elementary SchoolGrades: K-5Distance: 2 mi
- 7/10West Stanly Middle SchoolGrades: 6-8Distance: 5.6 mi
- 6/10West Stanly High SchoolGrades: 9-12Distance: 7.1 mi
Schools provided by the listing agent
- Elementary: Stanfield
- Middle: West Stanly
- High: West Stanly
Source: Canopy MLS as distributed by MLS GRID. This data may not be complete. We recommend contacting the local school district to confirm school assignments for this home.
Get a cash offer in 3 minutes
Find out how much your home could sell for in as little as 3 minutes with a no-obligation cash offer.
Estimated market value
$516,700
Get a cash offer in 3 minutes
Find out how much your home could sell for in as little as 3 minutes with a no-obligation cash offer.
Estimated market value
$516,700
- North Carolina
- Stanly County
- Midland
- 28107
- 11959 Garmon Mill Estates Dr
Nearby cities
Nearby zip codes
Other Midland Topics
