Skip main navigation
Sold
  • $385,000

    11959 Halla Pl, Fishers, IN 46038

    3beds
    1,655sqft
    Residential, Single Family Residence
    Built in 1991
    7,840.8 Square Feet Lot
    $395,700 Zestimate®
    $233/sqft
    $2,225 Estimated rent

    Home value

    $395,700

    $376,000 - $415,000

    $2,225/mo

    Zestimate® history
    Loading
    Loading...

    Owner options

    List your home for rent

    $2,225/mo

    Rent Zestimate®

    Find your next renter with Zillow Rental Manager. Plus, with online applications, you can quickly screen prospective tenants – for free.

    Learn more

    $2,225/mo

    Rent Zestimate®

    Refinance and save

    $2,806/mo

    Est. payment

    Refinancing to a lower rate could help reduce your monthly payments and save thousands over the life of the loan.

    See today's rates

    $2,806/mo

    Est. payment

    Explore your selling options

    Work with a Zillow partner agent

    Leverage their expertise and Zillow's premium Showcase listings to get your home seen by more buyers.

    Get started

    List with your own agent

    Get your home in front of millions of buyers by listing it on Zillow.

    Learn how to do it

    Sell it yourself

    Take full control of how buyers see your home on Zillow by listing For Sale by Owner (FSBO).

    List your home

    What's special

    Tiled gas log fireplaceStylish tile floorsWell-appointed bedroomsFantastic sun porchElegant quartz countertopsTiled entry foyerVaulted ceilings
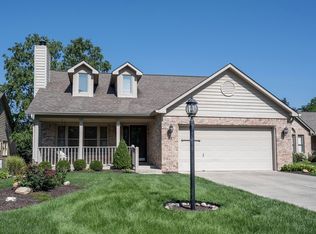
    Fantastic 3 BDR/2 BA ranch home in the popular River Glen community-this home truly has it all! Step into the tiled entry foyer where tasteful light fixtures create a warm and inviting atmosphere. The open floor plan unites the family and dining room, showcasing vaulted ceilings and abundant natural light. A tiled gas log fireplace adds a cozy touch for chilly winter nights. The kitchen features white cabinets and stainless steel Samsung appliances, including a refrigerator, dishwasher, oven, stove, and microwave. Elegant quartz countertops are beautifully complemented by a stunning marble backsplash and under-cabinet lighting. Beyond the kitchen, the fantastic sun porch offers the perfect spot to unwind at the end of your day. The well-appointed bedrooms can serve as either comfortable sleeping spaces or versatile home offices. They share a full bathroom complete with a tiled shower/tub combination and a vanity. The spacious primary bedroom is a true retreat, featuring a primary bathroom with granite countertops, newer sinks, faucets, shower heads, and stylish tile floors. Enjoy ultimate relaxation in the master bath with a custom shower and separate tub, plus a huge walk-in closet. Additional highlights include custom sliding barn doors on hallway storage closets and mature, lush landscaping. This home is situated in the top-rated HSE school district and within the exceptional River Glen community. Enjoy golfing at the nearby River Glen Country Club and take advantage of all the amenities and highways close by. Seller is offering a one year home warranty, of Buyers choosing, up to $800.

    Zillow last checked:

    Listing updated:

    Listing Provided by:

    James Carlton 317-730-2381,

    F.C. Tucker Company

    Bought with:

    Craig Costello

    eXp Realty LLC

    Alex Montagano

    eXp Realty LLC

    Source: MIBOR as distributed by MLS GRID,MLS#: 22062948MLS Logo

    Facts & features

    Interior

    Bedrooms & bathrooms
    • Bedrooms: 3
    • Bathrooms: 2
    • Full bathrooms: 2
    • Main level bathrooms: 2
    • Main level bedrooms: 3
    Primary bedroom
    • Level: Main
    • Area: 182 Square Feet
    • Dimensions: 14x13
    Bedroom 2
    • Level: Main
    • Area: 130 Square Feet
    • Dimensions: 13x10
    Bedroom 3
    • Level: Main
    • Area: 90 Square Feet
    • Dimensions: 10x9
    Dining room
    • Level: Main
    • Area: 130 Square Feet
    • Dimensions: 13x10
    Family room
    • Level: Main
    • Area: 273 Square Feet
    • Dimensions: 21x13
    Kitchen
    • Level: Main
    • Area: 126 Square Feet
    • Dimensions: 14x9
    Sun room
    • Level: Main
    • Area: 117 Square Feet
    • Dimensions: 13x9
    Heating
    • Forced Air, Natural Gas
    Cooling
    • Central Air
    Appliances
    • Included: Electric Cooktop, Dishwasher, Dryer, Disposal, Gas Water Heater, Microwave, Electric Oven, Refrigerator, Washer, Water Heater, Water Softener Owned
    • Laundry: Laundry Closet, Laundry Room
    Features
    • Attic Access, Vaulted Ceiling(s), Eat-in Kitchen, Walk-In Closet(s), Tray Ceiling(s), Cathedral Ceiling(s)
    • Windows: Wood Work Painted
    • Has basement: No
    • Attic: Access Only
    • Number of fireplaces: 1
    • Fireplace features: Family Room, Gas Log
    Interior area
    • Total structure area: 1,655
    • Total interior livable area: 1,655 sqft

    Property

    Parking
    • Total spaces: 2
    • Parking features: Attached, Concrete, Garage Door Opener
    • Attached garage spaces: 2
    • Details: Garage Parking Other(Finished Garage)
    Features
    • Levels: One
    • Stories: 1
    • Patio & porch: Covered, Glass Enclosed
    • Has view: Yes
    • View description: Trees/Woods
    Lot
    • Size: 7,840 sqft
    • Features: Curbs, Sidewalks, Mature Trees, Trees-Small (Under 20 Ft)
    Details
    • Parcel number: 291035007014000006
    • Special conditions: Sales Disclosure On File
    • Horse amenities: None

    Construction

    Type & style
    • Home type: SingleFamily
    • Architectural style: Traditional
    • Property subtype: Residential, Single Family Residence
    Materials
    • Brick, Wood Siding
    • Foundation: Crawl Space
    Condition
    • New construction: No
    • Year built: 1991

    Utilities & green energy

    • Electric: 200+ Amp Service
    • Water: Public
    • Utilities for property: Electricity Connected, Sewer Connected, Water Connected

    Community & neighborhood

    Security
    • Security features: Smoke Detector(s)
    Community
    • Community features: Sidewalks
    Location
    • Region: Fishers
    • Subdivision: River Glen

    HOA & financial

    HOA
    • Has HOA: Yes
    • HOA fee: $425 annually
    • Amenities included: Insurance, Maintenance
    • Services included: Association Home Owners, Insurance, Maintenance
    • Association phone: 317-570-4358

    Price history

    DateEventPrice
    1/9/2026Sold$385,000-2.5%$233/sqft
    Source: MIBOR as distributed by MLS GRID #22062948 Report a problem
    12/16/2025Pending sale$395,000$239/sqft
    Source: MIBOR as distributed by MLS GRID #22062948 Report a problem
    12/4/2025Price change$395,000-1.7%$239/sqft
    Source: MIBOR as distributed by MLS GRID #22062948 Report a problem
    11/12/2025Price change$402,000-2%$243/sqft
    Source: MIBOR as distributed by MLS GRID #22062948 Report a problem
    10/14/2025Price change$410,000-2.4%$248/sqft
    Source: MIBOR as distributed by MLS GRID #22062948 Report a problem
    10/3/2025Listed for sale$420,000+61.5%$254/sqft
    Source: MIBOR as distributed by MLS GRID #22062948 Report a problem
    12/12/2019Sold$260,000-7.1%$157/sqft
    Source: MIBOR as distributed by MLS GRID #21668884 Report a problem
    11/14/2019Pending sale$279,900$169/sqft
    Source: United Real Estate Indpls #21668884 Report a problem
    11/6/2019Price change$279,900-3.4%$169/sqft
    Source: United Real Estate Indpls #21668884 Report a problem
    10/10/2019Listed for sale$289,900+45.8%$175/sqft
    Source: United Real Estate Indpls #21668884 Report a problem
    6/2/2014Sold$198,900-0.5%$120/sqft
    Source: MIBOR as distributed by MLS GRID #21259118 Report a problem
    4/15/2014Pending sale$199,900$121/sqft
    Source: CENTURY 21 Scheetz #21259118 Report a problem
    3/14/2014Price change$199,900-7%$121/sqft
    Source: CENTURY 21 Scheetz #21259118 Report a problem
    1/24/2014Price change$214,900-2.3%$130/sqft
    Source: CENTURY 21 Scheetz #21259118 Report a problem
    10/4/2013Listed for sale$219,900$133/sqft
    Source: Century 21 Scheetz North Indianapolis #21259118 Report a problem

    Public tax history

    YearProperty taxesTax assessment
    2025$6,916 -0.6%$321,600 +2.1%
    2024$6,958 +9.3%$315,000 -0.3%
    2023$6,364 +11.3%$316,100 +10.8%
    2022$5,720 +4.7%$285,400 +14.2%
    2021$5,463 +129.5%$249,900 +5.8%
    2020$2,381 +0.1%$236,300 +14%
    2019$2,378 +11.7%$207,200
    2018$2,128 -3.3%$207,200 +7.9%
    2017$2,200 +6.9%$192,000 -2.9%
    2016$2,058 +5.8%$197,700 +4.7%
    2014$1,946 +2.8%$188,800 +5.8%
    2013$1,893 +4.7%$178,400 +4.8%
    2012$1,808 +3.2%$170,300 -2.1%
    2011$1,751 +4.9%$174,000
    2010$1,669 -4.9%$174,000 -6.1%
    2009$1,755 -11.2%$185,400 -4.9%
    2007$1,976 -16.7%$195,000
    2006$2,372 $195,000 +24%
    2005-- $157,300 +79.6%
    2002$2,021 -0.5%$87,600 +200%
    2001$2,031 $29,200

    Find assessor info on the county website

    Neighborhood: 46038

    Nearby schools

    GreatSchools rating
    Schools provided by the listing agent
    • Elementary: Harrison Parkway Elementary School
    • Middle: Riverside Junior High
    • High: Fishers High School

    Source: MIBOR as distributed by MLS GRID. This data may not be complete. We recommend contacting the local school district to confirm school assignments for this home.

    Get a cash offer in 3 minutes
    Find out how much your home could sell for in as little as 3 minutes with a no-obligation cash offer.
    Estimated market value
    $395,700
    Get a cash offer in 3 minutes
    Find out how much your home could sell for in as little as 3 minutes with a no-obligation cash offer.
    Estimated market value
    $395,700