Welcome to this beautiful 3-bedroom, 2-bathroom home featuring a spacious 2-car garage and situated on a large lot in the desirable North Valleys. The open and inviting floor plan features laminate flooring, vaulted ceilings, and a well-appointed kitchen with a large island and stainless-steel appliances—perfect for cooking and entertaining family and friends. In addition to the three bedrooms, the home offers a versatile bonus room that can be used as an office, study, playroom, or flex space to fit your needs. Step outside and enjoy the expansive backyard, designed for summer entertaining and relaxation. The covered patio provides a comfortable outdoor living space, while the gazebo with a built-in BBQ is perfect for hosting family gatherings and enjoying warm Nevada evenings. The large backyard offers plenty of room for outdoor activities, gardening, or creating your own backyard oasis. Conveniently located near shopping, schools, restaurants, and other amenities, this home offers comfort, functionality, and plenty of outdoor space. Solar panels add to the home's appeal and energy efficiency. Don't miss this great opportunity to make this North Valleys home your own!
Active under contract-show
$469,950
11959 Kernite St, Reno, NV 89506
3beds
1,600sqft
Single Family Residence
Built in 2000
9,147 Square Feet Lot
$-- Zestimate®
$294/sqft
$50/mo HOA
What's special
Versatile bonus roomVaulted ceilingsLaminate flooringStainless-steel appliances
- 28 days
- 589
- 55
Zillow last checked:
Listing updated:
Listed by:
Mauricio Pierrott BS.145766 775-671-5247,
RE/MAX Professionals-Dayton
Source: NNRMLS,MLS#: 260011328
Facts & features
Interior
Bedrooms & bathrooms
- Bedrooms: 3
- Bathrooms: 2
- Full bathrooms: 2
Heating
- Forced Air, Natural Gas
Cooling
- Central Air
Appliances
- Included: Dishwasher, Disposal, Electric Cooktop, Electric Oven, Electric Range
- Laundry: In Hall, Shelves
Features
- Breakfast Bar, High Ceilings, Kitchen Island, Smart Thermostat, Walk-In Closet(s)
- Flooring: Laminate
- Windows: Double Pane Windows
- Has fireplace: No
- Common walls with other units/homes: No Common Walls
Interior area
- Total structure area: 1,600
- Total interior livable area: 1,600 sqft
Video & virtual tour
Property
Parking
- Total spaces: 4
- Parking features: Attached, Garage
- Attached garage spaces: 2
Features
- Levels: One
- Stories: 1
- Patio & porch: Covered, Patio
- Exterior features: Dog Run, Rain Gutters
- Spa features: None
- Fencing: Back Yard,Full
- Has view: Yes
- View description: Mountain(s)
Lot
- Size: 9,147 Square Feet
- Features: Level
Details
- Additional structures: Gazebo
- Parcel number: 55030408
- Zoning: Pd
Construction
Type & style
- Home type: SingleFamily
- Property subtype: Single Family Residence
Materials
- Stone
- Foundation: Crawl Space
- Roof: Composition,Shingle
Condition
- New construction: No
- Year built: 2000
Utilities & green energy
- Sewer: Public Sewer
- Water: Public
- Utilities for property: Electricity Available, Electricity Connected, Internet Available, Natural Gas Available, Natural Gas Connected, Phone Available, Sewer Available, Sewer Connected, Water Available, Water Connected, Cellular Coverage, Underground Utilities, Water Meter Installed
Green energy
- Energy generation: Solar
Community & HOA
Community
- Security: Smoke Detector(s)
- Subdivision: Sky Vista Village 10A Phase 2
HOA
- Has HOA: Yes
- Amenities included: None
- HOA fee: $150 quarterly
- HOA name: Eugene Berger Management Corp
Location
- Region: Reno
Financial & listing details
- Price per square foot: $294/sqft
- Tax assessed value: $260,016
- Annual tax amount: $1,816
- Date on market: 9/1/2026
- Cumulative days on market: 29 days
- Listing terms: 1031 Exchange,Cash,Conventional,FHA,USDA Loan,VA Loan
Estimated market value
Not available
Estimated sales range
Not available
Not available
Price history
| Date | Event | Price |
|---|---|---|
| 9/4/2026 | Contingent | $469,950$294/sqft |
Source:  NNRMLS #260011328 Report a problem NNRMLS #260011328 Report a problem | ||
| 9/1/2026 | Listed for sale | $469,950+54.1%$294/sqft |
Source: NNRMLS #260011328 Report a problem | ||
| 9/26/2019 | Sold | $305,000-3.2%$191/sqft |
Source:  NNRMLS #190013222 Report a problem NNRMLS #190013222 Report a problem | ||
| 8/26/2019 | Listed for sale | $315,000$197/sqft |
Source: Ferrari-Lund R.E. Sparks #190013222 Report a problem | ||
| 8/26/2019 | Pending sale | $315,000$197/sqft |
Source: Ferrari-Lund R.E. Sparks #190013222 Report a problem | ||
| 8/23/2019 | Listed for sale | $315,000+178.8%$197/sqft |
Source: Ferrari-Lund R.E. Sparks #190013222 Report a problem | ||
| 7/5/2012 | Sold | $113,000$71/sqft |
Source: Public Record Report a problem | ||
| 3/7/2012 | Listed for sale | $113,000+9.7%$71/sqft |
Source: Coldwell Banker Select Real Estate #120002816 Report a problem | ||
| 11/2/2011 | Sold | $103,000-1.8%$64/sqft |
Source: Agent Provided Report a problem | ||
| 9/1/2011 | Price change | $104,900-9.5%$66/sqft |
Source: Dreams Realty #110007006 Report a problem | ||
| 7/27/2011 | Price change | $115,900-3.3%$72/sqft |
Source: Dreams Realty #110007006 Report a problem | ||
| 6/27/2011 | Price change | $119,900-11.1%$75/sqft |
Source: Dreams Realty #110007006 Report a problem | ||
| 5/22/2011 | Price change | $134,900-37.7%$84/sqft |
Source: Fannie Mae #110007006 Report a problem | ||
| 5/20/2011 | Listed for sale | -- |
Source: isNowListed.com Report a problem | ||
| 5/17/2011 | Sold | $216,492-8.3%$135/sqft |
Source: Public Record Report a problem | ||
| 6/25/2004 | Sold | $236,000+45.2%$148/sqft |
Source: Public Record Report a problem | ||
| 1/27/2003 | Sold | $162,500+17.8%$102/sqft |
Source: Public Record Report a problem | ||
| 7/12/2000 | Sold | $138,000$86/sqft |
Source: Public Record Report a problem | ||
Public tax history
| Year | Property taxes | Tax assessment |
|---|---|---|
| 2026 | $1,763 -4.1% | $91,006 -1.3% |
| 2025 | $1,839 +10.6% | $92,225 +4.1% |
| 2024 | $1,663 +2.6% | $88,552 +1.7% |
| 2023 | $1,620 -3.7% | $87,097 +18.1% |
| 2022 | $1,683 +3.1% | $73,737 +7.2% |
| 2021 | $1,632 +2.9% | $68,759 +4.5% |
| 2020 | $1,585 -2.9% | $65,802 |
| 2019 | $1,632 +2.9% | $65,802 +10.1% |
| 2018 | $1,585 +12.6% | $59,786 +1.6% |
| 2017 | $1,408 | $58,828 +5.9% |
| 2016 | $1,408 | $55,536 +2.3% |
| 2015 | $1,408 +3.2% | $54,275 +22.4% |
| 2014 | $1,365 | $44,345 +17.9% |
| 2013 | $1,365 | $37,606 |
| 2012 | -- | $37,606 +7.3% |
| 2011 | -- | $35,053 -1.9% |
| 2010 | -- | $35,735 -36.3% |
| 2009 | -- | $56,122 -4.3% |
| 2008 | -- | $58,626 -14% |
| 2007 | -- | $68,145 +24.7% |
| 2006 | -- | $54,629 +11.1% |
| 2005 | -- | $49,164 +3.5% |
| 2004 | -- | $47,487 -1.2% |
| 2003 | -- | $48,046 +4.7% |
| 2002 | -- | $45,881 |
| 2001 | -- | $45,881 |
Find assessor info on the county website
Monthly payment
Est. payment
Payment breakdown
Explore the cost of this home by adjusting the details. Changes won't be saved.Climate risks
Neighborhood: Stead
Nearby schools
Schools provided by the listing agent
- Elementary: Stead
- Middle: OBrien
- High: North Valleys
Source: NNRMLS. This data may not be complete. We recommend contacting the local school district to confirm school assignments for this home.
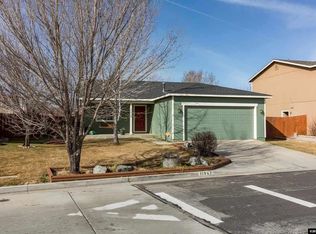
Similar homes
- $489,0003 bd2 ba1.5k sqft9830 Crystalline Dr, Reno, NV 89506Active
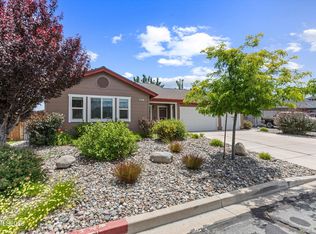
 MLS ID #260009048, Trinette Borgen, Coldwell Banker Select Mt Rose. NNRMLS
 - $499,9004 bd2 ba1.7k sqft8840 Silver Dawn Ct, Reno, NV 89506Active
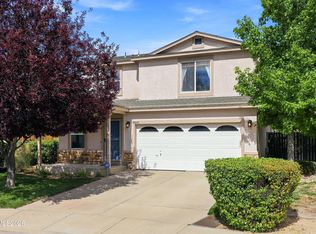 MLS ID #260011578, Lee Trefethen, Coldwell Banker Select Reno. NNRMLS
 - $509,0003 bd3 ba2k sqft9490 Autumn Leaf Way, Reno, NV 89506Active
 MLS ID #260008421, Jennifer Heinrichs, BHG Drakulich Realty. NNRMLS
 - $449,9003 bd3 ba2.1k sqft8930 Grisom Way, Reno, NV 89506Active
 MLS ID #260010503, Jacob Eldridge, Realty One Group Eminence. NNRMLS
 - $535,0003 bd2 ba1.6k sqft7116 Mustengo Dr, Reno, NV 89506ActiveMLS ID #260011631, Diane Macdonald, Dickson Realty - Caughlin. NNRMLS
- $465,0004 bd3 ba1.8k sqft8918 Wolf Moon Dr, Reno, NV 89506ActiveMLS ID #260008467, Aaron Coombs, LPT Realty, LLC. NNRMLS
- $425,0004 bd2 ba1.1k sqft225 Palace Dr, Reno, NV 89506ActiveMLS ID #260011524, Paul Dunham, Elevate Realty. NNRMLS
- $510,0004 bd3 ba2.1k sqft9920 Grand Falls Dr, Reno, NV 89506ActiveMLS ID #250057125, Anita Spencer, RE/MAX Professionals-Sparks. NNRMLS
- $475,5003 bd2 ba1.3k sqft10600 Aldebaran Dr, Reno, NV 89508ActiveMLS ID #260007430, Beatrice Lefanto, RE/MAX Gold. NNRMLS
- $454,9003 bd2 ba1.6k sqft17410 Desert Lake Dr, Reno, NV 89508ActiveMLS ID #260011177, Kristina Thyer, Jenuane Communities. NNRMLS
- $530,0003 bd2 ba1.7k sqft7370 Overture Dr, Reno, NV 89506ActiveMLS ID #260009390, Chris Yochum, Dickson Realty - Caughlin. NNRMLS
- $524,9994 bd3 ba2.3k sqft14397 Fredonia Dr, Reno, NV 89506ActiveMLS ID #260006085, Mark Skeem, Keller Williams Group One Inc.. NNRMLS
- $394,9992 bd2 ba1k sqft7465 Deveron Dr, Reno, NV 89506ActiveMLS ID #260010299, Ruth Aguirre, Ferrari-Lund R.E. Sparks. NNRMLS
- $395,0003 bd3 ba1.2k sqft9294 Lone Wolf Cir, Reno, NV 89506ActiveMLS ID #260010624, Tyler Barrette, Sierra Sotheby's International. NNRMLS
- $521,0004 bd3 ba1.6k sqft383 Orrcrest Dr, Reno, NV 89506ActiveMLS ID #260010229, Joya Machabee, RE/MAX Gold. NNRMLS
- $460,0003 bd2 ba1.6k sqft17704 Georgetown Dr, Reno, NV 89508ActiveMLS ID #260008441, Shelby Mangum, Redfin. NNRMLS
- $434,9003 bd2 ba1.1k sqft18230 Silverleaf Ct, Reno, NV 89508ActiveMLS ID #260011569, Angeles Wanco, Ferrari-Lund Real Estate Reno. NNRMLS
- $498,0003 bd2 ba1.5k sqft18723 Jones Creek Ct, Reno, NV 89508ActiveMLS ID #260011396, Kristen Tolley, Ferrari-Lund R.E. Sparks. NNRMLS
- $675,0003 bd2 ba1.8k sqft3495 Tee Pee Ln, Reno, NV 89506ActiveMLS ID #260009767, Jamie Rosaia, Dickson Realty - Caughlin. NNRMLS
- $438,9004 bd2 ba1.5k sqft17240 Desert Lake Ct, Reno, NV 89508ActiveMLS ID #260009765, Brittany Smith, Real Broker LLC. NNRMLS
