Skip main navigation
Off market
Street View
  • $453,200

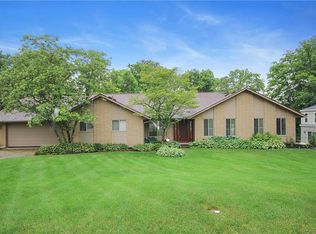
    1196 Ambridge Rd, Dayton, OH 45459

    3beds
    3,037sqft
    SingleFamily
    Built in 1977
    0.5 Acres Lot
    $453,200 Zestimate®
    $149/sqft
    $2,647 Estimated rent

    Home value

    $453,200

    $431,000 - $476,000

    $2,647/mo

    Zestimate® history
    Loading
    Loading...

    Owner options

    List your home for rent

    $2,647/mo

    Rent Zestimate®

    Find your next renter with Zillow Rental Manager. Plus, with online applications, you can quickly screen prospective tenants – for free.

    Learn more

    $2,647/mo

    Rent Zestimate®

    Refinance and save

    $3,093/mo

    Est. payment

    Refinancing to a lower rate could help reduce your monthly payments and save thousands over the life of the loan.

    See today's rates

    $3,093/mo

    Est. payment

    Explore your selling options

    Work with a Zillow partner agent

    Leverage their expertise and Zillow's premium Showcase listings to get your home seen by more buyers.

    Get started

    List with your own agent

    Get your home in front of millions of buyers by listing it on Zillow.

    Learn how to do it

    Sell it yourself

    Take full control of how buyers see your home on Zillow by listing For Sale by Owner (FSBO).

    List your home

    What's special

    Premium, upgraded bi-level home is move in ready allowing you to enjoy life. Over 3,000 sq ft of open concept living with large windows allowing an abundance of natural light. Huge gourmet kitchen features granite countertops, tile backsplash and huge island- great for entertaining! Main level offers "The Great Room" (26x35), kitchen, large master bedroom with walk in closet, an exquisite remodeled master bathroom, hallway laundry closet and back entrance to the upper level composite deck. Downstairs features 2 bedrooms, newly renovated full bath, large family room with fireplace and stained concrete floors. The sunroom and sauna area offers new travertine flooring which extends through surrounding sliding doors onto back patio and fully fenced in and partially wooded yard. A spiral staircase off the sun room leads down to a wine cellar. Plenty of under-deck & attic storage. Call today to make this your new home! Bar in lower level (family heirloom) & hot tub Do Not Convey.

    This property is not currently displayed as for sale or rent on Zillow. This may be different from what's on other websites or public sources.

    Facts & features

    Interior

    Bedrooms & bathrooms
    • Bedrooms: 3
    • Bathrooms: 3
    • Full bathrooms: 2
    • 1/2 bathrooms: 1
    Heating
    • Other
    Cooling
    • Central
    Features
    • Basement: Finished
    • Has fireplace: Yes
    Interior area
    • Total interior livable area: 3,037 sqft

    Property

    Parking
    • Total spaces: 2
    • Parking features: Garage - Attached
    Features
    • Exterior features: Wood
    Lot
    • Size: 0.5 Acres
    Details
    • Parcel number: O68015060026

    Construction

    Type & style
    • Home type: SingleFamily
    Materials
    • Frame
    Condition
    • Year built: 1977

    Community & HOA

    Location
    • Region: Dayton

    Financial & listing details

    • Price per square foot: $149/sqft
    • Tax assessed value: $375,220
    • Annual tax amount: $8,317

    Price history

    DateEventPrice
    6/29/2023Sold$410,000+9.3%$135/sqft
    Source: WRIST #1025693 Report a problem
    6/9/2023Pending sale$375,000$123/sqft
    Source: DABR MLS #887295 Report a problem
    6/7/2023Listed for sale$375,000+25%$123/sqft
    Source: DABR MLS #887295 Report a problem
    4/23/2019Sold$300,000+0.3%$99/sqft
    Source: Public Record Report a problem
    3/26/2019Pending sale$299,000$98/sqft
    Source: Irongate Inc., Realtors #786516 Report a problem
    3/22/2019Listed for sale$299,000+16.3%$98/sqft
    Source: Irongate Inc., Realtors #786516 Report a problem
    8/19/2016Sold$257,000-1.1%$85/sqft
    Source: Agent Provided Report a problem
    7/23/2016Pending sale$259,900$86/sqft
    Source: Better Homes and Gardens Real Estate Big Hill #1499987 Report a problem
    7/8/2016Listed for sale$259,900$86/sqft
    Source: Better Homes and Gardens Real Estate Big Hill #714494 Report a problem

    Public tax history

    YearProperty taxesTax assessment
    2025$8,317 -0.2%$131,330
    2024$8,331 +9.4%$131,330
    2023$7,618 +3.1%$131,330 +30%
    2022$7,388 -0.3%$101,020
    2021$7,408 +0.1%$101,020
    2020$7,397 -14%$101,020 +39.2%
    2019$8,600 +62.8%$72,590
    2018$5,282 +1.2%$72,590
    2017$5,221 +2.9%$72,590 +11.9%
    2016$5,073 +18.2%$64,890
    2015$4,290 +1.2%$64,890
    2014$4,238 $64,890
    Find assessor info on the county website

    Neighborhood: 45459

    Nearby schools

    GreatSchools rating
    Schools provided by the listing agent
    • District: Centerville City SD

    Source: The MLS. This data may not be complete. We recommend contacting the local school district to confirm school assignments for this home.

    Get a cash offer in 3 minutes
    Find out how much your home could sell for in as little as 3 minutes with a no-obligation cash offer.
    Estimated market value
    $453,200
    Get a cash offer in 3 minutes
    Find out how much your home could sell for in as little as 3 minutes with a no-obligation cash offer.
    Estimated market value
    $453,200