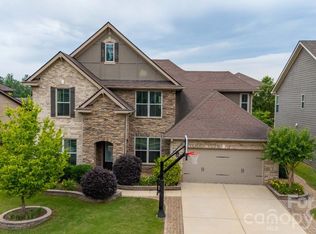
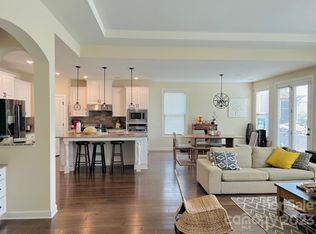
MULTIPLE OFFERS RECEIVED - offer deadline 10:00 PM 3/23 with decision on 3/24. The open floor plan of this east facing home is bright & full of light! This home boasts new high-end lighting throughout main level & fresh interior paint. Upon entering find a private office with French doors (can also be dining room). Continue to the beautifully updated chef’s kitchen with white cabinets, new cabinet hardware, new tile backsplash, oversized island, granite countertops, double ovens, large single-basin sink, 5-burner gas cooktop with exterior vented exhaust fan. The kitchen also features an oversized walk-in pantry & custom wine/bar room. Spacious primary bedroom suite on main level with custom closet & shoe closet. Upstairs find a large loft (partial walls closed in without permit – see disclosures), 4 bedrooms with walk-in closets & a full bathroom with double sinks. Large fenced back yard ready for a pool and/or outdoor living setup! Owner is SC & NC Realtor. Home warranty included.
Closed
$720,144
1196 Arges River Dr, Fort Mill, SC 29715
5beds
3,074sqft
Single Family Residence
Built in 2016
0.26 Acres Lot
$724,900 Zestimate®
$234/sqft
$3,162 Estimated rent
Home value
$724,900
$689,000 - $761,000
$3,162/mo
Zestimate® history
Owner options
List your home for rent
$3,162/mo
Rent Zestimate®
Find your next renter with Zillow Rental Manager. Plus, with online applications, you can quickly screen prospective tenants – for free.
$3,162/mo
Rent Zestimate®
Refinance and save
$4,731/mo
Est. payment
Refinancing to a lower rate could help reduce your monthly payments and save thousands over the life of the loan.
$4,731/mo
Est. payment
Explore your selling options
Work with a Zillow partner agent
Leverage their expertise and Zillow's premium Showcase listings to get your home seen by more buyers.
Get startedList with your own agent
Get your home in front of millions of buyers by listing it on Zillow.
Learn how to do itSell it yourself
Take full control of how buyers see your home on Zillow by listing For Sale by Owner (FSBO).
List your homeWhat's special
Private officeLarge loftFresh interior paintOversized islandBar roomOpen floor planEast facing home
Zillow last checked:
Listing updated:
Listed by:
Yvette Koncz yvette@bluecouchcollective.com,
Real Broker, LLC
Bought with:
Marie DeMartino
Helen Adams Realty
Source: Canopy MLS as distributed by MLS GRID,MLS#: 4120722
Facts & features
Interior
Bedrooms & bathrooms
- Bedrooms: 5
- Bathrooms: 3
- Full bathrooms: 2
- 1/2 bathrooms: 1
- Main level bedrooms: 1
Primary bedroom
- Features: Tray Ceiling(s), Walk-In Closet(s)
- Level: Main
Primary bedroom
- Level: Main
Bedroom s
- Features: Walk-In Closet(s)
- Level: Upper
Bedroom s
- Features: Walk-In Closet(s)
- Level: Upper
Bedroom s
- Features: Walk-In Closet(s)
- Level: Upper
Bedroom s
- Features: Attic Stairs Pulldown, Walk-In Closet(s)
- Level: Upper
Bedroom s
- Level: Upper
Bedroom s
- Level: Upper
Bedroom s
- Level: Upper
Bedroom s
- Level: Upper
Bathroom full
- Features: Garden Tub
- Level: Main
Bathroom half
- Level: Main
Bathroom full
- Level: Upper
Bathroom full
- Level: Main
Bathroom half
- Level: Main
Bathroom full
- Level: Upper
Dining area
- Level: Main
Dining area
- Level: Main
Other
- Features: Ceiling Fan(s), Open Floorplan, Vaulted Ceiling(s)
- Level: Main
Other
- Level: Main
Kitchen
- Features: Breakfast Bar, Built-in Features, Kitchen Island, Open Floorplan, Walk-In Pantry, See Remarks
- Level: Main
Kitchen
- Level: Main
Laundry
- Features: Built-in Features
- Level: Main
Laundry
- Level: Main
Loft
- Features: Ceiling Fan(s)
- Level: Upper
Loft
- Level: Upper
Office
- Level: Main
Office
- Level: Main
Heating
- Central, Natural Gas, Zoned
Cooling
- Central Air, Electric, Zoned
Appliances
- Included: Convection Oven, Dishwasher, Disposal, Double Oven, Dual Flush Toilets, Electric Oven, Exhaust Fan, Gas Cooktop, Gas Water Heater, Microwave, Plumbed For Ice Maker, Self Cleaning Oven, Tankless Water Heater, Wall Oven, Wine Refrigerator
- Laundry: Laundry Room, Main Level
Features
- Breakfast Bar, Built-in Features, Drop Zone, Soaking Tub, Kitchen Island, Open Floorplan, Pantry, Storage, Vaulted Ceiling(s)(s), Walk-In Closet(s), Walk-In Pantry, Other - See Remarks
- Flooring: Carpet, Laminate, Tile, Vinyl
- Doors: French Doors, Sliding Doors
- Windows: Insulated Windows, Window Treatments
- Has basement: No
- Attic: Pull Down Stairs
- Fireplace features: Gas, Gas Log, Gas Vented, Great Room
Interior area
- Total structure area: 3,074
- Total interior livable area: 3,074 sqft
- Finished area above ground: 3,074
- Finished area below ground: 0
Property
Parking
- Total spaces: 3
- Parking features: Driveway, Attached Garage, Garage Door Opener, Garage Faces Front, Keypad Entry, Garage on Main Level
- Attached garage spaces: 3
- Has uncovered spaces: Yes
Features
- Levels: Two
- Stories: 2
- Patio & porch: Covered, Front Porch, Patio
- Pool features: Community
- Fencing: Back Yard,Fenced
Lot
- Size: 0.26 Acres
Details
- Parcel number: 0202701162
- Zoning: R
- Special conditions: Standard
Construction
Type & style
- Home type: SingleFamily
- Architectural style: Transitional
- Property subtype: Single Family Residence
Materials
- Fiber Cement, Stone
- Foundation: Slab
- Roof: Shingle
Condition
- New construction: No
- Year built: 2016
Utilities & green energy
- Sewer: Public Sewer
- Water: City
- Utilities for property: Cable Available, Electricity Connected, Underground Power Lines, Underground Utilities, Wired Internet Available
Green energy
- Energy efficient items: Insulation
- Water conservation: Dual Flush Toilets
Community & HOA
Community
- Features: Cabana, Clubhouse, Other, Recreation Area, Sidewalks, Street Lights, Walking Trails
- Subdivision: The Preserve At Riverchase
HOA
- Has HOA: Yes
- HOA fee: $250 quarterly
- HOA name: Cusick
- HOA phone: 704-544-7779
Location
- Region: Fort Mill
Financial & listing details
- Price per square foot: $234/sqft
- Tax assessed value: $521,295
- Annual tax amount: $23,679
- Date on market: 3/21/2024
- Cumulative days on market: 2 days
- Listing terms: Cash,Conventional,VA Loan
- Electric utility on property: Yes
- Road surface type: Concrete, Paved
Price history
| Date | Event | Price |
|---|---|---|
| 5/6/2024 | Sold | $720,144+5.1%$234/sqft |
Source:  Canopy MLS as distributed by MLS GRID #4120722 Report a problem Canopy MLS as distributed by MLS GRID #4120722 Report a problem | ||
| 3/24/2024 | Pending sale | $685,000$223/sqft |
Source: Canopy MLS as distributed by MLS GRID #4120722 Report a problem | ||
| 3/21/2024 | Listed for sale | $685,000+25.7%$223/sqft |
Source: Canopy MLS as distributed by MLS GRID #4120722 Report a problem | ||
| 11/17/2021 | Sold | $545,000$177/sqft |
Source: Public Record Report a problem | ||
Public tax history
| Year | Property taxes | Tax assessment |
|---|---|---|
| 2025 | $23,679 +367.2% | $41,142 +97.3% |
| 2024 | $5,068 +2.3% | $20,852 |
| 2023 | $4,956 +3% | $20,852 |
| 2022 | $4,810 +179.4% | $20,852 +49.5% |
| 2021 | $1,722 | $13,949 |
| 2020 | -- | $13,949 -4.3% |
| 2019 | -- | $14,580 |
| 2018 | -- | $14,580 |
| 2017 | -- | $14,580 -28.6% |
| 2016 | -- | $20,430 |
Find assessor info on the county website
Neighborhood: 29715
Nearby homes
- $3,8505 bd4 ba3.8k sqft1190 Arges River Dr, Fort Mill, SC 29715For Rent
- $719,400-- bd3 ba3.2k sqft1204 Arges River Dr, Fort Mill, SC 29715Off Market
- $735,0005 bd4 ba3.6k sqft1184 Arges River Dr, Fort Mill, SC 29715Sold
- $637,5005 bd4 ba3k sqft1212 Arges River Dr, Fort Mill, SC 29715Off Market

- $580,300-- bd3 ba2.7k sqft6067 Drave Ln, Fort Mill, SC 29715Off Market
- $578,1004 bd3 ba3k sqft6063 Drave Ln, Fort Mill, SC 29715Off Market
- $1,167,000-- bd5 ba6.6k sqft1195 Arges River Dr, Fort Mill, SC 29715Off Market
- $665,0004 bd3 ba3k sqft6071 Drave Ln, Fort Mill, SC 29715For Sale
Nearby schools
GreatSchools rating
- 10/10Doby's Bridge ElementaryGrades: K-5Distance: 2.7 mi
- 10/10Forest Creek MiddleGrades: 6-8Distance: 2.9 mi
- 9/10Catawba Ridge High SchoolGrades: 9-12Distance: 3.3 mi
Schools provided by the listing agent
- Elementary: Dobys Bridge
- Middle: Forest Creek
- High: Catawba Ridge
Source: Canopy MLS as distributed by MLS GRID. This data may not be complete. We recommend contacting the local school district to confirm school assignments for this home.
Get a cash offer in 3 minutes
Find out how much your home could sell for in as little as 3 minutes with a no-obligation cash offer.
Estimated market value
$724,900
Get a cash offer in 3 minutes
Find out how much your home could sell for in as little as 3 minutes with a no-obligation cash offer.
Estimated market value
$724,900
- South Carolina
- York County
- Fort Mill
- 29715
- 1196 Arges River Dr
