Welcome to this meticulously maintained condo, perfectly situated on a desirable corner lot. This large home features a bright, open kitchen equipped with updated countertops, a stylish backsplash, modern appliances, and new flooring. The spacious, open-concept living room boasts vaulted ceilings and a cozy gas fireplace. The primary suite is a true retreat with a generous walk-in closet and a private en-suite bathroom featuring a walk-in shower. Large TV stays too! Each of the three bedrooms have ceiling fans to ensure year-round comfort. A standout feature of this condo is the delightful three-season room, highlighted by a beadboard ceiling and newer wood siding- expand your warm weather enjoyment! Step outside to the back deck, where a 12x16 pergola offers an ideal spot for outdoor relaxation. Additional updates include newer windows, an upgraded HVAC system, and waterproof vinyl wood flooring in the kitchen, entryway, and bathrooms. Washer and dryer are included. The attached two-car garage offers Coleman storage space and convenient pull-down attic access. Enjoy the benefits of low-maintenance living in a prime location, just minutes from shopping, dining, and entertainment. This move-in-ready condo seamlessly blends comfort, style, and convenience.
Sold
$245,000
1196 Brittany Cir, Brownsburg, IN 46112
3beds
1,567sqft
Residential, Condominium
Built in 1999
-- sqft lot
$252,200 Zestimate®
$156/sqft
$1,906 Estimated rent
Home value
$252,200
Estimated sales range
Not available
$1,906/mo
Zestimate® history
Owner options
List your home for rent
$1,906/mo
Rent Zestimate®
Find your next renter with Zillow Rental Manager. Plus, with online applications, you can quickly screen prospective tenants – for free.
$1,906/mo
Rent Zestimate®
Refinance and save
$1,770/mo
Est. payment
Refinancing to a lower rate could help reduce your monthly payments and save thousands over the life of the loan.
$1,770/mo
Est. payment
Explore your selling options
Work with a Zillow partner agent
Leverage their expertise and Zillow's premium Showcase listings to get your home seen by more buyers.
Get startedList with your own agent
Get your home in front of millions of buyers by listing it on Zillow.
Learn how to do itSell it yourself
Take full control of how buyers see your home on Zillow by listing For Sale by Owner (FSBO).
List your homeWhat's special
Cozy gas fireplaceModern appliancesBack deckStylish backsplashPrimary suiteNewer wood sidingDelightful three-season room
Zillow last checked:
Listing updated:
Listed by:
Katie Colden 317-804-4125,
United Real Estate Indpls,
Damian Colden 317-759-1428
Bought with:
Christy Brinkruff
Keller Williams Indy Metro NE
Source: MIBOR as distributed by MLS GRID,MLS#: 22020442
Facts & features
Interior
Bedrooms & bathrooms
- Bedrooms: 3
- Bathrooms: 2
- Full bathrooms: 2
- Main level bathrooms: 2
- Main level bedrooms: 3
Primary bedroom
- Features: Carpet
- Level: Main
- Area: 228 Square Feet
- Dimensions: 19 x 12
Bedroom 2
- Features: Carpet
- Level: Main
- Area: 130 Square Feet
- Dimensions: 13x10
Bedroom 3
- Features: Carpet
- Level: Main
- Area: 132 Square Feet
- Dimensions: 12 x 11
Breakfast room
- Features: Luxury Vinyl Plank
- Level: Main
- Area: 110 Square Feet
- Dimensions: 11x10
Dining room
- Features: Carpet
- Level: Main
- Area: 156 Square Feet
- Dimensions: 13x12
Great room
- Features: Carpet
- Level: Main
- Area: 342 Square Feet
- Dimensions: 19x18
Kitchen
- Features: Laminate Hardwood
- Level: Main
- Area: 110 Square Feet
- Dimensions: 11x10
Heating
- Forced Air
Cooling
- Has cooling: Yes
Appliances
- Included: Dishwasher, Dryer, Disposal, Microwave, Gas Oven, Refrigerator, Washer, Gas Water Heater, Water Softener Owned
- Laundry: Main Level
Features
- Cathedral Ceiling(s), Walk-In Closet(s), Breakfast Bar, Ceiling Fan(s), Double Vanity, Entrance Foyer, High Speed Internet, Pantry
- Windows: Screens, Storm Window(s), Windows Thermal
- Has basement: No
- Number of fireplaces: 1
- Fireplace features: Gas Log, Great Room
- Common walls with other units/homes: End Unit
Interior area
- Total structure area: 1,567
- Total interior livable area: 1,567 sqft
Property
Parking
- Total spaces: 2
- Parking features: Attached
- Attached garage spaces: 2
- Details: Garage Parking Other(Finished Garage, Keyless Entry)
Features
- Levels: One
- Stories: 1
- Entry location: Ground Level
- Patio & porch: Covered, Screened
Lot
- Size: 10,018 Square Feet
- Features: Corner Lot, Sidewalks, Street Lights, Trees-Small (Under 20 Ft)
Details
- Parcel number: 320702254009000026
- Special conditions: None
- Horse amenities: None
Construction
Type & style
- Home type: Condo
- Architectural style: Contemporary
- Property subtype: Residential, Condominium
- Attached to another structure: Yes
Materials
- Vinyl With Brick
- Foundation: Slab
Condition
- New construction: No
- Year built: 1999
Utilities & green energy
- Water: Municipal/City
Community & HOA
Community
- Subdivision: Whittington Village
HOA
- Has HOA: Yes
- Services included: Insurance, Lawncare, Maintenance Grounds, Management, Resident Manager, Snow Removal, Trash
- HOA fee: $167 monthly
- HOA phone: 800-808-4882
Location
- Region: Brownsburg
Financial & listing details
- Price per square foot: $156/sqft
- Tax assessed value: $273,700
- Annual tax amount: $2,448
- Date on market: 2/4/2025
- Cumulative days on market: 27 days
Price history
| Date | Event | Price |
|---|---|---|
| 4/3/2025 | Sold | $245,000+0%$156/sqft |
Source:  MIBOR as distributed by MLS GRID #22020442 Report a problem MIBOR as distributed by MLS GRID #22020442 Report a problem | ||
| 3/3/2025 | Pending sale | $244,900$156/sqft |
Source: MIBOR as distributed by MLS GRID #22020442 Report a problem | ||
| 2/23/2025 | Price change | $244,900-2%$156/sqft |
Source: MIBOR as distributed by MLS GRID #22020442 Report a problem | ||
| 2/4/2025 | Listed for sale | $249,900+96%$159/sqft |
Source: MIBOR as distributed by MLS GRID #22020442 Report a problem | ||
| 5/18/2007 | Sold | $127,500$81/sqft |
Source: MIBOR as distributed by MLS GRID #2706271 Report a problem | ||
Public tax history
| Year | Property taxes | Tax assessment |
|---|---|---|
| 2025 | $2,676 +9.3% | $273,700 +2.3% |
| 2024 | $2,449 +28.3% | $267,600 +7.9% |
| 2023 | $1,908 +76.8% | $247,900 +21.6% |
| 2022 | $1,080 -25.5% | $203,800 +33.8% |
| 2021 | $1,450 +4.1% | $152,300 +5% |
| 2020 | $1,393 +1.2% | $145,000 +4.1% |
| 2019 | $1,377 +5.8% | $139,300 +1.2% |
| 2018 | $1,302 +2.1% | $137,700 +5.8% |
| 2017 | $1,275 +8.8% | $130,200 +2.1% |
| 2016 | $1,172 +5.7% | $127,500 +15% |
| 2014 | $1,109 -0.8% | $110,900 -0.8% |
| 2013 | $1,118 -6% | $111,800 -6% |
| 2011 | $1,189 | $118,900 |
| 2010 | $1,189 -3.4% | $118,900 -3.4% |
| 2009 | $1,231 +14.1% | $123,100 -0.5% |
| 2007 | $1,079 -26.8% | $123,690 +0.6% |
| 2006 | $1,475 | $123,000 +4.9% |
| 2005 | -- | $117,200 |
Find assessor info on the county website
Neighborhood: 46112
Nearby homes
- $240,0003 bd2 ba1.5k sqft1198 Brittany Cir #B, Brownsburg, IN 46112Sold

- $248,8003 bd2 ba1.5k sqft1198 Brittany Cir, Brownsburg, IN 46112Off Market

- $230,3003 bd2 ba1.2k sqft1202 Brittany Cir, Brownsburg, IN 46112Off Market
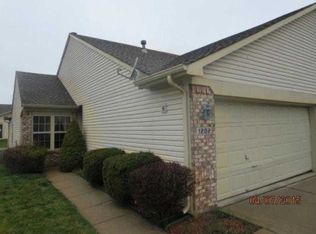
- $284,1003 bd2 ba1.6k sqft1201 Whittington Dr, Brownsburg, IN 46112Off Market
- $34,200-- bd-- ba-- sqft1201 Whittington Dr, Brownsburg, IN 46112Off Market
- $256,2003 bd2 ba1.6k sqft1204 Brittany Cir, Brownsburg, IN 46112Off Market
- $260,0003 bd2 ba1.6k sqft1205 Whittington Dr, Brownsburg, IN 46112Sold
- $255,0003 bd2 ba1.7k sqft1203 Brittany Cir #B, Brownsburg, IN 46112Sold
Nearby schools
GreatSchools rating
- 10/10Lincoln Elementary SchoolGrades: K-5Distance: 2 mi
- 9/10Brownsburg East Middle SchoolGrades: 6-8Distance: 2.6 mi
- 10/10Brownsburg High SchoolGrades: 9-12Distance: 2 mi
Get a cash offer in 3 minutes
Find out how much your home could sell for in as little as 3 minutes with a no-obligation cash offer.
Estimated market value
$252,200
Get a cash offer in 3 minutes
Find out how much your home could sell for in as little as 3 minutes with a no-obligation cash offer.
Estimated market value
$252,200
- Indiana
- Hendricks County
- Brownsburg
- 46112
- 1196 Brittany Cir
Nearby cities
Nearby zip codes
Other Brownsburg Topics
