Skip main navigation
Off market
  • $2,948,300

    1196 Castle Pines Ct, Kissimmee, FL 34747

    7beds
    6,930sqft
    SingleFamily
    Built in 2019
    0.26 Acres Lot
    $2,948,300 Zestimate®
    $425/sqft
    $4,936 Estimated rent

    Home value

    $2,948,300

    $2.65M - $3.24M

    $4,936/mo

    Zestimate® history
    Loading
    Loading...

    Owner options

    List your home for rent

    $4,936/mo

    Rent Zestimate®

    Find your next renter with Zillow Rental Manager. Plus, with online applications, you can quickly screen prospective tenants – for free.

    Learn more

    $4,936/mo

    Rent Zestimate®

    Refinance and save

    $20,355/mo

    Est. payment

    Refinancing to a lower rate could help reduce your monthly payments and save thousands over the life of the loan.

    See today's rates

    $20,355/mo

    Est. payment

    Explore your selling options

    Work with a Zillow partner agent

    Leverage their expertise and Zillow's premium Showcase listings to get your home seen by more buyers.

    Get started

    List with your own agent

    Get your home in front of millions of buyers by listing it on Zillow.

    Learn how to do it

    Sell it yourself

    Take full control of how buyers see your home on Zillow by listing For Sale by Owner (FSBO).

    List your home

    What's special

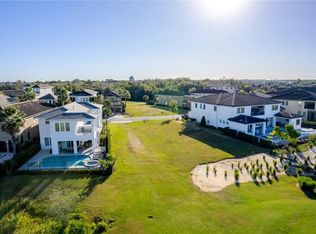
    Elegant Reunion Resort Full Turn Key modern mansion situated on an oversized south facing homesite! Directly on the beautifully manicured and private Signature Jack Nicklaus golf course. The interior view is stunning from the you moment enter through the 10' custom rod iron entryway. You'll fall in with the open 2 story foyer that boasts an impressive chandelier, ceiling details and custom glass stair railing. Beyond the foyer, you'll enter into the open living concept that offers the perfect space for family gatherings or entertaining guests while on vacation. The owner spared no expense on a custom designed kitchen and large dining spaces. The view is stunning from your master bedroom, living room and kitchen looking on your generously appointed covered lanai with remote roll down screens. Underneath your covered lanai is outdoor BBQ kitchen, amply dining and gaming area. The pool design was generous and spans the entire oversized homesite showcasing beautiful glass tile, raised 10 person hot tub and sun shelf, the ideal perfect Florida pool design! Retreat and relax in the elaborate main floor suite complete with his and her vanity, large soaking tub, multiple shower heads, and your own private entrance to the pool deck. Also, featured on the 1st floor is your own fully equipped private theater/cinema room and arcade featuring fun games for everyone to enjoy! Upon entering the second floor you'll be immersed in the large game room with billiards, shuffleboard and oversized couch perfect for watching your favorite sporting event. The rear balcony features a wet bar and boasts amazing views of the golf course and pool deck, perfect for enjoy the amazing sunsets! Let's not forget about the fun this house embraces with multiple theme bedrooms for all ages to enjoy! Another great feature of this modern mansion is the 2 second floor master suites that both feature elegant tile work, dual vanities, walk in showers and large soaking tubs. Last but not least, you'll appreciate the privacy this home offers with a beautiful landscaped garden to the left and vacant homesite for sale to the right. The home is being sold fully furnished and offers a Reunion Resort Club membership. Best priced mansion in Reunion come see it today!

    This property is off market, which means it's not currently listed for sale or rent on Zillow. This may be different from what's available on other websites or public sources.

    Facts & features

    Interior

    Bedrooms & bathrooms
    • Bedrooms: 7
    • Bathrooms: 9
    • Full bathrooms: 7
    • 1/2 bathrooms: 2
    Heating
    • Forced air
    Cooling
    • Central
    Appliances
    • Included: Dishwasher, Dryer, Garbage disposal, Microwave, Refrigerator, Washer
    Features
    • Ceiling Fans(s), High Ceiling(s), Window Treatments, Open Floorplan, Kitchen/Family Room Combo, Built in Features
    • Flooring: Tile, Carpet, Linoleum / Vinyl
    • Windows: Blinds, ENERGY STAR Qualified Windows, Drapes
    • Has fireplace: Yes
    • Fireplace features: Electric
    • Furnished: Yes
    Interior area
    • Structure area source: Builder
    • Total interior livable area: 6,930 sqft

    Property

    Parking
    • Total spaces: 3
    • Parking features: Garage - Attached
    Features
    • Levels: Two
    • Exterior features: Stucco, Cement / Concrete
    • Pool features: Child Safety Fence, Heated, In Ground, Gunite
    • Has spa: Yes
    • Spa features: Heated, In Ground
    Lot
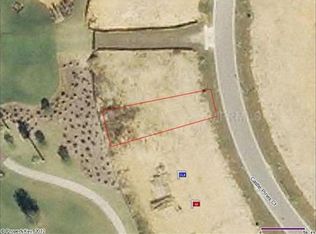
    • Size: 0.26 Acres
    • Features: Oversized Lot, On Golf Course
    Details
    • Additional structures: Outdoor Kitchen
    • Parcel number: 352527489200011390
    • Zoning: OPUD

    Construction

    Type & style
    • Home type: SingleFamily
    • Architectural style: Contemporary
    Materials
    • Frame
    • Foundation: Footing
    • Roof: Tile
    Condition
    • Year built: 2019

    Utilities & green energy

    • Sewer: Public Sewer
    • Water: Public
    • Utilities for property: Public

    Community & HOA

    Community
    • Features: Fitness Center
    • Subdivision: REUNION WEST VILLAGE 03A
    HOA
    • Has HOA: Yes
    • Amenities included: Gated, Tennis Court(s), Fitness Center, Security, Golf Course, Pool, Pickleball Court(s)
    • Services included: Cable TV, Maintenance Grounds, Pest Control, Security, Community Pool, Internet, Pool Maintenance, 24-Hour Guard
    • HOA fee: $571 monthly
    Location
    • Region: Kissimmee

    Financial & listing details

    • Price per square foot: $425/sqft
    • Tax assessed value: $2,118,300
    • Annual tax amount: $35,422

    Price history

    DateEventPrice
    6/21/2022Sold$3,075,000-3.9%$444/sqft
    Source: Public Record Report a problem
    4/14/2022Pending sale$3,199,900$462/sqft
    Source: Stellar MLS #O5982585 Report a problem
    4/12/2022Listed for sale$3,199,900$462/sqft
    Source: Stellar MLS #O5982585 Report a problem
    2/22/2022Pending sale$3,199,900$462/sqft
    Source: Stellar MLS #O5982585 Report a problem
    10/28/2021Listed for sale$3,199,900+23.3%$462/sqft
    Source: Stellar MLS #O5982585 Report a problem
    5/11/2021Listing removed--
    Source: Stellar MLS #O5894998 Report a problem
    9/27/2020Listed for sale$2,595,000+826.8%$374/sqft
    Source: JEEVES REALTY LLC #O5894998 Report a problem
    8/15/2018Sold$280,000+101.4%$40/sqft
    Source: Public Record Report a problem
    2/24/2016Sold$139,000-24.8%$20/sqft
    Source: Public Record Report a problem
    10/27/2004Sold$184,900$27/sqft
    Source: Public Record Report a problem

    Public tax history

    YearProperty taxesTax assessment
    2025$35,422 -2.8%$2,118,300 -6.7%
    2024$36,426 +8.1%$2,269,700 +13.5%
    2023$33,686 +28.4%$1,999,800 +18.1%
    2022$26,228 +6.9%$1,692,900 +28.2%
    2021$24,532 +12.2%$1,320,300 +20.6%
    2020$21,860 +150.9%$1,094,500 +386.4%
    2019$8,714 $225,000 +12.5%
    2018$8,714 +11%$200,000 +100%
    2017$7,851 +98.1%$100,000 +4.2%
    2016$3,962 +19%$96,000 +28.3%
    2015$3,329 +15.1%$74,800 +44.4%
    2014$2,893 $51,800 +50.1%
    2013-- $34,500 +50%
    2012-- $23,000
    2011-- $23,000 -20.1%
    2010-- $28,800 -71.2%
    2009-- $100,000 -49.7%
    2008-- $198,800
    Find assessor info on the county website

    Neighborhood: 34747

    Nearby schools

    GreatSchools rating
    Get a cash offer in 3 minutes
    Find out how much your home could sell for in as little as 3 minutes with a no-obligation cash offer.
    Estimated market value
    $2,948,300
    Get a cash offer in 3 minutes
    Find out how much your home could sell for in as little as 3 minutes with a no-obligation cash offer.
    Estimated market value
    $2,948,300