Embrace a lifestyle of comfort and convenience in this extraordinary ranch-style home located in Yardley, PA 19067. Stepping through alluring Pella doors, you'll find a sophisticated blend of comfort and convenience with our top-notch heating/AC system, a fail-safe whole-house generator, and a quartet of 125-gallon propane tanks, all ensuring year-round comfort and peace of mind. What sets this property apart is its vibrant outdoor space. From the sprinkler system, which safeguards your lawn's green splendor, to the rustic Amish-crafted pavilion perfect for gatherings, every detail has been considered. Dive into summer with a refurbished pool and a newly incorporated cool deck, or unwind under a power awning that doubles as a sun screen. Inside, the home is graced with recent updates, including a new hot water heater, an electrical overhaul, and premium hardwood flooring. Delight in the cozy ambiance of an electric heater/fireplace in the family room, and appreciate the finished basement for additional flexible space. Revel in the home's kitchen, dressed in cherry cabinetry and Corian countertops. Enjoy breakfast with panoramic views, dine in sophistication in your formal dining room, and celebrate the seamless merge of indoor and outdoor living. Safety and security is prioritized with comprehensive lighting, surveillance cameras, and wiring for an alarm system. Find tranquility in the private master bedroom sanctuary. Your guests or family will appreciate the plush comfort of carpeted hallways and the additional bedrooms. With easy access to schools, shopping centers, and major routes, your lifestyle here is seamless. Come home to 1196 Dickinson Dr and immerse yourself in a world where every detail is a testament to thoughtfulness and quality living. Schedule a showing today! Easy Commute to Princeton, Philadelphia and New York - Local Train Stations and an airport 10 miles away!! This Ranch Style Resort- like Home is a Must See!!!
Sold for $712,000
$712,000
1196 Dickinson Dr, Yardley, PA 19067
3beds
1,934sqft
Single Family Residence
Built in 1976
0.39 Acres Lot
$820,900 Zestimate®
$368/sqft
$4,108 Estimated rent
Home value
$820,900
$780,000 - $862,000
$4,108/mo
Zestimate® history
Owner options
List your home for rent
$4,108/mo
Rent Zestimate®
Find your next renter with Zillow Rental Manager. Plus, with online applications, you can quickly screen prospective tenants – for free.
$4,108/mo
Rent Zestimate®
Refinance and save
$4,559/mo
Est. payment
Refinancing to a lower rate could help reduce your monthly payments and save thousands over the life of the loan.
$4,559/mo
Est. payment
Explore your selling options
Work with a Zillow partner agent
Leverage their expertise and Zillow's premium Showcase listings to get your home seen by more buyers.
Get startedList with your own agent
Get your home in front of millions of buyers by listing it on Zillow.
Learn how to do itSell it yourself
Take full control of how buyers see your home on Zillow by listing For Sale by Owner (FSBO).
List your homeWhat's special
Refurbished poolLocal train stationsFormal dining roomNew hot water heaterEasy access to schoolsPower awningPremium hardwood flooring
Zillow last checked:
Listing updated:
Listed by:
Mary Ann O'Keeffe 215-801-2231,
Keller Williams Real Estate - Newtown,
Co-Listing Agent: James P O'keeffe 215-595-6535,
Keller Williams Real Estate - Newtown
Bought with:
Mary Ann O'Keeffe, RS303459
Keller Williams Real Estate - Newtown
Source: Bright MLS,MLS#: PABU2052218
Facts & features
Interior
Bedrooms & bathrooms
- Bedrooms: 3
- Bathrooms: 3
- Full bathrooms: 2
- 1/2 bathrooms: 1
- Main level bathrooms: 2
- Main level bedrooms: 3
Rooms
- Room types: Living Room, Dining Room, Primary Bedroom, Bedroom 2, Kitchen, Game Room, Family Room, Bedroom 1, Exercise Room, Office, Hobby Room
Basement
- Area: 0
Heating
- Forced Air, Electric
Cooling
- Central Air, Electric
Appliances
- Included: Electric Water Heater
- Laundry: Main Level
Features
- Basement: Full
- Number of fireplaces: 1
- Fireplace features: Brick
Interior area
- Total structure area: 1,934
- Total interior livable area: 1,934 sqft
- Finished area above ground: 1,934
- Finished area below ground: 0
Property
Parking
- Total spaces: 2
- Parking features: Garage Door Opener, Inside Entrance, Asphalt, Other, Attached
- Attached garage spaces: 2
- Has uncovered spaces: Yes
Accessibility
- Accessibility features: None
Features
- Levels: One
- Stories: 1
- Has private pool: Yes
- Pool features: Heated, In Ground, Private
- Fencing: Full
Lot
- Size: 0.39 Acres
- Dimensions: x 156.00
- Features: Corner Lot, Front Yard, Landscaped, Rear Yard, SideYard(s)
Details
- Additional structures: Above Grade, Below Grade
- Parcel number: 20025100
- Zoning: R2
- Special conditions: Standard
Construction
Type & style
- Home type: SingleFamily
- Architectural style: Ranch/Rambler
- Property subtype: Single Family Residence
Materials
- Frame
- Foundation: Concrete Perimeter
- Roof: Shingle
Condition
- New construction: No
- Year built: 1976
Utilities & green energy
- Sewer: Public Sewer
- Water: Public
Community & HOA
Community
- Subdivision: Yardley Hunt
HOA
- Has HOA: No
Location
- Region: Yardley
- Municipality: LOWER MAKEFIELD TWP
Financial & listing details
- Price per square foot: $368/sqft
- Tax assessed value: $43,000
- Annual tax amount: $9,671
- Date on market: 7/13/2023
- Listing agreement: Exclusive Agency
- Listing terms: Cash,Conventional,VA Loan,FHA
- Exclusions: Dining Room Chandelier To Be Excluded,
- Ownership: Fee Simple
Price history
| Date | Event | Price |
|---|---|---|
| 8/18/2023 | Sold | $712,000+11.4%$368/sqft |
Source:  Bright MLS #PABU2052218 Report a problem Bright MLS #PABU2052218 Report a problem | ||
| 7/17/2023 | Contingent | $639,000$330/sqft |
Source: Bright MLS #PABU2052218 Report a problem | ||
| 7/14/2023 | Listed for sale | $639,000+59.8%$330/sqft |
Source: Bright MLS #PABU2052218 Report a problem | ||
| 3/24/2021 | Listing removed | -- |
Source: Owner Report a problem | ||
| 9/28/2009 | Sold | $400,000-4.8%$207/sqft |
Source: Public Record Report a problem | ||
| 4/27/2009 | Listed for sale | $420,000$217/sqft |
Source: Owner Report a problem | ||
Public tax history
| Year | Property taxes | Tax assessment |
|---|---|---|
| 2025 | $10,688 +0.8% | $43,000 |
| 2024 | $10,606 +9.7% | $43,000 |
| 2023 | $9,671 +2.2% | $43,000 |
| 2022 | $9,461 +1.6% | $43,000 |
| 2021 | $9,311 | $43,000 |
| 2020 | $9,311 +3.8% | $43,000 |
| 2018 | $8,966 +4.4% | $43,000 |
| 2017 | $8,588 | $43,000 |
| 2016 | $8,588 | $43,000 |
| 2015 | -- | $43,000 |
| 2014 | -- | $43,000 +1.4% |
| 2013 | -- | $42,390 |
| 2012 | -- | $42,390 |
| 2011 | -- | $42,390 |
| 2010 | -- | $42,390 -9.9% |
| 2009 | -- | $47,040 |
| 2008 | -- | $47,040 |
| 2007 | -- | $47,040 |
| 2006 | -- | $47,040 |
| 2005 | -- | $47,040 +300% |
| 2004 | -- | $11,760 |
| 2003 | -- | $11,760 |
| 2002 | -- | $11,760 |
| 2000 | -- | $11,760 |
Find assessor info on the county website
Neighborhood: 19067
Nearby homes
- $835,2004 bd2 ba2.9k sqft1198 Dickinson Dr, Yardley, PA 19067Off Market
- $815,0004 bd3 ba3.4k sqft1194 Dickinson Dr, Yardley, PA 19067Sold

- $808,8004 bd3 ba2.6k sqft1193 Dickinson Dr, Yardley, PA 19067Off Market
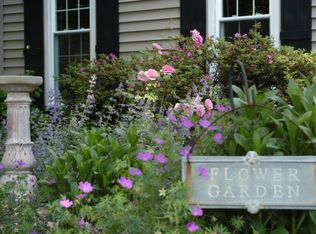
- $773,4004 bd2 ba2.7k sqft1202 Dickinson Dr, Yardley, PA 19067Off Market
- $882,0004 bd3 ba2.3k sqft924 Quincy Dr, Yardley, PA 19067Off Market
- $685,7004 bd2 ba1.8k sqft1195 Dickinson Dr, Yardley, PA 19067Off Market
- $769,8004 bd2 ba2.7k sqft1189 Dickinson Dr, Yardley, PA 19067Off Market
- $680,3004 bd2 ba2.2k sqft1192 Dickinson Dr, Yardley, PA 19067Off Market
Nearby schools
GreatSchools rating
- 9/10Afton El SchoolGrades: K-5Distance: 1.6 mi
- 6/10William Penn Middle SchoolGrades: 6-8Distance: 1.9 mi
- 7/10Pennsbury High SchoolGrades: 9-12Distance: 4.2 mi
Schools provided by the listing agent
- District: Pennsbury
Source: Bright MLS. This data may not be complete. We recommend contacting the local school district to confirm school assignments for this home.
Get a cash offer in 3 minutes
Find out how much your home could sell for in as little as 3 minutes with a no-obligation cash offer.
Estimated market value
$820,900
Get a cash offer in 3 minutes
Find out how much your home could sell for in as little as 3 minutes with a no-obligation cash offer.
Estimated market value
$820,900
- Pennsylvania
- Bucks County
- Yardley
- 19067
- 1196 Dickinson Dr
Nearby cities
Nearby neighborhoods
Nearby zip codes
Other Yardley Topics
