***Offer deadline set for 9pm on Monday 3/30, please submit highest & best by 9pm*** Welcome to 1196 Evansburg Road! Situated on a flat 1.31-acre lot backing to Evansburg State Park on two sides, this stunning stone colonial farmhouse blends timeless charm with thoughtful modern updates while offering a setting that feels both private and connected to everything nearby. From the moment you arrive, a wraparound flagstone walkway and steps lead to two front entrances, while the 2-car garage provides direct access to a functional mudroom complete with a built-in bench—perfect for everyday convenience and organization. The mudroom opens into the heart of the home—an expansive, renovated kitchen designed for both daily living and entertaining. This space features an oversized island with seating, 42" cabinetry with full-extension drawers, extensive granite countertops, GE Café refrigerator and ovens, induction cooktop, farmhouse sink, updated lighting, and a classic brick backsplash that enhances the farmhouse feel. The kitchen flows seamlessly into the dining area and sunken family room, creating an open, inviting layout filled with natural light from walls of windows and a sliding glass door leading to the backyard. The dining area is highlighted by a wood-burning stove and French doors that open to a covered patio, offering an easy transition to outdoor living. A sliding barn door conceals the first-floor laundry and powder room while adding character. Additional main-level spaces include a front living room/den with a second wood-burning stove and a flexible room currently used as a playroom, ideal for a home office, hobby space, or additional living area. A half Dutch door adds another subtle farmhouse detail and charm. Upstairs, the spacious primary suite addition offers over 300 sq ft of comfortable living space with five large windows overlooking the backyard. Features include automated Hunter Douglas blackout shades with central hub, a vaulted ceiling with recessed lighting, and a large walk-in closet with built-in organization and makeup area. The primary bath includes a clawfoot tub, oversized tiled shower with glass door, custom vanity, and auxiliary heat for added comfort. Four additional bedrooms, including one over the garage currently used as an office, a hall bath, and access to an unfinished walk-up attic provide excellent flexibility for future expansion. Step outside to your own private outdoor retreat. Enjoy summer days by the fully renovated saltwater pool or unwind in the hot tub on cooler evenings. Not ready for a swim? The EP Henry paver patio sits under a pergola and creates a perfect setting for outdoor gatherings, dining, or relaxing while taking in the surrounding landscape. The expansive yard offers plenty of usable space while maintaining a peaceful, open feel. Tired of relaxing? Head back into the 2-story detached barn and fire up the golf simulator and challenge your friends to a tee shot on the famed 7th hole at Pebble Beach. Need to get back into golf shape? Head to the 2nd floor of the barn and hit the home gym to get you ready for the next round. Numerous upgrades include newer septic system (2013), replacement windows throughout, CertainTeed siding, 80-gallon water heater, well pump and softener, insulated garage doors, and more. Speaking of the garage, there is currently a suana installed in one of the garage bays and is perfect for recouping after a tough workout in the home gym! If you don’t want the sauna but need a space to charge an electric vehicle the sauna can be removed and the electric is already installed for a Level 2 home charger. Not only do you get all this but you are centrally located in the sought after Perkiomen Valley School District and just minutes from all major roads, local employers and all that downtown Skippack has to offer. We can go on and on about this amazing home but this is one that you have to see in person to truly appreciate!
Sold for $1,200,000
Zillow last checked:
Listing updated:
Bought with:
Pete McGuinn, RS278599
RE/MAX Main Line-West Chester
Source: Bright MLS,MLS#: PAMC2171720
Price history
| Date | Event | Price |
|---|---|---|
| 6/15/2026 | Sold | $1,200,000+9.1%$294/sqft |
Source:  Bright MLS #PAMC2171720 Report a problem Bright MLS #PAMC2171720 Report a problem | ||
| 3/31/2026 | Pending sale | $1,100,000$270/sqft |
Source: Bright MLS #PAMC2171720 Report a problem | ||
| 3/26/2026 | Listed for sale | $1,100,000+22.2%$270/sqft |
Source: Bright MLS #PAMC2171720 Report a problem | ||
| 7/19/2021 | Sold | $900,000$221/sqft |
Source: Public Record Report a problem | ||
| 4/20/2021 | Pending sale | $900,000+6%$221/sqft |
Source: Bright MLS #PAMC688192 Report a problem | ||
| 4/16/2021 | Listed for sale | $849,000+173.9%$208/sqft |
Source: Bright MLS #PAMC688192 Report a problem | ||
| 7/31/2013 | Sold | $310,000-11.4%$76/sqft |
Source: Public Record Report a problem | ||
| 4/27/2013 | Listing removed | $349,900$86/sqft |
Source: RE/MAX ACHIEVERS #6198671 Report a problem | ||
| 4/12/2013 | Listed for sale | $349,900-44.5%$86/sqft |
Source: RE/MAX ACHIEVERS #6198671 Report a problem | ||
| 9/8/2010 | Listing removed | $629,900$155/sqft |
Source: BIRDVIEW Technologies. Inc. #5581423 Report a problem | ||
| 3/18/2010 | Price change | $629,900-3.1%$155/sqft |
Source: BIRDVIEW Technologies. Inc. #5581423 Report a problem | ||
| 8/21/2009 | Listed for sale | $649,900$159/sqft |
Source: CENTURY 21 Alliance #5581423 Report a problem | ||
Nearby homes
- $731,3005 bd2 ba3.4k sqft1210 Evansburg Rd, Collegeville, PA 19426Off Market
- $329,2002 bd1 ba762 sqft1216 Evansburg Rd, Collegeville, PA 19426Off Market
- $757,9005 bd3 ba2.9k sqft1179 Evansburg Rd, Collegeville, PA 19426Off Market
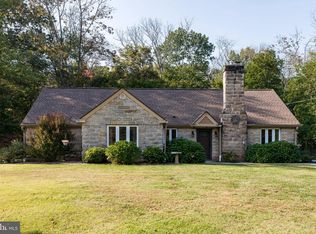
- $447,7002 bd2 ba1.4k sqft1215 Evansburg Rd, Collegeville, PA 19426Off Market
Get a cash offer in 3 minutes
Find out how much your home could sell for in as little as 3 minutes with a no-obligation cash offer.
Estimated market value
$1,204,500
