Exceptional value for a single story home in Lantana that is priced to sell. Welcome to 1196 Foster Street — where thoughtful design meets effortless luxury in the heart of Lantana. This stunning custom single-story home delivers 3,388 square feet of grand living across 4 bedrooms and 3.5 baths, all on a spacious quarter-acre lot. From the moment you enter, soaring vaulted ceilings and rich hardwood floors set the tone for the quality found throughout. The chef’s kitchen is a true showpiece — anchored by a massive 7x7 island, outfitted with a professional Thermador gas range, convection oven, butler’s pantry, and custom oak cabinetry. Whether you’re hosting an intimate dinner in the formal dining room or a full gathering in the expansive 27x21 living area, this home was built to entertain. Retreat to the oversized primary suite featuring a spa-like bath with garden tub, separate shower, dual vanities, and an incredible 18x13 walk-in closet. Three additional split bedrooms offer privacy and flexibility for family or guests. Step outside to your private resort — a stunning 31x16 saltwater gunite pool and 13x35 covered lanai create the ultimate outdoor living experience. The oversized 3-car garage with room for a workbench adds everyday practicality to go with the home’s elegance. Smart home technology throughout, R-51 attic insulation, tankless water heater, and HOA coverage including lawn care, security monitoring, cable, and full community amenities make this home as practical as it is beautiful.
Move-in ready. This one truly has it all and is priced to sell.
Sold
Price Unknown
1196 Foster St, Argyle, TX 76226
4beds
3,388sqft
Single Family Residence
Built in 2012
0.25 Acres Lot
$585,600 Zestimate®
$--/sqft
$5,291 Estimated rent
Home value
$585,600
$556,000 - $615,000
$5,291/mo
Zestimate® history
Owner options
List your home for rent
$5,291/mo
Rent Zestimate®
Find your next renter with Zillow Rental Manager. Plus, with online applications, you can quickly screen prospective tenants – for free.
$5,291/mo
Rent Zestimate®
Refinance and save
$134/mo
Est. payment
Refinancing to a lower rate could help reduce your monthly payments and save thousands over the life of the loan.
$134/mo
Est. payment
Explore your selling options
Work with a Zillow partner agent
Leverage their expertise and Zillow's premium Showcase listings to get your home seen by more buyers.
Get startedList with your own agent
Get your home in front of millions of buyers by listing it on Zillow.
Learn how to do itSell it yourself
Take full control of how buyers see your home on Zillow by listing For Sale by Owner (FSBO).
List your homeWhat's special
Rich hardwood floorsFormal dining roomSoaring vaulted ceilingsSmart home technology throughoutThree additional split bedroomsProfessional thermador gas rangeConvection oven
Zillow last checked:
Listing updated:
Listed by:
Christopher Schilling 0519332 877-339-6463,
Minerva Realty Corporation 877-339-6463
Bought with:
Savannah Smith, 0823059
Funk Realty Group, LLC
Source: NTREIS,MLS#: 21251535
Facts & features
Interior
Bedrooms & bathrooms
- Bedrooms: 4
- Bathrooms: 4
- Full bathrooms: 3
- 1/2 bathrooms: 1
Primary bedroom
- Features: Double Vanity, Garden Tub/Roman Tub, Separate Shower, Walk-In Closet(s)
- Level: First
- Dimensions: 22 x 13
Bedroom
- Features: Split Bedrooms, Walk-In Closet(s)
- Level: First
- Dimensions: 14 x 13
Bedroom
- Features: Split Bedrooms, Walk-In Closet(s)
- Level: First
- Dimensions: 14 x 11
Bedroom
- Features: Split Bedrooms, Walk-In Closet(s)
- Level: First
- Dimensions: 14 x 11
Bonus room
- Level: First
- Dimensions: 18 x 13
Breakfast room nook
- Features: Built-in Features
- Level: First
- Dimensions: 12 x 8
Dining room
- Level: First
- Dimensions: 16 x 13
Other
- Features: Built-in Features, Linen Closet, Solid Surface Counters, Separate Shower
- Level: First
- Dimensions: 10 x 8
Other
- Features: Built-in Features, Double Vanity, Garden Tub/Roman Tub, Solid Surface Counters, Separate Shower
- Level: First
- Dimensions: 15 x 13
Other
- Features: Built-in Features, Solid Surface Counters
- Level: First
- Dimensions: 9 x 5
Half bath
- Level: First
- Dimensions: 5 x 5
Kitchen
- Features: Breakfast Bar, Built-in Features, Kitchen Island, Pantry, Stone Counters
- Level: First
- Dimensions: 21 x 13
Living room
- Level: First
- Dimensions: 27 x 21
Mud room
- Features: Built-in Features
- Level: First
- Dimensions: 8 x 7
Storage room
- Level: First
- Dimensions: 13 x 4
Utility room
- Features: Built-in Features, Utility Room, Utility Sink
- Level: First
- Dimensions: 12 x 7
Heating
- Central, Natural Gas
Cooling
- Central Air, Ceiling Fan(s), Electric
Appliances
- Included: Some Gas Appliances, Convection Oven, Dishwasher, Electric Oven, Disposal, Gas Range, Ice Maker, Microwave, Plumbed For Gas, Range, Some Commercial Grade, Tankless Water Heater, Vented Exhaust Fan
- Laundry: Washer Hookup, Electric Dryer Hookup
Features
- Decorative/Designer Lighting Fixtures, High Speed Internet, Smart Home, Cable TV, Vaulted Ceiling(s), Wired for Sound
- Flooring: Carpet, Ceramic Tile, Hardwood
- Windows: Bay Window(s), Shutters, Window Coverings
- Has basement: No
- Number of fireplaces: 1
- Fireplace features: Decorative, Gas Log, Metal, Stone
Interior area
- Total interior livable area: 3,388 sqft
Property
Parking
- Total spaces: 3
- Parking features: Driveway, Garage, Garage Door Opener
- Attached garage spaces: 3
Features
- Levels: One
- Stories: 1
- Patio & porch: Covered
- Exterior features: Lighting, Outdoor Living Area, Other, Rain Gutters
- Pool features: Gunite, In Ground, Pool, Salt Water, Community
- Fencing: Brick,Wood
Lot
- Size: 0.25 Acres
- Features: Subdivision, Sprinkler System, Few Trees
Details
- Parcel number: R230124
Construction
Type & style
- Home type: SingleFamily
- Architectural style: A-Frame,Detached
- Property subtype: Single Family Residence
Materials
- Brick, Stone Veneer
- Foundation: Slab
- Roof: Composition
Condition
- Year built: 2012
Utilities & green energy
- Utilities for property: Natural Gas Available, Municipal Utilities, Sewer Available, Separate Meters, Underground Utilities, Water Available, Cable Available
Community & HOA
Community
- Features: Clubhouse, Fenced Yard, Golf, Lake, Other, Playground, Park, Pool, Racquetball, Tennis Court(s), Trails/Paths, Sidewalks
- Security: Prewired, Security System Owned, Security System, Security Lights, Security Service
- Subdivision: Fairlin Add
HOA
- Has HOA: Yes
- Services included: All Facilities, Association Management, Maintenance Grounds, Maintenance Structure, Security
- HOA fee: $134 monthly
- HOA name: Insight Management
- HOA phone: 940-728-1660
Location
- Region: Argyle
Financial & listing details
- Tax assessed value: $827,537
- Annual tax amount: $15,773
- Date on market: 5/16/2026
- Cumulative days on market: 57 days
Price history
| Date | Event | Price |
|---|---|---|
| 7/20/2026 | Sold | -- |
Source: NTREIS #21251535 Report a problem | ||
| 7/16/2026 | Pending sale | $589,900$174/sqft |
Source: NTREIS #21251535 Report a problem | ||
| 7/11/2026 | Contingent | $589,900$174/sqft |
Source: NTREIS #21251535 Report a problem | ||
| 7/6/2026 | Price change | $589,900-5.6%$174/sqft |
Source: NTREIS #21251535 Report a problem | ||
| 6/24/2026 | Price change | $624,900-7.4%$184/sqft |
Source: NTREIS #21251535 Report a problem | ||
| 6/9/2026 | Price change | $674,900-5.6%$199/sqft |
Source: NTREIS #21251535 Report a problem | ||
| 5/28/2026 | Price change | $714,900-4.7%$211/sqft |
Source: NTREIS #21251535 Report a problem | ||
| 5/16/2026 | Listed for sale | $749,900+42.8%$221/sqft |
Source: NTREIS #21251535 Report a problem | ||
| 7/18/2019 | Listing removed | $525,000$155/sqft |
Source: RE/MAX DFW Associates IV #14120155 Report a problem | ||
| 7/9/2019 | Pending sale | $525,000$155/sqft |
Source: RE/MAX DFW Associates #14120155 Report a problem | ||
| 6/21/2019 | Listed for sale | $525,000$155/sqft |
Source: RE/MAX DFW Associates #14120155 Report a problem | ||
Public tax history
| Year | Property taxes | Tax assessment |
|---|---|---|
| 2025 | $9,104 -9.8% | $735,534 +10% |
| 2024 | $10,088 +13.2% | $668,667 +10% |
| 2023 | $8,912 -18.1% | $607,879 +10% |
| 2022 | $10,888 -13% | $552,617 +5.3% |
| 2021 | $12,517 +11.6% | $524,897 +14.9% |
| 2020 | $11,215 +10.3% | $456,708 +10.3% |
| 2019 | $10,170 -8.5% | $414,000 -2.2% |
| 2018 | $11,115 -0.8% | $423,500 -0.4% |
| 2017 | $11,209 | $425,000 +2.2% |
| 2016 | $11,209 +18.4% | $415,800 +10% |
| 2015 | $9,471 | $378,000 +9.6% |
| 2014 | $9,471 | $345,000 +1.3% |
| 2013 | $9,471 | $340,692 +1466.7% |
| 2012 | -- | $21,746 |
| 2011 | -- | $21,746 -50% |
| 2010 | -- | $43,492 -24.8% |
| 2009 | -- | $57,801 -2.9% |
| 2007 | $1,783 -3.7% | $59,500 |
| 2006 | $1,851 | $59,500 +5.3% |
| 2004 | -- | $56,508 -25% |
| 2003 | -- | $75,300 +7.6% |
| 2002 | -- | $70,000 |
Find assessor info on the county website
Neighborhood: Lantana
Nearby homes
- $777,5004 bd3 ba4k sqft1216 Foster St, Argyle, TX 76226Off Market
- $836,4004 bd4 ba4.1k sqft1186 Foster St, Argyle, TX 76226Off Market

- $765,4005 bd4 ba4.1k sqft1226 Foster St, Argyle, TX 76226Off Market

- $775,9004 bd5 ba3.8k sqft1176 Foster St, Argyle, TX 76226Off Market
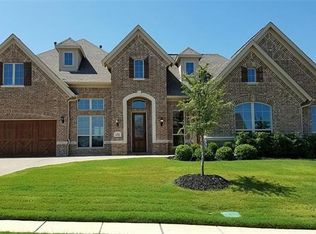
- $823,4005 bd4 ba3.9k sqft9154 Calvert Rd, Argyle, TX 76226Off Market
- $--4 bd3 ba3.4k sqft9155 Calvert Rd, Argyle, TX 76226Sold
- $645,1004 bd2 ba2.8k sqft1236 Foster St, Argyle, TX 76226Off Market
- $777,6005 bd4 ba3.7k sqft9183 Witt Ln, Argyle, TX 76226Off Market
Nearby schools
GreatSchools rating
- 8/10Dorothy P Adkins Elementary SchoolGrades: PK-5Distance: 0.5 mi
- 9/10Harpool Middle SchoolGrades: 6-8Distance: 2.9 mi
- 7/10Guyer High SchoolGrades: 9-12Distance: 4.3 mi
Schools provided by the listing agent
- Elementary: Dorothy P Adkins
- Middle: Tom Harpool
- High: Guyer
- District: Denton ISD
Source: NTREIS. This data may not be complete. We recommend contacting the local school district to confirm school assignments for this home.
Get a cash offer in 3 minutes
Find out how much your home could sell for in as little as 3 minutes with a no-obligation cash offer.
Estimated market value
$585,600
Get a cash offer in 3 minutes
Find out how much your home could sell for in as little as 3 minutes with a no-obligation cash offer.
Estimated market value
$585,600
- Texas
- Denton County
- Argyle
- 76226
- Lantana
- 1196 Foster St
Nearby cities
Nearby neighborhoods
Nearby zip codes
Other Argyle Topics
