Welcome to this beautiful brick ranch, ideally situated in Grosse Pointe Woods. Enjoy the ease of first-floor living with a wonderful open floor plan. This home offers 3 bedrooms and 2 full baths, including a private bath in the primary bedroom. The updated kitchen comes complete with all appliances included. Convenient first-floor laundry provides direct access to the attached garage. The inviting family room features a fireplace and a doorwall leading to a private patio, perfect for relaxing or entertaining. The nicely finished basement offers additional living space ideal for entertaining. Enjoy peace of mind with a whole-house generator, ensuring you're never without power. Residents also enjoy access to the Woods Lakefront Park, featuring a pool, marina, recreation center, and fitness trail.
For sale
Price cut: $20K (9/4)
$375,000
1196 Hawthorne Rd, Grosse Pointe Woods, MI 48236
3beds
2,395sqft
Single Family Residence
Built in 1974
7,840 Square Feet Lot
$372,500 Zestimate®
$157/sqft
$-- HOA
What's special
Beautiful brick ranchWonderful open floor planEase of first-floor livingInviting family roomUpdated kitchenConvenient first-floor laundryAll appliances included
- 50 days
- 1,404
- 72
Zillow last checked:
Listing updated:
Listed by:
Jeffrey A. Stieber 586-612-6084,
Real Estate One Grosse Pointe 313-886-1000
Source: MiRealSource,MLS#: 50217145 Originating MLS: MiRealSource
Originating MLS: MiRealSourceFacts & features
Interior
Bedrooms & bathrooms
- Bedrooms: 3
- Bathrooms: 2
- Full bathrooms: 2
Rooms
- Room types: Laundry
Bedroom 1
- Level: First
- Area: 165
- Dimensions: 15 x 11
Bedroom 2
- Level: First
- Area: 143
- Dimensions: 13 x 11
Bedroom 3
- Level: First
- Area: 110
- Dimensions: 11 x 10
Bathroom 1
- Level: First
Bathroom 2
- Level: First
Dining room
- Level: First
- Area: 63
- Dimensions: 9 x 7
Family room
- Level: First
- Area: 252
- Dimensions: 21 x 12
Kitchen
- Level: First
- Area: 135
- Dimensions: 15 x 9
Living room
- Level: First
- Area: 150
- Dimensions: 15 x 10
Heating
- Forced Air, Natural Gas
Cooling
- Central Air
Appliances
- Included: Dishwasher, Dryer, Range/Oven, Refrigerator, Washer, Gas Water Heater
- Laundry: First Floor Laundry
Features
- Basement: Finished,Sump Pump
- Number of fireplaces: 1
- Fireplace features: Family Room
Interior area
- Total structure area: 2,990
- Total interior livable area: 2,395 sqft
- Finished area above ground: 1,495
- Finished area below ground: 900
Property
Parking
- Total spaces: 2.5
- Parking features: Attached, Garage Door Opener
- Attached garage spaces: 2.5
Features
- Levels: One
- Stories: 1
- Patio & porch: Patio
- Frontage type: Road
- Frontage length: 60
Lot
- Size: 7,840 Square Feet
- Dimensions: 60 x 131
Details
- Parcel number: 40005010120000
- Special conditions: Private
Construction
Type & style
- Home type: SingleFamily
- Architectural style: Ranch
- Property subtype: Single Family Residence
Materials
- Brick
- Foundation: Basement
Condition
- Year built: 1974
Utilities & green energy
- Electric: Generator
- Sewer: Public Sanitary
- Water: Public
Community & HOA
Community
- Subdivision: Addition To Hawthorn Park Sub
HOA
- Has HOA: No
Location
- Region: Grosse Pointe Woods
Financial & listing details
- Price per square foot: $157/sqft
- Tax assessed value: $186,000
- Annual tax amount: $8,353
- Date on market: 8/3/2026
- Cumulative days on market: 51 days
- Listing agreement: Exclusive Right To Sell
- Listing terms: Cash,Conventional
Estimated market value
$372,500
$354,000 - $391,000
$2,715/mo
Price history
| Date | Event | Price |
|---|---|---|
| 9/4/2026 | Price change | $375,000-5.1%$157/sqft |
Source:  MiRealSource #50217145 Report a problem MiRealSource #50217145 Report a problem | ||
| 8/18/2026 | Price change | $395,000-4.8%$165/sqft |
Source: MiRealSource #50217145 Report a problem | ||
| 8/5/2026 | Listed for sale | $415,000+50.9%$173/sqft |
Source: MiRealSource #50217145 Report a problem | ||
| 3/30/2018 | Sold | $275,000-3.5%$115/sqft |
Source: MiRealSource #31341005 Report a problem | ||
| 2/28/2018 | Pending sale | $285,000$119/sqft |
Source: Real Estate in the Pointes #31341005 Report a problem | ||
| 2/28/2018 | Listed for sale | $285,000$119/sqft |
Source: Real Estate in the Pointes #31341005 Report a problem | ||
Public tax history
| Year | Property taxes | Tax assessment |
|---|---|---|
| 2025 | -- | $186,000 +13.1% |
| 2024 | -- | $164,400 +9.7% |
| 2023 | -- | $149,800 +6.3% |
| 2022 | -- | $140,900 +7.6% |
| 2021 | -- | $130,900 |
| 2020 | $7,299 +65.7% | $130,900 +6.1% |
| 2019 | $4,405 | $123,400 +21.8% |
| 2018 | -- | $101,300 +4.9% |
| 2017 | $4,449 | $96,600 +6.9% |
| 2016 | -- | $90,400 -9.9% |
| 2015 | -- | $100,300 +3.5% |
| 2013 | $7,450 | $96,900 +33.1% |
| 2012 | -- | $72,800 -9.3% |
| 2011 | -- | $80,300 -3.7% |
| 2010 | -- | $83,400 -15.4% |
| 2009 | -- | $98,600 -15% |
| 2008 | -- | $116,000 -12.4% |
| 2007 | -- | $132,400 +0.9% |
| 2004 | $4,928 +15.8% | $131,200 +37% |
| 2001 | $4,256 +6.3% | $95,800 +3.2% |
| 2000 | $4,005 | $92,830 |
Find assessor info on the county website
Monthly payment
Est. payment
Payment breakdown
Explore the cost of this home by adjusting the details. Changes won't be saved.Climate risks
Neighborhood: 48236
Nearby schools
Schools provided by the listing agent
- District: Grosse Pointe Public Schools
Source: MiRealSource. This data may not be complete. We recommend contacting the local school district to confirm school assignments for this home.
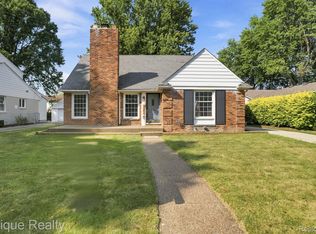
- $450,0004 bd2 ba3k sqft1206 Hawthorne Rd, Grosse Pointe Woods, MI 48236Sold
- $384,8004 bd2 ba1.9k sqft1182 Hawthorne Rd, Grosse Pointe Woods, MI 48236Off Market
- $394,4006 bd3 ba2.1k sqft1218 Hawthorne Rd, Grosse Pointe Woods, MI 48236Off Market
- $526,5004 bd4 ba2.3k sqft1197 Hollywood Ave, Grosse Pointe Woods, MI 48236Off Market
Similar homes
- $375,0003 bd2 ba2.4k sqft1930 Lochmoor Blvd, Grosse Pointe Woods, MI 48236For Sale
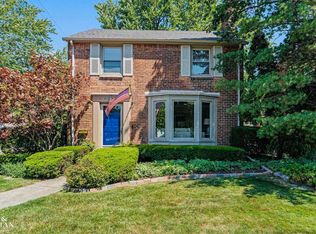
 MLS ID #50222252, Megan Prieur, Sine & Monaghan LLC. MiRealSource
 - $368,5003 bd2 ba2.6k sqft20631 Wedgewood Dr, Grosse Pointe Woods, MI 48236For Sale
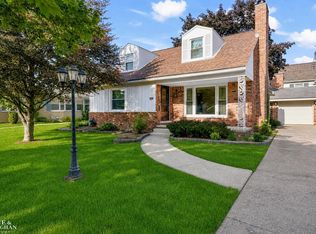 MLS ID #50220917, Shana Sine Cameron, Sine & Monaghan LLC. MiRealSource
 - $362,5003 bd2 ba1.4k sqft306 Ridge Rd, Grosse Pointe Farms, MI 48236For Sale
 MLS ID #50222301, Shana Sine Cameron, Sine & Monaghan LLC. MiRealSource
 - $385,0003 bd2 ba2.7k sqft433 Maison Rd, Grosse Pointe Farms, MI 48236For Sale
 MLS ID #50216380, Shana Sine Cameron, Sine & Monaghan LLC. MiRealSource
 - $375,0003 bd2 ba1.8k sqft470 Allard Ave, Grosse Pointe Farms, MI 48236For SaleMLS ID #50219964, Shana Sine Cameron, Sine & Monaghan LLC. MiRealSource
- $279,5003 bd2 ba2k sqft22933 Doremus St, Saint Clair Shores, MI 48080For SaleMLS ID #50222573, Albert J. Melfi, Real Estate One Inc -SCS. MiRealSource
- $289,9003 bd2 ba1.6k sqft19282 Raymond St, Grosse Pointe Woods, MI 48236For SaleMLS ID #50212599, Andrew J Kesteloot, Sine & Monaghan LLC. MiRealSource
- $279,0003 bd2 ba1.9k sqft28016 Rockwood St, Saint Clair Shores, MI 48081For SaleMLS ID #50222473, Panagiota Vasilos, Sine & Monaghan LLC. MiRealSource
- $495,0003 bd3 ba2k sqft407 Lothrop Rd, Grosse Pointe Farms, MI 48236For SaleMLS ID #50221110, Charles Krasner, Sine & Monaghan LLC. MiRealSource
- $400,0003 bd2 ba1.4k sqft26360 Jefferson Ave, Saint Clair Shores, MI 48081For SaleMLS ID #50211927, Andrea Page, Great Lakes Realty and Property Management. MiRealSource
- $375,0002 bd2 ba1.7k sqft22437 Milner St, Saint Clair Shores, MI 48081For SaleMLS ID #50218562, Michael Mitchell, Berkshire Hathaway HomeServices Kee Realty SCS. MiRealSource
- $525,0003 bd2 ba2.5k sqft962 Lincoln Rd, Grosse Pointe, MI 48230For SaleMLS ID #50222176, Kimberly Valice, Sine & Monaghan LLC. MiRealSource
- $389,9004 bd3 ba3k sqft36724 Nantucket Ct, Clinton Township, MI 48035For SaleMLS ID #50220635, Danielle Verkeyn, KW Platinum. MiRealSource
- $280,0003 bd1 ba1.5k sqft22712 Liberty St, Saint Clair Shores, MI 48080For SaleMLS ID #50220133, Chris Halpin, RE/MAX First. MiRealSource
- $319,0003 bd1 ba1.2k sqft28408 Hughes St, Saint Clair Shores, MI 48081For SaleMLS ID #50221713, Audra Jancic, RE/MAX First. MiRealSource
- $375,0003 bd2 ba3.4k sqft13147 Independence Ave, Shelby Township, MI 48315For SaleMLS ID #50216991, Julie Ann Brown, Realty Executives Home Towne Romeo. MiRealSource
- $434,0003 bd2 ba1.7k sqft628 Notre Dame St, Grosse Pointe, MI 48230For SaleMLS ID #50218183, Michael J. Fikany, James R. Fikany Real Estate Co. MiRealSource
- $475,0003 bd2 ba2.4k sqft818 Cadieux Rd, Grosse Pointe, MI 48230For SaleMLS ID #50219746, Shana Sine Cameron, Sine & Monaghan LLC. MiRealSource
- $240,0003 bd2 ba1.7k sqft20500 Avalon St, Saint Clair Shores, MI 48080For SaleMLS ID #50221314, Claudia Passalacqua, Keller Williams Realty Great Lakes. MiRealSource
