Skip main navigation
For sale
  • C$161,000

    1196 Hyndman Rd S #360, Edmonton, AB T5A 0X8

    2beds
    731sqft
    Apartment, Lowrise Apartment
    Built in 2013
    -- sqft lot
    $-- Zestimate®
    C$220/sqft
    C$-- HOA

    What's special

    Stunning south facingBright and spaciousPerfect layoutLarge deck
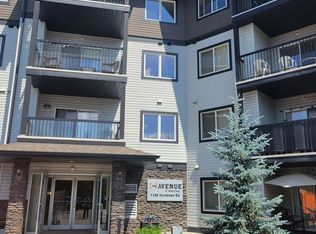
    Welcome to this stunning south facing 2 bdrm 2 full bath condo. The unit itself is bright and spacious with a perfect layout and large deck.The primary bdrm has large walk through closet and 4 piece bath with second bedroom and bath on other side of unit. Perfect for homebuyer or investor with amazing location on river valley. Your close to schools, shopping and recreation as well as Yellowhead and the Henday for easy access to anywhere you need to go!
    48 days
    |
    8
    |
    0
    |

    Zillow last checked:

    Listing updated:

    Listed by:

    Michelle M Gillespie,

    MaxWell Challenge Realty

    Source: RAE,MLS®#: E4495209MLS Logo

      Facts & features

      Interior

      Bedrooms & bathrooms
      • Bedrooms: 2
      • Bathrooms: 2
      • Full bathrooms: 2
      Primary bedroom
      • Level: Main
      Heating
      • Baseboard, Natural Gas
      Appliances
      • Included: Dishwasher-Built-In, Refrigerator, Washer/Dryer Stacked, Electric Stove
      Features
      • No Animal Home
      • Flooring: Carpet, Laminate Flooring, Linoleum
      • Basement: None, No Basement
      Interior area
      • Total structure area: 731
      • Total interior livable area: 731.84 sqft
      Video & virtual tour

      Property

      Parking
      • Total spaces: 1
      • Parking features: Stall
      Features
      • Levels: Single Level Apartment,1
      • Exterior features: Backs Onto Park/Trees, Playground Nearby
      • Pool features: Community, Public Swimming Pool
      • Has view: Yes
      • View description: Ravine View
      • Has water view: Yes
      • Water view: Ravine View
      Lot
      • Size: 861 Square Feet
      • Features: Backs Onto Park/Trees, Flat Site, Near Golf Course, Playground Nearby, Near Public Transit, Schools, Shopping Nearby, Golf Nearby, Public Transportation

      Construction

      Type & style
      • Home type: Apartment
      • Property subtype: Apartment, Lowrise Apartment
      • Attached to another structure: Yes
      Materials
      • Foundation: Concrete Perimeter
      • Roof: Asphalt
      Condition
      • Year built: 2013

      Community & HOA

      Community
      • Features: No Animal Home
      • Security: Carbon Monoxide Detectors, Smoke Detector(s), Fire Sprinkler System, Detectors Smoke, Sprinkler System-Fire
      HOA
      • Has HOA: Yes
      • Services included: Exterior Maintenance, Heat, Insur. for Common Areas, Janitorial Common Areas, Professional Management, Reserve Fund Contribution, Water/Sewer
      Location
      • Region: Edmonton

      Financial & listing details

      • Price per square foot: C$220/sqft
      • Date on market: 6/23/2026
      • Ownership: Private

        Price history

        Price history is unavailable.

        Public tax history

        Tax history is unavailable.

        Climate risks

        Neighborhood: Hermitage

        Getting around

        40 / 100
        Car-Dependent
        54 / 100
        Bikeable

        Nearby schools

        GreatSchools rating

        No schools nearby

        We couldn't find any schools near this home.

        Similar homes