Hurry To See This Updated and Immaculate 3-4 Bedroom Colonial with FIRST FLOOR MASTER In New Hampton! Step Inside To The 2 Story Foyer & Be Wowed By The Great Flow & Open Concept Floor Plan. Gorgeous LVT Flooring Runs Throughout The Foyer, Kitchen Great Room & Office/Den. The Kitchen Boasts SS Appliances, Granite Counters, Updated Light Fixtures, Painted White Cabinetry, Center Island, Pantry & Breakfast Bar Which Opens To The Great Room. The Versatile Great Room Has Ample Space For A Dining Table & Sofas & Boasts A Gas Fireplace, & Slider To The New Low Maintenance Composite Deck. French Doors Open To The Office/Den. An Amazing 21 x 15 Master Suite Offers Double Doors To A Large Master Bath with Double Sink Vanity, Soaking Tub, Shower & Large Walk in Closet. An Updated Half Bath & A Convenient 13 x 5 Laundry Room Off The 2 Car Side Load Garage Round Out The First Floor. Upstairs You will Find 2 Ample Bedrooms, Full Bath & A Loft with Double Closet That Could Easily Become a 4th Be
Closed
$472,500
1196 Kendal Dr, Broadview Heights, OH 44147
3beds
3,280sqft
Single Family Residence
Built in 2004
6,577 Square Feet Lot
$507,900 Zestimate®
$144/sqft
$3,322 Estimated rent
Home value
$507,900
$483,000 - $533,000
$3,322/mo
Zestimate® history
Owner options
List your home for rent
$3,322/mo
Rent Zestimate®
Find your next renter with Zillow Rental Manager. Plus, with online applications, you can quickly screen prospective tenants – for free.
$3,322/mo
Rent Zestimate®
Refinance and save
$3,848/mo
Est. payment
Refinancing to a lower rate could help reduce your monthly payments and save thousands over the life of the loan.
$3,848/mo
Est. payment
Explore your selling options
Work with a Zillow partner agent
Leverage their expertise and Zillow's premium Showcase listings to get your home seen by more buyers.
Get startedList with your own agent
Get your home in front of millions of buyers by listing it on Zillow.
Learn how to do itSell it yourself
Take full control of how buyers see your home on Zillow by listing For Sale by Owner (FSBO).
List your homeWhat's special
Gas fireplaceCenter islandPainted white cabinetryUpdated half bathUpdated light fixturesLarge walk in closetLarge master bath
Zillow last checked:
Listing updated:
Listed by:
Tracy E Marx TracyMarx@howardhanna.com(440)915-5417,
Howard Hanna
Bought with:
Cheryl Schroer, 340381
RE/MAX Above & Beyond
Source: MLS Now,MLS#: 4479290Originating MLS: Medina County Board of REALTORS
Facts & features
Interior
Bedrooms & bathrooms
- Bedrooms: 3
- Bathrooms: 4
- Full bathrooms: 3
- 1/2 bathrooms: 1
- Main level bathrooms: 2
- Main level bedrooms: 1
Primary bedroom
- Description: Flooring: Carpet
- Features: Window Treatments
- Level: First
- Dimensions: 21.00 x 15.00
Bedroom
- Description: Flooring: Carpet
- Features: Window Treatments
- Level: Second
- Dimensions: 11.00 x 11.00
Bedroom
- Description: Flooring: Carpet
- Level: Second
- Dimensions: 12.00 x 10.00
Primary bathroom
- Description: Flooring: Ceramic Tile
- Features: Window Treatments
- Level: First
- Dimensions: 10.00 x 9.00
Eat in kitchen
- Description: Flooring: Luxury Vinyl Tile
- Features: Window Treatments
- Level: First
- Dimensions: 15.00 x 12.00
Great room
- Description: Flooring: Luxury Vinyl Tile
- Features: Fireplace, Window Treatments
- Level: First
- Dimensions: 25.00 x 18.00
Loft
- Description: Flooring: Carpet
- Features: Window Treatments
- Level: Second
- Dimensions: 15.00 x 12.00
Office
- Description: Flooring: Luxury Vinyl Tile
- Features: Window Treatments
- Level: First
- Dimensions: 15.00 x 12.00
Other
- Description: Flooring: Carpet
- Level: First
- Dimensions: 9.00 x 8.00
Recreation
- Description: Flooring: Carpet
- Level: Lower
Heating
- Forced Air, Gas
Cooling
- Central Air
Appliances
- Included: Dryer, Dishwasher, Disposal, Microwave, Range, Refrigerator, Washer
Features
- Basement: Full,Finished
- Number of fireplaces: 1
Interior area
- Total structure area: 3,280
- Total interior livable area: 3,280 sqft
- Finished area above ground: 2,560
- Finished area below ground: 720
Property
Parking
- Parking features: Attached, Electricity, Garage, Garage Door Opener, Paved, Water Available
- Attached garage spaces: 2
Features
- Levels: Two
- Stories: 2
- Patio & porch: Deck, Patio, Porch
- Pool features: Community
- Has view: Yes
- View description: Trees/Woods
Lot
- Size: 6,577 Square Feet
- Dimensions: 60 x 110
Details
- Parcel number: 58521020
Construction
Type & style
- Home type: SingleFamily
- Architectural style: Colonial
- Property subtype: Single Family Residence
Materials
- Brick, Vinyl Siding
- Roof: Asphalt,Fiberglass
Condition
- Year built: 2004
Utilities & green energy
- Water: Public
Community & HOA
Community
- Features: Common Grounds/Area, Playground, Pool
- Security: Smoke Detector(s)
- Subdivision: New Hampton Ph 09
HOA
- Has HOA: Yes
- Services included: Association Management, Insurance, Maintenance Grounds, Recreation Facilities, Snow Removal
- HOA fee: $480 annually
- HOA name: New Hampton
- Second HOA fee: $115 monthly
Location
- Region: Broadview Heights
Financial & listing details
- Price per square foot: $144/sqft
- Tax assessed value: $377,500
- Annual tax amount: $7,928
- Date on market: 8/3/2023
- Cumulative days on market: 2 days
- Listing agreement: Exclusive Right To Sell
- Listing terms: Cash,Conventional,FHA,VA Loan
Price history
| Date | Event | Price |
|---|---|---|
| 9/7/2023 | Sold | $472,500+0.6%$144/sqft |
Source: MLS Now #4479290 Report a problem | ||
| 8/5/2023 | Pending sale | $469,900$143/sqft |
Source: MLS Now #4479290 Report a problem | ||
| 8/3/2023 | Listed for sale | $469,900+40.3%$143/sqft |
Source: MLS Now #4479290 Report a problem | ||
| 9/23/2020 | Sold | $335,000-4.3%$102/sqft |
Source:  MLS Now #4205715 Report a problem MLS Now #4205715 Report a problem | ||
| 8/3/2020 | Pending sale | $350,000$107/sqft |
Source: CENTURY 21 DePiero & Associate #4205715 Report a problem | ||
| 7/23/2020 | Listed for sale | $350,000+9.4%$107/sqft |
Source: CENTURY 21 DePiero & Associate #4205715 Report a problem | ||
| 9/16/2019 | Sold | $319,900$98/sqft |
Source: Public Record Report a problem | ||
| 7/18/2019 | Pending sale | $319,900$98/sqft |
Source: RE/MAX Beyond 2000 Realty Co. #4113343 Report a problem | ||
| 7/9/2019 | Listed for sale | $319,900$98/sqft |
Source: RE/MAX Beyond 2000 Realty Co. #4113343 Report a problem | ||
| 11/6/2018 | Listing removed | $319,900$98/sqft |
Source: RE/MAX Beyond 2000 Realty Co. #4047783 Report a problem | ||
| 10/23/2018 | Listed for sale | $319,900+39.7%$98/sqft |
Source: RE/MAX Beyond 2000 Realty Co. #4047783 Report a problem | ||
| 11/18/2016 | Sold | $229,000-21%$70/sqft |
Source: Public Record Report a problem | ||
| 11/1/2016 | Pending sale | $289,900$88/sqft |
Source: Keller Williams - Greater Cleveland West #3829785 Report a problem | ||
| 8/10/2016 | Price change | $289,900-3.4%$88/sqft |
Source: Keller Williams - Greater Cleveland West #3829785 Report a problem | ||
| 7/25/2016 | Listed for sale | $300,000-7.7%$91/sqft |
Source: Keller Williams Grt Cleve West #3829785 Report a problem | ||
| 7/17/2014 | Sold | $325,000+27.5%$99/sqft |
Source: Public Record Report a problem | ||
| 6/18/2014 | Pending sale | $254,900$78/sqft |
Source: Coldwell Banker Hunter Realty #3625811 Report a problem | ||
| 6/10/2014 | Listed for sale | $254,900+9.4%$78/sqft |
Source: Coldwell Banker Hunter Realty #3625811 Report a problem | ||
| 3/8/2013 | Sold | $233,000-1.2%$71/sqft |
Source: Public Record Report a problem | ||
| 2/22/2013 | Pending sale | $235,900$72/sqft |
Source: Russell Real Estate Services #3330682 Report a problem | ||
| 1/31/2013 | Listing removed | $2,250$1/sqft |
Source: RE/MAX HAVEN REALTY #3360422 Report a problem | ||
| 1/28/2013 | Listed for rent | $2,250$1/sqft |
Source: RE/MAX HAVEN REALTY #3360422 Report a problem | ||
| 10/20/2012 | Price change | $235,900-3.7%$72/sqft |
Source: The Russell Realty Company #3330682 Report a problem | ||
| 9/28/2012 | Price change | $244,900-2%$75/sqft |
Source: The Russell Realty Company #3330682 Report a problem | ||
| 6/27/2012 | Listed for sale | $249,900+2%$76/sqft |
Source: The Russell Realty Company #3330682 Report a problem | ||
| 8/28/2011 | Listing removed | $245,000-1.6%$75/sqft |
Source: Howard Hanna - Mentor #3180964 Report a problem | ||
| 9/24/2007 | Sold | $249,000-7.8%$76/sqft |
Source: Public Record Report a problem | ||
| 9/14/2005 | Sold | $270,000+5%$82/sqft |
Source: Public Record Report a problem | ||
| 4/4/2005 | Sold | $257,025$78/sqft |
Source: Public Record Report a problem | ||
Public tax history
| Year | Property taxes | Tax assessment |
|---|---|---|
| 2025 | $7,680 -5.6% | $132,130 |
| 2024 | $8,135 +4.5% | $132,130 +12.7% |
| 2023 | $7,784 +0.6% | $117,250 |
| 2022 | $7,734 -1.5% | $117,250 |
| 2021 | $7,852 +11.6% | $117,250 +16.7% |
| 2020 | $7,035 +0.6% | $100,450 |
| 2019 | $6,995 +9.1% | $100,450 |
| 2018 | $6,413 +10.3% | $100,450 +12.5% |
| 2017 | $5,816 -5.2% | $89,260 |
| 2016 | $6,132 | $89,260 |
| 2015 | $6,132 -3.3% | $89,260 -4.6% |
| 2014 | $6,340 +2.3% | $93,590 |
| 2013 | $6,200 +1.5% | $93,590 |
| 2012 | $6,107 +2.2% | $93,590 0% |
| 2011 | $5,974 -0.2% | $93,630 |
| 2010 | $5,984 +910.8% | $93,630 |
| 2009 | $592 -88.6% | $93,630 +0.5% |
| 2008 | $5,212 +5.5% | $93,180 |
| 2007 | $4,942 -0.3% | $93,180 |
| 2006 | $4,958 +1.9% | $93,180 +4.3% |
| 2005 | $4,867 | $89,360 |
Find assessor info on the county website
Neighborhood: 44147
Nearby homes
- $502,0003 bd3 ba3k sqft1160 Kendal Dr, Broadview Heights, OH 44147Off Market
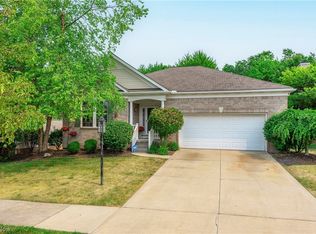
- $421,3003 bd3 ba2.2k sqft1124 Kendal Dr, Broadview Heights, OH 44147Off Market

- $392,7003 bd3 ba2k sqft247 Stratford Dr, Broadview Heights, OH 44147Off Market
- $443,6003 bd2 ba2.1k sqft1088 Kendal Dr, Broadview Heights, OH 44147Off Market
- $419,6003 bd3 ba2.2k sqft251 Stratford Dr, Broadview Heights, OH 44147Off Market
- $448,6003 bd3 ba2.5k sqft1052 Kendal Dr, Broadview Heights, OH 44147Off Market
- $444,4003 bd2 ba2k sqft246 Stratford Dr, Broadview Heights, OH 44147Off Market
- $317,7002 bd2 ba-- sqft1304 Kendal Dr #1, Broadview Heights, OH 44147Off Market
Nearby schools
GreatSchools rating
- 9/10North Royalton Elementary SchoolGrades: PK-4Distance: 2.7 mi
- 8/10North Royalton Middle SchoolGrades: 5-8Distance: 3.3 mi
- 8/10North Royalton High SchoolGrades: 9-12Distance: 3.2 mi
Schools provided by the listing agent
- District: North Royalton CSD - 1821
Source: MLS Now. This data may not be complete. We recommend contacting the local school district to confirm school assignments for this home.
Get a cash offer in 3 minutes
Find out how much your home could sell for in as little as 3 minutes with a no-obligation cash offer.
Estimated market value
$507,900
Get a cash offer in 3 minutes
Find out how much your home could sell for in as little as 3 minutes with a no-obligation cash offer.
Estimated market value
$507,900
- Ohio
- Cuyahoga County
- Broadview Heights
- 44147
- 1196 Kendal Dr
Nearby cities
Nearby zip codes
Other Broadview Heights Topics
- Apartments for Rent in 44147
- Houses for Sale in 44147
- Houses for Rent in 44147
- 44147 Real Estate
- Broadview Heights Condos
- Houses for Sale in Broadview Heights
- Newest Listings in Broadview Heights
- Broadview Heights Home Values
- Broadview Heights Real Estate Agents
- Broadview Heights Refinance
- Broadview Heights Mortgage Rates
