Bring your boat and enjoy this 4 Bedroom 2 Bath Pool Home in Auburndale with community access to Lake Whistler just around the corner. Step inside and be greeted by the open foyer and dining room which lead to the heart of the home, the living room and kitchen, which features granite counter tops and ample storage. Adding distinctive character, the living room boasts a whitewashed stone wall with a wood burning fireplace at it's center and dual ceiling fans. This home offers a 2-2 split bedroom plan plus an Office/Den that boasts a beautiful pool view along with built in shelves & cabinets. Adjacent is the Primary Bedroom and Ensuite Bath which features His and Hers closets, granite counter tops and dual sinks with updated fixtures. The sparkling pool is surrounded by brick pavers and screen enclosed for your added comfort and enjoyment. For the pet lovers, a doggy door opens to the side yard dog run. You will also find a pool sweep and an irrigation system with it's own well and pump. As an added bonus, look out back to discover a carport for your covered boat parking. The community amenities include private access to a boat ramp with dock in a park like setting along Lake Whistler and tennis courts for your enjoyment. Call for an appointment to see this beautiful home.
Sold for $410,000
$410,000
1196 KINSMEN DRIVE, AUBURNDALE, FL 33823
4beds
2,152sqft
Single Family Residence
Built in 1980
0.38 Acres Lot
$415,900 Zestimate®
$191/sqft
$2,728 Estimated rent
Home value
$415,900
$395,000 - $437,000
$2,728/mo
Zestimate® history
Owner options
List your home for rent
$2,728/mo
Rent Zestimate®
Find your next renter with Zillow Rental Manager. Plus, with online applications, you can quickly screen prospective tenants – for free.
$2,728/mo
Rent Zestimate®
Refinance and save
$2,782/mo
Est. payment
Refinancing to a lower rate could help reduce your monthly payments and save thousands over the life of the loan.
$2,782/mo
Est. payment
Explore your selling options
Work with a Zillow partner agent
Leverage their expertise and Zillow's premium Showcase listings to get your home seen by more buyers.
Get startedList with your own agent
Get your home in front of millions of buyers by listing it on Zillow.
Learn how to do itSell it yourself
Take full control of how buyers see your home on Zillow by listing For Sale by Owner (FSBO).
List your homeWhat's special
Zillow last checked:
Listing updated:
Listed by:
Paula Penna 863-559-3186,
LOCKHART & ASSOCIATES INC 863-293-1234
Bought with:
Denise Spears, 3288126
CENTURY 21 MYERS REALTY
Source: Stellar MLS,MLS#: P4931853 Originating MLS: East Polk
Originating MLS: East Polk
Facts & features
Interior
Bedrooms & bathrooms
- Bedrooms: 4
- Bathrooms: 2
- Full bathrooms: 2
Rooms
- Room types: Den/Library/Office
Primary bedroom
- Features: Ceiling Fan(s), En Suite Bathroom, Walk-In Closet(s)
- Level: First
- Dimensions: 14x17
Bedroom 2
- Features: Ceiling Fan(s), No Closet
- Level: First
- Dimensions: 9x12.75
Bedroom 3
- Features: Ceiling Fan(s), Built-in Closet
- Level: First
- Dimensions: 11x13.2
Bedroom 4
- Features: Ceiling Fan(s), Dual Closets
- Level: First
- Dimensions: 10.8x17.3
Primary bathroom
- Features: Ceiling Fan(s), Dual Sinks, En Suite Bathroom, Exhaust Fan, Granite Counters, Shower No Tub, Linen Closet
- Level: Second
- Dimensions: 7.75x11.9
Bathroom 2
- Features: Exhaust Fan, Tub With Shower
- Level: First
- Dimensions: 4.9x10.4
Den
- Features: Built-In Shelving, Ceiling Fan(s)
- Level: First
- Dimensions: 13.4x14.8
Dining room
- Features: Coat Closet
- Level: First
- Dimensions: 13.3x16.25
Foyer
- Level: First
- Dimensions: 6.3x10.6
Kitchen
- Features: Pantry, Granite Counters, Built-in Closet
- Level: First
- Dimensions: 8.8x13.4
Living room
- Features: Ceiling Fan(s)
- Level: First
- Dimensions: 13.6x20.6
Heating
- Electric, Heat Pump
Cooling
- Central Air
Appliances
- Included: Dishwasher, Disposal, Electric Water Heater, Exhaust Fan, Microwave, Range, Refrigerator
- Laundry: In Garage
Features
- Built-in Features, Ceiling Fan(s), Crown Molding, Open Floorplan, Split Bedroom, Walk-In Closet(s)
- Flooring: Ceramic Tile, Laminate
- Doors: Sliding Doors
- Windows: Blinds, Drapes, Insulated Windows, Window Treatments
- Has fireplace: Yes
- Fireplace features: Living Room, Masonry, Wood Burning
Interior area
- Total structure area: 3,000
- Total interior livable area: 2,152 sqft
Property
Parking
- Total spaces: 3
- Parking features: Garage Door Opener, Garage Faces Side, Oversized
- Attached garage spaces: 2
- Carport spaces: 1
- Covered spaces: 3
Features
- Levels: One
- Stories: 1
- Patio & porch: Covered, Patio, Porch, Screened
- Exterior features: Dog Run, Irrigation System, Lighting, Private Mailbox, Rain Gutters
- Has private pool: Yes
- Pool features: In Ground, Lighting, Pool Sweep, Screen Enclosure, Vinyl
- Fencing: Fenced,Other,Wood
- Waterfront features: Lake Privileges, Boat Ramp - Private, Skiing Allowed
- Body of water: LAKE WHISTLER
Lot
- Size: 0.38 Acres
- Dimensions: 110 x 150.2
- Features: City Lot, Landscaped
Details
- Additional structures: Other
- Parcel number: 252733302130000620
- Special conditions: None
Construction
Type & style
- Home type: SingleFamily
- Property subtype: Single Family Residence
Materials
- Block, Brick, Stucco
- Foundation: Slab
- Roof: Shingle
Condition
- New construction: No
- Year built: 1980
Utilities & green energy
- Sewer: Septic Tank
- Water: Public
- Utilities for property: BB/HS Internet Available, Cable Connected, Electricity Connected, Sprinkler Well, Street Lights, Underground Utilities, Water Connected
Community & HOA
Community
- Features: Community Boat Ramp, Dock, Water Access, Deed Restrictions
- Security: Smoke Detector(s)
- Pet fee: $0 monthly
- Subdivision: LAKE WHISTLER ESTATES
HOA
- Has HOA: Yes
- Amenities included: Tennis Court(s)
- Services included: Other, Recreational Facilities
- HOA fee: $13 monthly
- HOA name: Jan Syvertsen
- HOA phone: 863-617-8536
Location
- Region: Auburndale
Financial & listing details
- Price per square foot: $191/sqft
- Tax assessed value: $312,268
- Annual tax amount: $4,459
- Date on market: 9/3/2024
- Cumulative days on market: 28 days
- Listing terms: Assumable,Cash,Conventional,FHA,VA Loan
- Ownership: Fee Simple
- Total actual rent: 0
- Electric utility on property: Yes
- Road surface type: Paved
Price history
| Date | Event | Price |
|---|---|---|
| 10/29/2024 | Sold | $410,000-3.5%$191/sqft |
Source:  Stellar MLS #P4931853 Report a problem Stellar MLS #P4931853 Report a problem | ||
| 10/1/2024 | Pending sale | $425,000$197/sqft |
Source: Stellar MLS #P4931853 Report a problem | ||
| 9/4/2024 | Listed for sale | $425,000+66.7%$197/sqft |
Source: Stellar MLS #P4931853 Report a problem | ||
| 1/30/2020 | Sold | $255,000+116.1%$118/sqft |
Source: Public Record Report a problem | ||
| 6/17/1994 | Sold | $118,000$55/sqft |
Source: Public Record Report a problem | ||
Public tax history
| Year | Property taxes | Tax assessment |
|---|---|---|
| 2025 | $5,109 +8.9% | $312,268 +12.1% |
| 2024 | $4,692 +5.2% | $278,539 +10% |
| 2023 | $4,459 +9.1% | $253,217 +10% |
| 2022 | $4,085 +13.3% | $230,197 +10% |
| 2021 | $3,606 +231.8% | $209,270 +101.1% |
| 2020 | $1,087 +1.4% | $104,079 +2.3% |
| 2019 | $1,072 | $101,739 +1.9% |
| 2018 | $1,072 +2% | $99,842 +2.1% |
| 2017 | $1,051 +4.9% | $97,788 +2.1% |
| 2016 | $1,002 -1.3% | $95,777 +0.7% |
| 2015 | $1,015 +4.7% | $95,111 +0.8% |
| 2014 | $970 -3.8% | $94,356 +1.5% |
| 2013 | $1,008 +3.4% | $92,962 +1.7% |
| 2012 | $975 -30.3% | $91,408 -20.1% |
| 2011 | $1,399 -9.9% | $114,343 -5.7% |
| 2010 | $1,553 -16.4% | $121,223 -9.2% |
| 2009 | $1,858 +7.6% | $133,563 +0.1% |
| 2008 | $1,726 | $133,430 |
| 2007 | -- | -- |
| 2006 | $2,168 | -- |
| 2005 | -- | -- |
| 2004 | $1,993 +3.4% | -- |
| 2003 | $1,928 +1.1% | $116,908 +2.4% |
| 2002 | $1,907 +2.1% | $114,168 +1.6% |
| 2001 | $1,869 | $112,370 |
Find assessor info on the county website
Neighborhood: 33823
Nearby homes
- $387,7003 bd3 ba2.1k sqft1194 Kinsmen Dr, Auburndale, FL 33823Off Market
- $385,9003 bd2 ba2.1k sqft1198 Kinsmen Dr, Auburndale, FL 33823Off Market
- $369,1003 bd2 ba2.1k sqft2105 Kirkland Lake Dr, Auburndale, FL 33823Off Market
- $410,2004 bd3 ba1.9k sqft2103 Kirkland Lake Dr, Auburndale, FL 33823Off Market
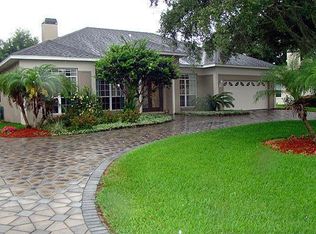
- $445,3003 bd2 ba2.2k sqft2107 Kirkland Lake Dr, Auburndale, FL 33823Off Market
- $489,9003 bd2 ba2.1k sqft2101 Kirkland Lake Dr, Auburndale, FL 33823Sold
- $366,3003 bd2 ba2.1k sqft1195 Kinsmen Dr, Auburndale, FL 33823Off Market
- $349,1003 bd2 ba1.8k sqft1200 Kinsmen Dr, Auburndale, FL 33823Off Market
Nearby schools
GreatSchools rating
- 4/10Walter Caldwell Elementary SchoolGrades: PK-5Distance: 2.4 mi
- 3/10Jere L. Stambaugh Middle SchoolGrades: 6-8Distance: 1.8 mi
- 3/10Auburndale Senior High SchoolGrades: PK,9-12Distance: 1.9 mi
Schools provided by the listing agent
- Elementary: Walter Caldwell Elem
- Middle: Stambaugh Middle
- High: Auburndale High School
Source: Stellar MLS. This data may not be complete. We recommend contacting the local school district to confirm school assignments for this home.
Get a cash offer in 3 minutes
Find out how much your home could sell for in as little as 3 minutes with a no-obligation cash offer.
Estimated market value
$415,900
Get a cash offer in 3 minutes
Find out how much your home could sell for in as little as 3 minutes with a no-obligation cash offer.
Estimated market value
$415,900
- Florida
- Polk County
- Auburndale
- 33823
- 1196 KINSMEN DRIVE
Nearby cities
Nearby zip codes
Other Auburndale Topics
