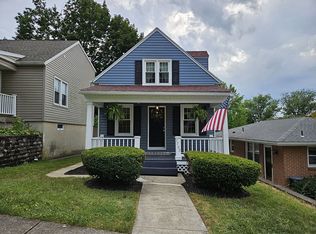
Welcome home to this charming 3 bedroom, 1 bath Cape Cod located in the highly desirable York Suburban School District! This well-maintained home features a bright and inviting living space, an updated kitchen, and a functional layout with two bedrooms on the main level and an additional bedroom upstairs. Enjoy the convenience of off-street parking, a covered patio, and a yard perfect for relaxing or entertaining. Conveniently located near shopping, restaurants, parks, and major commuter routes. Don’t miss your opportunity to make this home yours!
Pending
$244,900
1196 Lancaster Ave, York, PA 17403
3beds
1,242sqft
Single Family Residence
Built in 1948
5,227 Square Feet Lot
$-- Zestimate®
$197/sqft
$-- HOA
What's special
Off-street parkingFunctional layoutCovered patioUpdated kitchen
- 30 days
- 728
- 55
Likely to sell faster than
Zillow last checked:
Listing updated:
Listed by:
Jared Gettel 717-887-7956,
Keller Williams Keystone Realty 7177555599
Source: Bright MLS,MLS#: PAYK2109408
Facts & features
Interior
Bedrooms & bathrooms
- Bedrooms: 3
- Bathrooms: 1
- Full bathrooms: 1
- Main level bathrooms: 1
- Main level bedrooms: 2
Basement
- Area: 0
Heating
- Forced Air, Natural Gas
Cooling
- Central Air, Natural Gas
Appliances
- Included: Gas Water Heater
- Laundry: In Basement
Features
- Primary Bath(s), Floor Plan - Traditional
- Flooring: Carpet
- Basement: Full,Concrete
- Has fireplace: No
Interior area
- Total structure area: 1,242
- Total interior livable area: 1,242 sqft
- Finished area above ground: 1,242
- Finished area below ground: 0
Property
Parking
- Total spaces: 2
- Parking features: Storage, Garage Door Opener, Oversized, Detached, On Street
- Garage spaces: 2
- Has uncovered spaces: Yes
Accessibility
- Accessibility features: None
Features
- Levels: Two
- Stories: 2
- Patio & porch: Breezeway, Patio
- Exterior features: Other
- Pool features: None
- Has view: Yes
- View description: Street
Lot
- Size: 5,227 Square Feet
- Features: Corner Lot, Corner Lot/Unit
Details
- Additional structures: Above Grade, Below Grade
- Parcel number: 480001800540000000
- Zoning: RS
- Special conditions: Standard
Construction
Type & style
- Home type: SingleFamily
- Architectural style: Cape Cod
- Property subtype: Single Family Residence
Materials
- Block
- Foundation: Block
- Roof: Architectural Shingle
Condition
- Good
- New construction: No
- Year built: 1948
Utilities & green energy
- Sewer: Public Sewer
- Water: Public
- Utilities for property: Natural Gas Available, Electricity Available
Community & HOA
Community
- Subdivision: Spring Garden
HOA
- Has HOA: No
Location
- Region: York
- Municipality: SPRING GARDEN TWP
Financial & listing details
- Price per square foot: $197/sqft
- Tax assessed value: $96,300
- Annual tax amount: $3,783
- Date on market: 8/6/2026
- Listing agreement: Exclusive Right To Sell
- Listing terms: Cash,Conventional,FHA,PHFA,VA Loan
- Inclusions: All Appliances, Washer And Dryer
- Exclusions: Personal Property
- Ownership: Fee Simple
- Road surface type: Paved
Estimated market value
Not available
Estimated sales range
Not available
Not available
Price history
| Date | Event | Price |
|---|---|---|
| 8/12/2026 | Pending sale | $244,900$197/sqft |
Source: | ||
| 8/6/2026 | Listed for sale | $244,900+104.3%$197/sqft |
Source: | ||
| 11/2/2012 | Sold | $119,900$97/sqft |
Source: Public Record Report a problem | ||
| 8/30/2012 | Price change | $119,900-4%$97/sqft |
Source: Prudential Bob Yost Homesale Services #21207525 Report a problem | ||
| 7/26/2012 | Price change | $124,900+8.7%$101/sqft |
Source: Prudential Bob Yost Homesale Services #21207525 Report a problem | ||
| 5/10/2012 | Price change | $114,900-4.2%$93/sqft |
Source: Prudential Bob Yost Homesale Services #21202931 Report a problem | ||
| 4/4/2012 | Price change | $119,900-3.7%$97/sqft |
Source: Prudential Bob Yost Homesale Services #21202931 Report a problem | ||
| 3/22/2012 | Listed for sale | $124,500+35.5%$100/sqft |
Source: Prudential Bob Yost Homesale Services #21202931 Report a problem | ||
| 8/26/2002 | Sold | $91,900+7%$74/sqft |
Source: Public Record Report a problem | ||
| 6/14/1999 | Sold | $85,900$69/sqft |
Source: Public Record Report a problem | ||
Public tax history
| Year | Property taxes | Tax assessment |
|---|---|---|
| 2026 | $3,729 +2.3% | $96,300 |
| 2025 | $3,646 +2.4% | $96,300 |
| 2024 | $3,559 +1.4% | $96,300 |
| 2023 | $3,511 +9.1% | $96,300 |
| 2022 | $3,219 -1.3% | $96,300 |
| 2021 | $3,262 +2.1% | $96,300 |
| 2020 | $3,196 +2.6% | $96,300 |
| 2019 | $3,116 +2.1% | $96,300 |
| 2018 | $3,051 +312.2% | $96,300 |
| 2017 | $740 | $96,300 |
| 2016 | -- | $96,300 |
| 2015 | -- | $96,300 |
| 2014 | -- | $96,300 |
| 2013 | -- | $96,300 |
| 2012 | -- | $96,300 |
| 2011 | -- | $96,300 |
| 2010 | -- | $96,300 |
| 2009 | -- | $96,300 |
| 2008 | -- | $96,300 |
| 2007 | -- | $96,300 |
| 2006 | -- | $96,300 +49.8% |
| 2005 | -- | $64,270 -5.9% |
| 2004 | -- | $68,300 |
| 2003 | -- | $68,300 +6.3% |
| 2002 | -- | $64,270 |
| 2000 | -- | $64,270 |
| 1999 | -- | $64,270 |
Find assessor info on the county website
Monthly payment
Est. payment
Payment breakdown
Explore the cost of this home by adjusting the details. Changes won't be saved.Climate risks
Neighborhood: Valley View
Nearby schools
Schools provided by the listing agent
- District: York Suburban
Source: Bright MLS. This data may not be complete. We recommend contacting the local school district to confirm school assignments for this home.


