WELCOME HOME!! This turnkey, 3-bedroom, 2-bathroom home, offers 1,755 square feet of meticulously maintained living space on an expansive 13,939 square foot lot. The heart of this home is the recently renovated kitchen and the sprawling backyard, both perfect for entertaining and everyday living.
As you step through the entryway, you are greeted by beautiful hardwood laminate floors that lead into a bright and inviting living room. Here, a beamed ceiling and a striking wood and gas-burning fireplace with a floor-to-ceiling hearth create a warm and cozy atmosphere. The living room seamlessly connects to the huge backyard, offering easy access to outdoor relaxation and activities. Adjacent to the living room is the charming dining area that flows effortlessly into the kitchen. The kitchen is a chef's dream, featuring custom cabinetry with slide-out shelves and soft-close doors. A large granite island provides ample space for meal preparation and casual dining. The kitchen is equipped with a 5-burner gas range, dual in-wall electric ovens, and an industrial vent hood, making it ideal for culinary adventures. The renovation also expanded the pantry by 36 square feet, now boasting custom cabinetry, a built-in wine fridge, an exterior door, a butcher block counter, and dedicated storage for small appliances. The primary bedroom is a serene retreat with fresh new carpet, two sizable closets, and a sliding door that opens to the back patio, flooding the room with natural light. The two guest bedrooms are equally inviting, each featuring generous space and comfort. The guest bathroom includes a tub/shower combo, ensuring convenience for family and guests alike. Step outside to the large backyard, a true oasis with a lush green lawn, four different fruit trees, and a garden ready for your vegetables. This outdoor space is ideal for gardening enthusiasts, children playing, or simply enjoying the fresh air. Additional notable features of this home include fresh interior paint, a new tankless water heater with recirculating smart technology, whole house repiped with water through attic, updated exterior lighting fixtures from Northern Lights, and fresh new carpet in the bedrooms. This home offers a perfect blend of modern amenities and classic charm, making it an ideal place to call home!
Sold for $520,000
Listed by: NextHome North Valley Realty • Jennifer Dunlap • Contact: 530-402-4411
Bought with: Keller Williams Realty Chico Area
$520,000
1196 Manzanita Ave, Chico, CA 95926
3beds
1,755sqft
Single Family Residence
Built in 1973
0.32 Acres Lot
$531,600 Zestimate®
$296/sqft
$2,476 Estimated rent
Home value
$531,600
$505,000 - $558,000
$2,476/mo
Zestimate® history
Owner options
List your home for rent
$2,476/mo
Rent Zestimate®
Find your next renter with Zillow Rental Manager. Plus, with online applications, you can quickly screen prospective tenants – for free.
$2,476/mo
Rent Zestimate®
Refinance and save
$3,276/mo
Est. payment
Refinancing to a lower rate could help reduce your monthly payments and save thousands over the life of the loan.
$3,276/mo
Est. payment
Explore your selling options
Work with a Zillow partner agent
Leverage their expertise and Zillow's premium Showcase listings to get your home seen by more buyers.
Get startedList with your own agent
Get your home in front of millions of buyers by listing it on Zillow.
Learn how to do itSell it yourself
Take full control of how buyers see your home on Zillow by listing For Sale by Owner (FSBO).
List your homeWhat's special
Zillow last checked:
Listing updated:
Listed by:
Jennifer Dunlap DRE #02160810 9259970228,
NextHome North Valley Realty
Bought with:
Amy Campbell, DRE #02061098
Keller Williams Realty Chico Area
Source: CRMLS,MLS#: SN24151409 Originating MLS: California Regional MLS
Originating MLS: California Regional MLSFacts & features
Interior
Bedrooms & bathrooms
- Bedrooms: 3
- Bathrooms: 2
- Full bathrooms: 2
- Main level bathrooms: 2
- Main level bedrooms: 3
Rooms
- Room types: Bedroom, Entry/Foyer, Kitchen, Laundry, Living Room, Primary Bathroom, Primary Bedroom
Primary bedroom
- Features: Main Level Primary
Bedroom
- Features: Bedroom on Main Level
Bedroom
- Features: All Bedrooms Down
Bathroom
- Features: Closet, Tub Shower, Walk-In Shower
Kitchen
- Features: Granite Counters, Kitchen Island, Quartz Counters, Remodeled, Self-closing Cabinet Doors, Self-closing Drawers, Updated Kitchen
Heating
- Central, Fireplace(s), Natural Gas, Wood
Cooling
- Central Air
Appliances
- Included: Double Oven, Dishwasher, Electric Oven, Gas Cooktop, Refrigerator, Range Hood, Tankless Water Heater
- Laundry: Inside, Laundry Room
Features
- Beamed Ceilings, Breakfast Bar, Ceiling Fan(s), Granite Counters, High Ceilings, Pantry, Quartz Counters, Recessed Lighting, All Bedrooms Down, Bedroom on Main Level, Main Level Primary
- Flooring: Laminate
- Has fireplace: Yes
- Fireplace features: Gas, Living Room, Wood Burning
- Common walls with other units/homes: No Common Walls
Interior area
- Total interior livable area: 1,755 sqft
Property
Parking
- Total spaces: 2
- Parking features: Concrete, Driveway, Garage Faces Front, Paved
- Attached garage spaces: 2
Features
- Levels: One
- Stories: 1
- Entry location: Front of home
- Patio & porch: Concrete, Covered, Open, Patio, Wood
- Has private pool: Yes
- Pool features: Above Ground, Private
- Spa features: None
- Fencing: Wood
- Has view: Yes
- View description: Neighborhood, Creek/Stream
- Has water view: Yes
- Water view: Creek/Stream
Lot
- Size: 0.32 Acres
- Features: 0-1 Unit/Acre, Back Yard, Front Yard, Garden, Yard
Details
- Additional structures: Shed(s)
- Parcel number: 015380073000
- Zoning: SR
- Special conditions: Standard
Construction
Type & style
- Home type: SingleFamily
- Property subtype: Single Family Residence
Materials
- Stucco
- Foundation: Slab
- Roof: Composition
Condition
- Turnkey
- New construction: No
- Year built: 1973
Utilities & green energy
- Electric: 220 Volts in Laundry
- Sewer: Septic Tank
- Water: Public
- Utilities for property: Electricity Connected, Natural Gas Connected, Water Connected
Community & HOA
Community
- Features: Storm Drain(s), Street Lights
Location
- Region: Chico
Financial & listing details
- Price per square foot: $296/sqft
- Tax assessed value: $273,207
- Annual tax amount: $3,169
- Date on market: 7/24/2024
- Cumulative days on market: 4 days
- Listing terms: Submit
- Inclusions: Refrigerator, wine refrigerator, washer and dryer, swing set and above ground pool
- Exclusions: Rose bush in front yard
- Road surface type: Paved
Price history
| Date | Event | Price |
|---|---|---|
| 8/26/2024 | Sold | $520,000+4.2%$296/sqft |
Source:  CRMLS #SN24151409 Report a problem CRMLS #SN24151409 Report a problem | ||
| 7/28/2024 | Pending sale | $499,000$284/sqft |
Source: CRMLS #SN24151409 Report a problem | ||
| 7/24/2024 | Listed for sale | $499,000+29.3%$284/sqft |
Source: CRMLS #SN24151409 Report a problem | ||
| 6/14/2019 | Sold | $386,000-2.3%$220/sqft |
Source:  CRMLS #SN19074564 Report a problem CRMLS #SN19074564 Report a problem | ||
| 4/30/2019 | Pending sale | $395,000$225/sqft |
Source: CENTURY 21 Select Real Estate, Inc. #SN19074564 Report a problem | ||
| 4/5/2019 | Listed for sale | $395,000+33.7%$225/sqft |
Source: Century 21 Select Real Estate, Inc. #SN19074564 Report a problem | ||
| 4/21/2016 | Sold | $295,500+0.3%$168/sqft |
Source: Public Record Report a problem | ||
| 3/23/2016 | Pending sale | $294,500$168/sqft |
Source: Becky Prater Real Estate #CH16054956 Report a problem | ||
| 3/16/2016 | Listed for sale | $294,500$168/sqft |
Source: Becky Prater Real Estate #CH16054956 Report a problem | ||
Public tax history
| Year | Property taxes | Tax assessment |
|---|---|---|
| 2025 | $3,169 -35.3% | $273,207 -38.3% |
| 2024 | $4,895 +1.4% | $442,543 +2.2% |
| 2023 | $4,826 +6.3% | $432,867 +6.7% |
| 2022 | $4,541 +1.9% | $405,753 +2% |
| 2021 | $4,455 +0.3% | $397,798 +1% |
| 2020 | $4,443 +28.1% | $393,720 +25.6% |
| 2019 | $3,467 +1.9% | $313,585 +2% |
| 2018 | $3,402 +2.1% | $307,438 +2% |
| 2017 | $3,331 +359.1% | $301,410 +300.9% |
| 2016 | $726 +0.2% | $75,189 +1.5% |
| 2015 | $725 +2.7% | $74,060 +2% |
| 2014 | $706 | $72,610 +0.5% |
| 2013 | -- | $72,283 +2% |
| 2012 | -- | $70,866 +2% |
| 2011 | -- | $69,477 +0.8% |
| 2010 | -- | $68,959 -0.2% |
| 2009 | -- | $69,124 +2% |
| 2008 | -- | $67,770 +2% |
| 2007 | -- | $66,442 +2% |
| 2006 | -- | $65,140 +2% |
| 2005 | -- | $63,863 +2% |
| 2004 | -- | $62,612 +1.9% |
| 2003 | -- | $61,465 +2% |
| 2002 | -- | $60,260 +2% |
| 2001 | -- | $59,080 |
Find assessor info on the county website
Neighborhood: 95926
Nearby homes
- $676,7007 bd4 ba3.7k sqft2107 Floral Ave, Chico, CA 95926Off Market

- $--2 bd1 ba900 sqft2121 Floral Ave #A, Chico, CA 95926Off Market
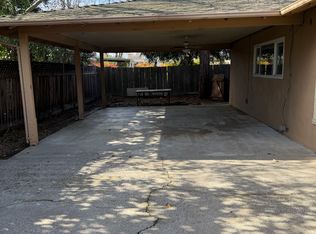
- $471,2003 bd1 ba1.9k sqft1190 Manzanita Ave, Chico, CA 95926Off Market
- $518,7003 bd2 ba2.1k sqft43 Moraga Dr, Chico, CA 95926Off Market
- $437,5004 bd2 ba1.5k sqft2133 Floral Ave, Chico, CA 95926Off Market
- $375,4003 bd1 ba1.6k sqft41 Moraga Dr, Chico, CA 95926Off Market
- $475,0002 bd1 ba743 sqft2145 Floral Ave #1, Chico, CA 95926Sold
- $475,0005 bd3 ba2.3k sqft2145 Floral Ave, Chico, CA 95926Sold
Nearby schools
GreatSchools rating
- 8/10Neal Dow Elementary SchoolGrades: K-5Distance: 0.4 mi
- 6/10Bidwell Junior High SchoolGrades: 6-8Distance: 0.5 mi
- 7/10Pleasant Valley High SchoolGrades: 9-12Distance: 0.8 mi


Get pre-qualified for a loan
At Zillow Home Loans, we can pre-qualify you in as little as 5 minutes with no impact to your credit score.An equal housing lender. NMLS #10287.
- California
- Butte County
- Chico
- 95926
- 1196 Manzanita Ave
Nearby cities
Nearby neighborhoods
Nearby zip codes
Other Chico Topics
