Welcome Home!! UPGRADED & RENOVATED, this townhome is stunning! Upon entering, you'll be greeted with a gorgeous barnwood stairwell and a half bath. Continuing in is an open floor plan containing your kitchen with granite countertops and an island which converts into your living room and dining room combo. This is one of the select few units that has its own fireplace. Located upstairs are your bedrooms with walk-in closets and two bathrooms. BRAND NEW 2024 STAINLESS STEEL APPLIANCES, UPGRADED 2024 kitchen, bathrooms, and flooring, and NEW paint. This modern townhome won't stay on the market long!! Call for your appointment today.
Sold for $254,900
$254,900
1196 N FAIRWAY DRIVE #S, APOPKA, FL 32712
3beds
1,470sqft
Townhouse
Built in 1998
1,019 Square Feet Lot
$251,200 Zestimate®
$173/sqft
$2,062 Estimated rent
Home value
$251,200
$234,000 - $266,000
$2,062/mo
Zestimate® history
Owner options
List your home for rent
$2,062/mo
Rent Zestimate®
Find your next renter with Zillow Rental Manager. Plus, with online applications, you can quickly screen prospective tenants – for free.
$2,062/mo
Rent Zestimate®
Refinance and save
$2,296/mo
Est. payment
Refinancing to a lower rate could help reduce your monthly payments and save thousands over the life of the loan.
$2,296/mo
Est. payment
Explore your selling options
Work with a Zillow partner agent
Leverage their expertise and Zillow's premium Showcase listings to get your home seen by more buyers.
Get startedList with your own agent
Get your home in front of millions of buyers by listing it on Zillow.
Learn how to do itSell it yourself
Take full control of how buyers see your home on Zillow by listing For Sale by Owner (FSBO).
List your homeWhat's special
Zillow last checked:
Listing updated:
Listed by:
Ashley Sacco 407-497-8991,
HOME WISE REALTY GROUP, INC. 407-712-2000
Bought with:
Gitta Urbainczyk, PA
KELLER WILLIAMS HERITAGE REALTY
Source: Stellar MLS,MLS#: O6171188 Originating MLS: West Volusia
Originating MLS: West Volusia
Facts & features
Interior
Bedrooms & bathrooms
- Bedrooms: 3
- Bathrooms: 3
- Full bathrooms: 2
- 1/2 bathrooms: 1
Primary bedroom
- Features: Walk-In Closet(s)
- Level: Second
- Dimensions: 16x11
Bedroom 2
- Features: Walk-In Closet(s)
- Level: Second
- Dimensions: 13x10
Bathroom 3
- Level: Second
- Dimensions: 11x9
Dining room
- Level: First
Kitchen
- Level: First
- Dimensions: 14x9
Living room
- Level: First
- Dimensions: 26x13
Heating
- Electric
Cooling
- Central Air
Appliances
- Included: Dishwasher, Disposal, Microwave, Range, Refrigerator
- Laundry: In Garage
Features
- Kitchen/Family Room Combo, Living Room/Dining Room Combo, Open Floorplan, PrimaryBedroom Upstairs, Walk-In Closet(s)
- Flooring: Ceramic Tile
- Doors: Sliding Doors
- Has fireplace: Yes
Interior area
- Total structure area: 1,470
- Total interior livable area: 1,470 sqft
Property
Parking
- Total spaces: 1
- Parking features: Garage - Attached
- Attached garage spaces: 1
Features
- Levels: Two
- Stories: 2
Lot
- Size: 1,019 Square Feet
Details
- Parcel number: 322028321501196
- Zoning: R-3
- Special conditions: None
Construction
Type & style
- Home type: Townhouse
- Property subtype: Townhouse
Materials
- Stucco
- Foundation: Block
- Roof: Shingle
Condition
- New construction: No
- Year built: 1998
Utilities & green energy
- Sewer: Public Sewer
- Water: Public
- Utilities for property: Cable Available, Electricity Available, Sewer Connected, Water Connected
Community & HOA
Community
- Features: Pool
- Pet fee: $0 monthly
- Subdivision: GREENBROOK VILLAS AT ERROL ESTATES 01
HOA
- Has HOA: Yes
- Services included: Maintenance Structure, Maintenance Grounds, Maintenance Repairs, Pool Maintenance, Trash
- HOA fee: $450 monthly
- HOA name: Sentry Management
- Second HOA name: Errol Estates
Location
- Region: Apopka
Financial & listing details
- Price per square foot: $173/sqft
- Annual tax amount: $2,323
- Date on market: 1/19/2024
- Cumulative days on market: 37 days
- Listing terms: Cash
- Ownership: Fee Simple
- Total actual rent: 0
- Electric utility on property: Yes
- Road surface type: Paved
Price history
| Date | Event | Price |
|---|---|---|
| 7/31/2024 | Sold | $254,900$173/sqft |
Source:  Stellar MLS #O6171188 Report a problem Stellar MLS #O6171188 Report a problem | ||
| 5/9/2024 | Pending sale | $254,900$173/sqft |
Source: Stellar MLS #O6171188 Report a problem | ||
| 5/2/2024 | Price change | $254,900-5.6%$173/sqft |
Source: Stellar MLS #O6171188 Report a problem | ||
| 4/11/2024 | Price change | $270,000-1.8%$184/sqft |
Source: Stellar MLS #O6171188 Report a problem | ||
| 2/1/2024 | Pending sale | $274,900$187/sqft |
Source: Stellar MLS #O6171188 Report a problem | ||
| 1/29/2024 | Price change | $274,900-1.8%$187/sqft |
Source: Stellar MLS #O6171188 Report a problem | ||
| 1/19/2024 | Listed for sale | $279,900$190/sqft |
Source: Stellar MLS #O6171188 Report a problem | ||
Public tax history
Tax history is unavailable.
Neighborhood: 32712
Nearby homes
- $217,5003 bd2 ba1.4k sqft1196 N Fairway Dr #1196, Apopka, FL 32712Off Market
- $---- bd-- ba-- sqft1196 N Fairway Dr, Apopka, FL 32712Off Market
- $225,6003 bd3 ba1.4k sqft1198 N Fairway Dr UNIT 1198, Apopka, FL 32712Off Market
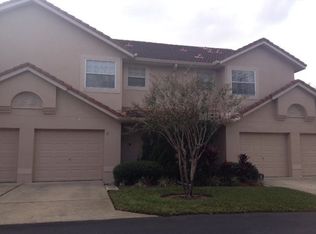
- $186,1002 bd2 ba1.2k sqft1194 N Fairway Dr #1194, Apopka, FL 32712Off Market
- $329,4003 bd2 ba1.4k sqft1200 N Fairway Dr, Apopka, FL 32712Off Market
- $238,6003 bd2 ba1.4k sqft1200 N Fairway Dr #1200, Apopka, FL 32712Off Market
- $257,2003 bd3 ba1.4k sqft1202 N Fairway Dr #1202, Apopka, FL 32712Off Market
- $200,0003 bd3 ba1.4k sqft1202 N Fairway Dr #202, Apopka, FL 32712Sold
Nearby schools
GreatSchools rating
- 6/10Apopka Elementary SchoolGrades: PK-5Distance: 2 mi
- 6/10Wolf Lake Middle SchoolGrades: 6-8Distance: 1.3 mi
- 4/10Apopka High SchoolGrades: 9-12Distance: 1.5 mi
Get a cash offer in 3 minutes
Find out how much your home could sell for in as little as 3 minutes with a no-obligation cash offer.
Estimated market value
$251,200
Get a cash offer in 3 minutes
Find out how much your home could sell for in as little as 3 minutes with a no-obligation cash offer.
Estimated market value
$251,200
- Florida
- Orange County
- Apopka
- 32712
- 1196 N FAIRWAY DRIVE Unit S
Nearby cities
Nearby neighborhoods
Nearby zip codes
Other Apopka Topics
