This bright and sunny, west facing, main level unit is located in the well-maintained, secure, Gotham Condo building! A spacious and open studio floorplan welcomes you inside, featuring an updated kitchen, with open shelving, soft-close cabinets, butcher block countertops, subway tile backsplash, a bar-top counter, and stainless-steel, full-size appliances, including a gas range, dishwasher, refrigerator, and built-in microwave. The custom made, queen Murphy bed, with built-in bookshelves, transitions from a bed at night, to a table, with four folding chairs during the day, or tuck it all away, if you need more space! The full bath has a barn door for privacy between the shower and the sink/dressing area, and tons of storage space, with built-in shelving and multiple closets. The low monthly HOA fee covers all utilities, free laundry, and ditch your gym membership, because it has a great work-out room! There is also a business center/conference room, plus two bike storage rooms, and this unit has a designated storage (locker #10) in the basement. Recent building updates include a new roof in 2020, new washers and dryers in 2022, elevator, plus cleaning and maintenance is ongoing. The building is situated within the vibrant Capitol Hill neighborhood, within walking distance to multiple entertainment and music venues, and so many coffee shops and restaurants, a short bike ride or drive to several parks and museums, the Zoo, and the Botanic Gardens, and only a five-minute drive to three hospital campuses. Unit has been professionally cleaned and is ready for you to move in!
Sold for $179,000
$179,000
1196 N Grant Street #112, Denver, CO 80203
0beds
454sqft
Condominium
Built in 1956
-- sqft lot
$171,100 Zestimate®
$394/sqft
$1,103 Estimated rent
Home value
$171,100
$159,000 - $185,000
$1,103/mo
Zestimate® history
Owner options
List your home for rent
$1,103/mo
Rent Zestimate®
Find your next renter with Zillow Rental Manager. Plus, with online applications, you can quickly screen prospective tenants – for free.
$1,103/mo
Rent Zestimate®
Refinance and save
$1,498/mo
Est. payment
Refinancing to a lower rate could help reduce your monthly payments and save thousands over the life of the loan.
$1,498/mo
Est. payment
Explore your selling options
Work with a Zillow partner agent
Leverage their expertise and Zillow's premium Showcase listings to get your home seen by more buyers.
Get startedList with your own agent
Get your home in front of millions of buyers by listing it on Zillow.
Learn how to do itSell it yourself
Take full control of how buyers see your home on Zillow by listing For Sale by Owner (FSBO).
List your homeWhat's special
Gas rangeBuilt-in microwaveStainless-steel full-size appliancesButcher block countertopsBar-top counterBuilt-in bookshelvesTons of storage space
Zillow last checked:
Listing updated:
Listed by:
Cathleen Abeyta 303-506-9282 cathleenabeyta@gmail.com,
Your Castle Real Estate Inc
Bought with:
Christopher O'Donnell
Jason Mitchell Real Estate Colorado, LLC
Source: REcolorado as distributed by MLS GRID,MLS#: 5689288
Facts & features
Interior
Bedrooms & bathrooms
- Bedrooms: 0
- Bathrooms: 1
- Full bathrooms: 1
- Main level bathrooms: 1
Bathroom
- Description: Barn Door Separating Dressing Area, Tons Of Storage/Closet Space
- Level: Main
Great room
- Description: Sunny And Bright With Large Windows, Murphy Bed With Pull Down Table And 4 Chairs, Bookshelves, Durable Wood-Look Vinyl Plank Flooring
- Level: Main
- Area: 180 Square Feet
- Dimensions: 10 x 18
Kitchen
- Description: Frigidaire Stainless Appliances, Open To Living Space With Bar-Top Counter, Open Shelving, Butcher Block Counters, Subway Tile Backsplash, Soft Close Cabinets
- Level: Main
- Area: 70 Square Feet
- Dimensions: 7 x 10
Heating
- Hot Water
Cooling
- Air Conditioning-Room
Appliances
- Included: Dishwasher, Microwave, Range, Refrigerator
- Laundry: Common Area
Features
- Butcher Counters, Open Floorplan
- Flooring: Tile, Vinyl
- Windows: Window Coverings
- Has basement: No
- Common walls with other units/homes: 2+ Common Walls
Interior area
- Total structure area: 454
- Total interior livable area: 454 sqft
- Finished area above ground: 454
Property
Accessibility
- Accessibility features: Accessible Approach with Ramp
Features
- Levels: One
- Stories: 1
- Entry location: Corridor Access
- Has view: Yes
- View description: City
Lot
- Features: Landscaped, Near Public Transit
Details
- Parcel number: 503118043
- Zoning: C-MX-5
- Special conditions: Standard
Construction
Type & style
- Home type: Condo
- Architectural style: Mid-Century Modern
- Property subtype: Condominium
- Attached to another structure: Yes
Materials
- Brick
- Roof: Unknown
Condition
- Updated/Remodeled
- Year built: 1956
Utilities & green energy
- Sewer: Public Sewer
- Water: Public
- Utilities for property: Cable Available, Electricity Connected, Internet Access (Wired), Natural Gas Connected
Community & HOA
Community
- Security: Carbon Monoxide Detector(s), Security Entrance, Smoke Detector(s)
- Subdivision: Capitol Hill
HOA
- Has HOA: Yes
- Amenities included: Bike Storage, Business Center, Elevator(s), Fitness Center, Laundry, Storage
- Services included: Electricity, Gas, Heat, Insurance, Maintenance Grounds, Maintenance Structure, Recycling, Sewer, Snow Removal, Trash, Water
- HOA fee: $392 monthly
- HOA name: Gotham City Condominium Association Inc
- HOA phone: 303-482-2213
Location
- Region: Denver
Financial & listing details
- Price per square foot: $394/sqft
- Tax assessed value: $197,600
- Annual tax amount: $740
- Date on market: 8/22/2024
- Listing terms: 1031 Exchange,Cash,Conventional,FHA,VA Loan
- Exclusions: None
- Ownership: Individual
- Electric utility on property: Yes
- Road surface type: Paved
Price history
| Date | Event | Price |
|---|---|---|
| 2/21/2025 | Sold | $179,000$394/sqft |
Source:  REcolorado as distributed by MLS GRID #5689288 Report a problem REcolorado as distributed by MLS GRID #5689288 Report a problem | ||
| 1/24/2025 | Pending sale | $179,000$394/sqft |
Source: REcolorado as distributed by MLS GRID #5689288 Report a problem | ||
| 12/6/2024 | Price change | $179,000-5.8%$394/sqft |
Source: REcolorado as distributed by MLS GRID #5689288 Report a problem | ||
| 10/14/2024 | Price change | $190,000-4%$419/sqft |
Source: REcolorado as distributed by MLS GRID #5689288 Report a problem | ||
| 8/22/2024 | Listed for sale | $198,000$436/sqft |
Source: REcolorado as distributed by MLS GRID #5689288 Report a problem | ||
| 8/10/2024 | Listing removed | -- |
Source: REcolorado as distributed by MLS GRID #5689288 Report a problem | ||
| 7/25/2024 | Listed for sale | $198,000+7%$436/sqft |
Source: REcolorado as distributed by MLS GRID #5689288 Report a problem | ||
| 5/29/2019 | Sold | $185,000$407/sqft |
Source: YOUR CASTLE REAL ESTATE solds #5138216_80203_112 Report a problem | ||
| 5/3/2019 | Pending sale | $185,000$407/sqft |
Source: Porchlight Real Estate Group #5138216 Report a problem | ||
| 5/1/2019 | Listed for sale | $185,000+14.9%$407/sqft |
Source: Porchlight Real Estate Group #5138216 Report a problem | ||
| 1/11/2017 | Sold | $161,000+106.4%$355/sqft |
Source: Public Record Report a problem | ||
| 9/25/2013 | Sold | $78,000-7.1%$172/sqft |
Source: Public Record Report a problem | ||
| 8/8/2013 | Price change | $84,000-5.6%$185/sqft |
Source: Lori Corken & Company #1196095 Report a problem | ||
| 7/25/2013 | Price change | $89,000-5.3%$196/sqft |
Source: Lori Corken & Company #1196095 Report a problem | ||
| 7/16/2013 | Price change | $94,000-5.1%$207/sqft |
Source: Lori Corken & Company #1196095 Report a problem | ||
| 6/25/2013 | Price change | $99,000-4.8%$218/sqft |
Source: Lori Corken & Company #1196095 Report a problem | ||
| 6/17/2013 | Price change | $104,000-4.6%$229/sqft |
Source: Lori Corken & Company #1196095 Report a problem | ||
| 6/10/2013 | Listed for sale | $109,000+75.8%$240/sqft |
Source: Lori Corken & Company #1196095 Report a problem | ||
| 2/4/2010 | Sold | $62,000-4.6%$137/sqft |
Source: Public Record Report a problem | ||
| 9/15/2009 | Price change | $65,000-5.8%$143/sqft |
Source: Cherry Creek GMAC Real Estate #732666 Report a problem | ||
| 7/30/2009 | Price change | $69,000-12.7%$152/sqft |
Source: Cherry Creek GMAC Real Estate #732666 Report a problem | ||
| 6/13/2009 | Price change | $79,000-7.1%$174/sqft |
Source: Cherry Creek GMAC Real Estate #732666 Report a problem | ||
| 4/12/2009 | Price change | $85,000-15%$187/sqft |
Source: Cherry Creek GMAC Real Estate #732666 Report a problem | ||
| 3/5/2009 | Price change | $100,000+19.8%$220/sqft |
Source: Cherry Creek GMAC Real Estate #732666 Report a problem | ||
| 1/12/2009 | Listed for sale | $83,500-18.3%$184/sqft |
Source: Cherry Creek GMAC Real Estate #732666 Report a problem | ||
| 1/14/2004 | Sold | $102,150$225/sqft |
Source: Public Record Report a problem | ||
Public tax history
| Year | Property taxes | Tax assessment |
|---|---|---|
| 2024 | $740 -24% | $9,550 -22.7% |
| 2023 | $973 +3.5% | $12,360 +1% |
| 2022 | $940 +0.9% | $12,240 -2.9% |
| 2021 | $932 +2.9% | $12,600 +0.3% |
| 2020 | $906 +22.9% | $12,562 -0.7% |
| 2019 | $737 | $12,650 +32.7% |
| 2018 | $737 +4.1% | $9,530 +3.8% |
| 2017 | $708 +14.4% | $9,180 +15.9% |
| 2016 | $619 +38.7% | $7,920 |
| 2015 | $446 0% | $7,920 +47.5% |
| 2014 | $446 -10.4% | $5,370 -28.6% |
| 2006 | $498 +32.1% | $7,520 |
| 2005 | $377 | $7,520 |
Find assessor info on the county website
Neighborhood: Capitol Hill
Nearby homes
- $155,000-- bd1 ba482 sqft1196 N Grant St APT 104, Denver, CO 80203Sold

- $238,3371 bd1 ba655 sqft1196 N Grant St APT 308, Denver, CO 80203Sold

- $200,000-- bd1 ba458 sqft1196 N Grant St APT 506, Denver, CO 80203Sold
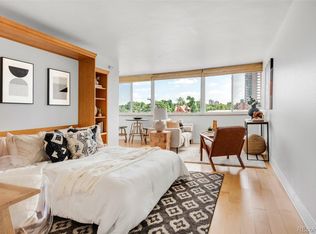
- $135,000-- bd1 ba461 sqft1196 N Grant St APT 705, Denver, CO 80203Sold
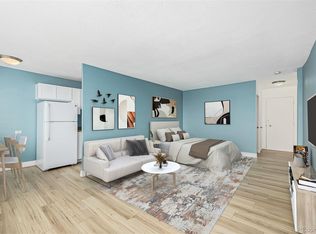
- $185,000-- bd1 ba461 sqft1196 N Grant St APT 405, Denver, CO 80203Sold
- $199,0001 bd1 ba622 sqft1196 N Grant St APT 407, Denver, CO 80203For Sale
- $273,1001 bd1 ba664 sqft1196 N Grant St APT 610, Denver, CO 80203Sold
- $120,000-- bd1 ba337 sqft1196 N Grant St APT 211, Denver, CO 80203Sold
Nearby schools
GreatSchools rating
- 4/10Dora Moore ECE - 8th Grade SchoolGrades: PK-8Distance: 0.6 mi
- 8/10East High SchoolGrades: 9-12Distance: 1.5 mi
- 9/10Morey Middle SchoolGrades: 6-8Distance: 0.4 mi
Schools provided by the listing agent
- Elementary: Dora Moore
- Middle: Morey
- High: East
- District: Denver 1
Source: REcolorado as distributed by MLS GRID. This data may not be complete. We recommend contacting the local school district to confirm school assignments for this home.
Get a cash offer in 3 minutes
Find out how much your home could sell for in as little as 3 minutes with a no-obligation cash offer.
Estimated market value
$171,100
Get a cash offer in 3 minutes
Find out how much your home could sell for in as little as 3 minutes with a no-obligation cash offer.
Estimated market value
$171,100
- Colorado
- Denver County
- Denver
- 80203
- Capitol Hill
- 1196 N Grant Street Unit 112
Nearby cities
Nearby neighborhoods
Nearby zip codes
Other Denver Topics
