Skip main navigation
Off market
  • $296,800

    1196 Nodding Shade Dr, Brooksville, FL 34604

    3beds
    2baths
    1,836sqft
    SingleFamily
    Built in 2009
    6,534 Square Feet Lot
    $296,800 Zestimate®
    $162/sqft
    $2,091 Estimated rent

    Home value

    $296,800

    $282,000 - $312,000

    $2,091/mo

    Zestimate® history
    Loading
    Loading...

    Owner options

    List your home for rent

    $2,091/mo

    Rent Zestimate®

    Find your next renter with Zillow Rental Manager. Plus, with online applications, you can quickly screen prospective tenants – for free.

    Learn more

    $2,091/mo

    Rent Zestimate®

    Refinance and save

    $2,047/mo

    Est. payment

    Refinancing to a lower rate could help reduce your monthly payments and save thousands over the life of the loan.

    See today's rates

    $2,047/mo

    Est. payment

    Explore your selling options

    Work with a Zillow partner agent

    Leverage their expertise and Zillow's premium Showcase listings to get your home seen by more buyers.

    Get started

    List with your own agent

    Get your home in front of millions of buyers by listing it on Zillow.

    Learn how to do it

    Sell it yourself

    Take full control of how buyers see your home on Zillow by listing For Sale by Owner (FSBO).

    List your home

    What's special

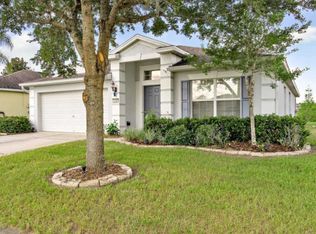
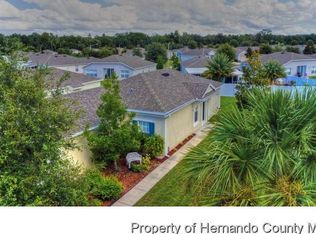
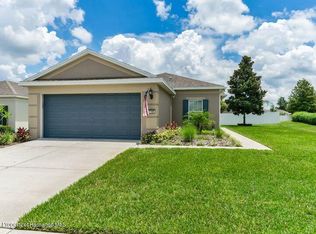
    Gorgeous 3 bedroom 2 bath 2 car garage in the highly desired Trillium community. The community is located close to the suncoast expressway and 41 which makes it easy to commute. This community has a pool, playground, sidewalks, and street lights. You can enjoy your privacy on this corner lot with no rear neighbors. This home is beautifully landscaped, has a fenced in backyard, screened back patio, and the exterior is newly painted. The garage screened door is upgraded and easily retractable. It features an open and split floor plan that has a formal dining room. It is perfect to have family over during the holidays and enjoy the company of loved ones. The kitchen overviews the living room and can cook dinner while having a view of the back yard. The master bedroom is nicely sized and has an oversized master bath. In the master bath you can see the dual sinks, garden tub, and a separate shower. The closet has plenty of room for clothes, shoes, and even storage. Each of the two other bedrooms are generously sized with closets. This is truly a beautiful home and is turn key ready.

    This property is not currently displayed as for sale or rent on Zillow. This may be different from what's on other websites or public sources.

    Facts & features

    Interior

    Bedrooms & bathrooms
    • Bedrooms: 3
    • Bathrooms: 2
    Heating
    • Heat pump, Electric
    Cooling
    • Central
    Appliances
    • Included: Dishwasher, Microwave, Refrigerator
    Features
    • Blinds
    • Flooring: Tile, Carpet
    Interior area
    • Total interior livable area: 1,836 sqft

    Property

    Parking
    • Total spaces: 2
    • Parking features: Garage - Attached
    Features
    • Exterior features: Stucco, Cement / Concrete
    Lot
    • Size: 6,534 Square Feet
    Details
    • Parcel number: R3522318370801100010

    Construction

    Type & style
    • Home type: SingleFamily
    Materials
    • concrete
    • Foundation: Footing
    • Roof: Asphalt
    Condition
    • Year built: 2009

    Utilities & green energy

    • Sewer: Sewer - HCUD

    Community & HOA

    HOA
    • Has HOA: Yes
    • HOA fee: $62 monthly
    Location
    • Region: Brooksville

    Financial & listing details

    • Price per square foot: $162/sqft
    • Tax assessed value: $253,256
    • Annual tax amount: $3,513

    Price history

    DateEventPrice
    1/21/2022Sold$294,000$160/sqft
    Source: Public Record Report a problem
    10/12/2021Pending sale$294,000$160/sqft
    Source: Stellar MLS #T3332609 Report a problem
    10/5/2021Listed for sale$294,000+75%$160/sqft
    Source: Stellar MLS #T3332609 Report a problem
    8/4/2017Sold$168,000-3.4%$92/sqft
    Source: HCMLS #2183967 Report a problem
    6/15/2017Listed for sale$173,990$95/sqft
    Source: RE/MAX Marketing Specialists #2183967 Report a problem
    6/15/2017Pending sale$173,9900%$95/sqft
    Source: RE/MAX Marketing Specialists #2183967 Report a problem
    5/16/2017Price change$174,000-3.3%$95/sqft
    Source: Better Homes and Gardens Real Estate Fine Living #sS4845647 Report a problem
    5/5/2017Listed for sale$179,900+47.5%$98/sqft
    Source: Better Homes and Gardens Real Estate Fine Living #S4845647 Report a problem
    7/9/2010Sold$122,000-14.4%$66/sqft
    Source: Stellar MLS #W7444096 Report a problem
    3/25/2009Sold$142,575$78/sqft
    Source: Public Record Report a problem

    Public tax history

    YearProperty taxesTax assessment
    2025$3,513 -7.6%$253,256 -4.2%
    2024$3,803 +2.5%$264,247 +3%
    2023$3,711 +95.9%$256,550 +84.8%
    2022$1,894 -0.2%$138,789 +3%
    2021$1,899 +7.4%$134,747 +1.4%
    2020$1,769 $132,887 +2.3%
    2019-- $129,899 +1.9%
    2018$1,349 +48.8%$127,477 +58.6%
    2017$907 $80,370 +2.1%
    2016$907 +3.8%$78,717 +0.7%
    2015$874 +2.2%$78,170 +0.8%
    2014$855 +40.7%$77,550 +1.5%
    2013$608 -38%$76,404 -24.9%
    2012$980 -14%$101,722 -10%
    2011$1,139 $112,992 -1.5%
    2010-- $114,660 +441.3%
    2009$319 -20.3%$21,184 -18.7%
    2008$401 -11.8%$26,072
    2006$454 $26,072
    Find assessor info on the county website

    Neighborhood: 34604

    Nearby schools

    GreatSchools rating
    Schools provided by the listing agent
    • Elementary: Moton
    • Middle: Parrott
    • High: Nature Coast

    Source: The MLS. This data may not be complete. We recommend contacting the local school district to confirm school assignments for this home.

    Get a cash offer in 3 minutes
    Find out how much your home could sell for in as little as 3 minutes with a no-obligation cash offer.
    Estimated market value
    $296,800
    Get a cash offer in 3 minutes
    Find out how much your home could sell for in as little as 3 minutes with a no-obligation cash offer.
    Estimated market value
    $296,800