Skip main navigation
Closed
  • $229,000

    1196 Oleander St NW, Atlanta, GA 30314

    3beds
    1,397sqft
    Single Family Residence, Residential
    Built in 1940
    6,899.9 Square Feet Lot
    $226,100 Zestimate®
    $164/sqft
    $1,628 Estimated rent

    Home value

    $226,100

    $206,000 - $249,000

    $1,628/mo

    Zestimate® history
    Loading
    Loading...

    Owner options

    List your home for rent

    $1,628/mo

    Rent Zestimate®

    Find your next renter with Zillow Rental Manager. Plus, with online applications, you can quickly screen prospective tenants – for free.

    Learn more

    $1,628/mo

    Rent Zestimate®

    Refinance and save

    $1,481/mo

    Est. payment

    Refinancing to a lower rate could help reduce your monthly payments and save thousands over the life of the loan.

    See today's rates

    $1,481/mo

    Est. payment

    Explore your selling options

    Work with a Zillow partner agent

    Leverage their expertise and Zillow's premium Showcase listings to get your home seen by more buyers.

    Get started

    List with your own agent

    Get your home in front of millions of buyers by listing it on Zillow.

    Learn how to do it

    Sell it yourself

    Take full control of how buyers see your home on Zillow by listing For Sale by Owner (FSBO).

    List your home

    What's special

    Decorative fireplaceHardwood floorsUpdated kitchenOriginal architectural detailsSpacious lotMultiple cooking areasCozy eat-in nook
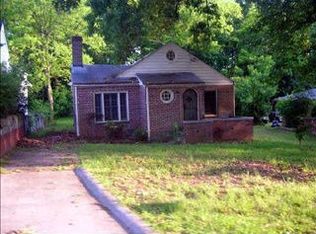
    WOW! WOW! WOW! Step into the timeless charm of this adorable 1940s bungalow in the highly sought-after Hunter Hills neighborhood! A true BeltLine gem, this home is just steps from the Westside BeltLine entrance on Stafford Street, offering unbeatable access to Atlanta’s vibrant urban scene. NO HOA! Blending classic character with $60,000+ in modern upgrades, this beauty sits on a spacious lot, providing the perfect intown private retreat. Inside, you'll find original architectural details, including moldings, hardwood floors, built-ins, a decorative fireplace, and solid oak double-panel doors with original hardware. The flexible floor plan offers versatility, with the third bedroom easily doubling as a home office or Zoom room. The updated kitchen features multiple cooking areas, a pantry, and a cozy eat-in nook, and all appliances, including the washer and dryer, remain. Beyond its charm, this home is packed with high-quality updates for peace of mind, including new electrical wiring (Google Fiber ready), recessed & LED lighting, NEW vapor barrier, whole-home encapsulation with fresh insulation (transferable warranty), termite bond (transferable warranty), flat ceilings, foundation stability work (transferable warranty), lead abatement (transferable warranty), and an newer HVAC & roof (2016). Location is everything, and this home delivers! With quick access to all interstates, major universities, downtown ATL, Mercedes-Benz Stadium, and a direct route to Hartsfield-Jackson Airport, convenience is at your doorstep. You’ll also be minutes from top schools, places of worship, entertainment, recreation, shopping, and dining. Enjoy a 9-minute bike ride to Mercedes-Benz Stadium or an 11-minute bike ride to Lee & White, home to breweries, a food hall, and a music venue. This is more than just a home—it’s an investment in modern comfort, unbeatable convenience, and the best of Atlanta’s urban lifestyle! Take advantage of the area's upward trajectory and be part of the positive transformation.

    Zillow last checked:

    Listing updated:

    Listing Provided by:

    BILL JAMISON,

    Keller Williams Realty Peachtree Rd.,

    Nancy Jamison,

    Keller Williams Realty Peachtree Rd.

    Bought with:

    Babusak Realty Group

    Berkshire Hathaway HomeServices Georgia Properties

    Nadia Hamrang, 444752

    Berkshire Hathaway HomeServices Georgia Properties

    Source: FMLS GA,MLS#: 7493780MLS Logo

    Facts & features

    Interior

    Bedrooms & bathrooms
    • Bedrooms: 3
    • Bathrooms: 1
    • Full bathrooms: 1
    • Main level bathrooms: 1
    • Main level bedrooms: 3
    Primary bedroom
    • Features: Master on Main
    • Level: Master on Main
    Bedroom
    • Features: Master on Main
    Primary bathroom
    • Features: Other
    Dining room
    • Features: Separate Dining Room
    Kitchen
    • Features: Breakfast Room, Cabinets Other, Solid Surface Counters
    Heating
    • Forced Air
    Cooling
    • Ceiling Fan(s), Central Air
    Appliances
    • Included: Dishwasher, Dryer, Gas Range, Refrigerator, Washer
    • Laundry: Laundry Room, Main Level, Mud Room
    Features
    • Bookcases, Entrance Foyer, High Speed Internet
    • Flooring: Hardwood, Tile
    • Windows: Insulated Windows
    • Basement: Crawl Space,Exterior Entry
    • Attic: Pull Down Stairs
    • Number of fireplaces: 1
    • Fireplace features: Decorative
    • Common walls with other units/homes: No Common Walls
    Interior area
    • Total structure area: 1,397
    • Total interior livable area: 1,397 sqft

    Property

    Parking
    • Total spaces: 3
    • Parking features: Detached, Driveway, Level Driveway, On Street, RV Access/Parking
    • Has garage: Yes
    • Has uncovered spaces: Yes
    Accessibility
    • Accessibility features: None
    Features
    • Levels: One
    • Stories: 1
    • Patio & porch: Rear Porch
    • Exterior features: Private Yard, Rain Gutters, No Dock
    • Pool features: None
    • Spa features: None
    • Fencing: Fenced
    • Has view: Yes
    • View description: Trees/Woods
    • Waterfront features: None
    • Body of water: None
    Lot
    • Size: 6,899 sqft
    • Features: Back Yard, Front Yard, Level, Private
    Details
    • Additional structures: None
    • Parcel number: 14 014100031006
    • Other equipment: None
    • Horse amenities: None

    Construction

    Type & style
    • Home type: SingleFamily
    • Architectural style: Bungalow
    • Property subtype: Single Family Residence, Residential
    Materials
    • Block, Frame, Vinyl Siding
    • Foundation: Block, Pillar/Post/Pier
    • Roof: Composition
    Condition
    • Resale
    • New construction: No
    • Year built: 1940

    Utilities & green energy

    • Electric: 220 Volts
    • Sewer: Public Sewer
    • Water: Public
    • Utilities for property: Sewer Available
    Green energy
    • Energy efficient items: None
    • Energy generation: None

    Community & neighborhood

    Security
    • Security features: Security System Owned, Smoke Detector(s)
    Community
    • Community features: Near Beltline, Near Trails/Greenway, Park, Street Lights
    Location
    • Region: Atlanta
    • Subdivision: Hunter Hills

    Other

    Other facts
    • Road surface type: Asphalt

    Price history

    DateEventPrice
    5/22/2025Sold$229,000$164/sqft
    Source: FMLS GA #7493780 Report a problem
    4/2/2025Price change$229,000-4.2%$164/sqft
    Source: FMLS GA #7493780 Report a problem
    3/27/2025Price change$239,000-2%$171/sqft
    Source: FMLS GA #7493780 Report a problem
    3/6/2025Price change$244,000-2%$175/sqft
    Source: FMLS GA #7493780 Report a problem
    2/11/2025Price change$249,000-6%$178/sqft
    Source: FMLS GA #7493780 Report a problem
    1/30/2025Listed for sale$265,000+48%$190/sqft
    Source: FMLS GA #7493780 Report a problem
    10/10/2019Sold$179,000$128/sqft
    Source: GAMLS #8659111 Report a problem
    9/18/2019Pending sale$179,000$128/sqft
    Source: Dogwood Atlanta Realty LLC #8659111 Report a problem
    9/13/2019Listed for sale$179,000+372.1%$128/sqft
    Source: Dogwood Atlanta Realty LLC #8659111 Report a problem
    9/7/2016Sold$37,919+45.3%$27/sqft
    Source: FMLS GA #5727245 Report a problem
    8/8/2016Pending sale$26,100$19/sqft
    Source: OWNERS.COM #8044213 Report a problem
    7/29/2016Listed for sale$26,100-73.9%$19/sqft
    Source: OWNERS.COM #8044213 Report a problem
    11/21/2010Listing removed$99,900$72/sqft
    Source: Linda Cotten Taylor Realty, Inc. #02778844 Report a problem
    2/20/2010Listed for sale$99,900-25.1%$72/sqft
    Source: Linda Cotten Taylor Realty, Inc. #02778844 Report a problem
    12/3/2004Sold$133,440+6.8%$96/sqft
    Source: Public Record Report a problem
    1/27/2003Sold$125,000+66.7%$89/sqft
    Source: Public Record Report a problem
    10/8/2002Sold$75,000+428.2%$54/sqft
    Source: Public Record Report a problem
    6/9/1993Sold$14,200$10/sqft
    Source: Public Record Report a problem

    Public tax history

    YearProperty taxesTax assessment
    2024$1,899 +45.4%$120,640
    2023$1,306 -19.9%$120,640 +9.1%
    2022$1,631 +82.7%$110,600 +40.9%
    2021$893 -62.6%$78,480 +36.1%
    2020$2,388 +115%$57,680 +55.4%
    2019$1,110 $37,120 +142.3%
    2018$1,110 $15,320 +117.6%
    2017$1,110 +42.3%$7,040 +3.5%
    2016$780 +62.3%$6,800
    2015$481 +4208.9%$6,800
    2014$11 $6,800 +18.9%
    2013-- $5,720
    2012-- $5,720 -35.3%
    2011-- $8,840 -67.7%
    2010-- $27,360
    2009-- $27,360 -19.4%
    2008-- $33,960 +9.8%
    2007-- $30,920 +3.3%
    2004$356 -72%$29,920 +5.1%
    2003$1,272 +2521.4%$28,480 +20.5%
    2002$49 +36.2%$23,640 +8.6%
    2001$36 $21,760

    Find assessor info on the county website

    Neighborhood: Hunter Hills

    Nearby schools

    GreatSchools rating
    Schools provided by the listing agent
    • Elementary: F.L. Stanton
    • Middle: John Lewis Invictus Academy/Harper-Archer
    • High: Frederick Douglass

    Source: FMLS GA. This data may not be complete. We recommend contacting the local school district to confirm school assignments for this home.

    Get a cash offer in 3 minutes
    Find out how much your home could sell for in as little as 3 minutes with a no-obligation cash offer.
    Estimated market value
    $226,100
    Get a cash offer in 3 minutes
    Find out how much your home could sell for in as little as 3 minutes with a no-obligation cash offer.
    Estimated market value
    $226,100