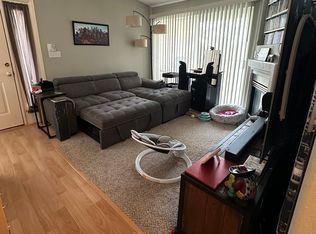
Discover the perfect blend of comfort and convenience in this stunning 2-bedroom, 2-bathroom condo nestled in Broomfield's highly sought-after Miramonte Ranch community. This pet and family-friendly community features a charming playground, expansive open spaces, and scenic walking trails that enhance the neighborhood's welcoming atmosphere. This second-floor end unit offers both privacy and tranquility, with freshly painted interiors. The open, light-filled floor plan creates an inviting atmosphere throughout the home, featuring a spacious kitchen thoughtfully updated with warm maple wood cabinets and all appliances included. Gather around the cozy gas fireplace in the living area, or step out onto either of the two private patios—perfect spots for morning coffee or evening relaxation with friends. The generous primary bedroom serves as a true retreat, featuring an en-suite bathroom and walk-in closet for ample storage, while the second bedroom and additional full bathroom provide excellent flexibility for roommates, overnight guests, or a dedicated home office. Practical touches make daily life effortless, including an in-unit washer and dryer and a detached 1-car garage with built-in shelving for organized storage. As a resident, you'll enjoy access to exceptional community features including a heated outdoor pool, welcoming clubhouse, and well-equipped fitness center. The HOA takes care of life's necessities—trash, water, sewer, snow removal, and exterior maintenance—allowing you to focus on enjoying your home. The prime location puts you within walking distance of local shops and a charming French bakery, while Highway 36 and 287 provide quick access to Boulder, Denver, and DIA for seamless commuting. This move-in ready condo is zoned to the top-rated Boulder Valley school district and comes FHA-approved and warrantable, making it an ideal opportunity for comfortable, low-maintenance living in one of Broomfield's most desirable neighborhoods.
Sold for $335,000
$335,000
1196 Opal Street #201, Broomfield, CO 80020
2beds
1,025sqft
Condominium
Built in 1997
-- sqft lot
$326,400 Zestimate®
$327/sqft
$2,017 Estimated rent
Home value
$326,400
$304,000 - $353,000
$2,017/mo
Zestimate® history
Owner options
List your home for rent
$2,017/mo
Rent Zestimate®
Find your next renter with Zillow Rental Manager. Plus, with online applications, you can quickly screen prospective tenants – for free.
$2,017/mo
Rent Zestimate®
Refinance and save
$2,321/mo
Est. payment
Refinancing to a lower rate could help reduce your monthly payments and save thousands over the life of the loan.
$2,321/mo
Est. payment
Explore your selling options
Work with a Zillow partner agent
Leverage their expertise and Zillow's premium Showcase listings to get your home seen by more buyers.
Get startedList with your own agent
Get your home in front of millions of buyers by listing it on Zillow.
Learn how to do itSell it yourself
Take full control of how buyers see your home on Zillow by listing For Sale by Owner (FSBO).
List your homeWhat's special
Charming playgroundTwo private patiosHeated outdoor poolExpansive open spacesIn-unit washer and dryerBuilt-in shelvingScenic walking trails
Zillow last checked:
Listing updated:
Listed by:
Kennen Cohen 720-245-1825 kennen@kennencohen.com,
Your Castle Real Estate Inc
Bought with:
Adrienne Miller, 100079915
Due South Realty
Source: REcolorado as distributed by MLS GRID,MLS#: 9221836
Facts & features
Interior
Bedrooms & bathrooms
- Bedrooms: 2
- Bathrooms: 2
- Full bathrooms: 2
- Main level bathrooms: 2
- Main level bedrooms: 2
Bedroom
- Level: Main
- Area: 154 Square Feet
- Dimensions: 11 x 14
Bathroom
- Level: Main
- Area: 60 Square Feet
- Dimensions: 5 x 12
Other
- Description: Spacious With Vaulted Ceilings
- Level: Main
- Area: 220 Square Feet
- Dimensions: 20 x 11
Other
- Description: Dual Vanity
- Level: Main
- Area: 60 Square Feet
- Dimensions: 5 x 12
Dining room
- Level: Main
- Area: 63 Square Feet
- Dimensions: 7 x 9
Kitchen
- Description: Maple Wood Cabinets
- Level: Main
- Area: 81 Square Feet
- Dimensions: 9 x 9
Laundry
- Description: Washer & Dryer Included
- Level: Main
- Area: 24 Square Feet
- Dimensions: 4 x 6
Living room
- Description: Cozy Gas Fireplace
- Level: Main
- Area: 182 Square Feet
- Dimensions: 13 x 14
Heating
- Forced Air
Cooling
- Central Air
Appliances
- Included: Dishwasher, Disposal, Dryer, Microwave, Self Cleaning Oven, Washer
- Laundry: In Unit
Features
- Ceiling Fan(s), Eat-in Kitchen, High Ceilings, High Speed Internet, Laminate Counters, Open Floorplan, Pantry, Primary Suite, Smoke Free, Vaulted Ceiling(s), Walk-In Closet(s)
- Flooring: Carpet, Linoleum
- Windows: Double Pane Windows
- Has basement: No
- Number of fireplaces: 1
- Fireplace features: Gas, Living Room
- Common walls with other units/homes: 2+ Common Walls
Interior area
- Total structure area: 1,025
- Total interior livable area: 1,025 sqft
- Finished area above ground: 1,025
Property
Parking
- Total spaces: 1
- Parking features: Garage
- Garage spaces: 1
Features
- Levels: One
- Stories: 1
- Entry location: Stairs
- Patio & porch: Covered
- Exterior features: Balcony
Details
- Parcel number: R1129279
- Zoning: PUD
- Special conditions: Standard
Construction
Type & style
- Home type: Condo
- Property subtype: Condominium
- Attached to another structure: Yes
Materials
- Frame
- Roof: Composition
Condition
- Year built: 1997
Utilities & green energy
- Sewer: Public Sewer
Community & HOA
Community
- Subdivision: Miramonte Ranch Condos
HOA
- Has HOA: Yes
- Amenities included: Clubhouse, Fitness Center, Pool
- Services included: Maintenance Grounds, Maintenance Structure, Recycling, Sewer, Trash, Water
- HOA fee: $356 monthly
- HOA name: MSI
- HOA phone: 303-420-4433
Location
- Region: Broomfield
Financial & listing details
- Price per square foot: $327/sqft
- Tax assessed value: $374,360
- Annual tax amount: $2,028
- Date on market: 7/25/2025
- Listing terms: Cash,Conventional,FHA,VA Loan
- Exclusions: None
- Ownership: Corporation/Trust
Price history
| Date | Event | Price |
|---|---|---|
| 10/16/2025 | Sold | $335,000-2.9%$327/sqft |
Source:  REcolorado as distributed by MLS GRID #9221836 Report a problem REcolorado as distributed by MLS GRID #9221836 Report a problem | ||
| 9/18/2025 | Pending sale | $345,000$337/sqft |
Source: REcolorado as distributed by MLS GRID #9221836 Report a problem | ||
| 8/28/2025 | Price change | $345,000-1.4%$337/sqft |
Source: REcolorado as distributed by MLS GRID #9221836 Report a problem | ||
| 8/15/2025 | Price change | $350,000-4.1%$341/sqft |
Source: REcolorado as distributed by MLS GRID #9221836 Report a problem | ||
| 7/25/2025 | Listed for sale | $365,000+111.6%$356/sqft |
Source: REcolorado as distributed by MLS GRID #9221836 Report a problem | ||
| 4/15/2002 | Sold | $172,500$168/sqft |
Source: Public Record Report a problem | ||
Public tax history
| Year | Property taxes | Tax assessment |
|---|---|---|
| 2025 | $2,028 +0.2% | $25,080 -1% |
| 2024 | $2,024 +2.3% | $25,330 -3.6% |
| 2023 | $1,978 +0.5% | $26,270 +24.8% |
| 2022 | $1,968 -0.7% | $21,050 |
| 2021 | $1,981 +0.2% | $21,050 0% |
| 2020 | $1,978 +24% | $21,060 -0.7% |
| 2019 | $1,594 | $21,200 +25.5% |
| 2018 | $1,594 +1.5% | $16,890 -9.5% |
| 2017 | $1,570 +25% | $18,670 +40.2% |
| 2016 | $1,256 +3.6% | $13,320 +22.3% |
| 2015 | $1,213 +19.7% | $10,890 |
| 2014 | $1,014 -3.9% | $10,890 -9.6% |
| 2013 | $1,054 +1.1% | $12,050 |
| 2012 | $1,043 +0.1% | $12,050 |
| 2011 | $1,042 +4.6% | $12,050 -1.1% |
| 2010 | $996 -2.1% | $12,180 |
| 2009 | $1,017 +1.6% | $12,180 -3.2% |
| 2008 | $1,002 -3.9% | $12,580 |
| 2007 | $1,042 | $12,580 -1.9% |
| 2006 | -- | $12,830 |
| 2005 | -- | $12,830 -4% |
| 2004 | -- | $13,370 -13% |
| 2003 | -- | $15,360 +16.7% |
| 2002 | -- | $13,160 |
Find assessor info on the county website
Neighborhood: Miramonte
Nearby homes
- $375,0002 bd2 ba1k sqft1196 Opal St UNIT 104, Broomfield, CO 80020Sold

- $--2 bd2 ba1k sqft1196 Opal St, Broomfield, CO 80020Off Market
- $341,6002 bd2 ba1k sqft1196 Opal St UNIT 101, Broomfield, CO 80020Off Market
- $325,8002 bd2 ba1k sqft1196 Opal St UNIT 102, Broomfield, CO 80020Off Market
- $342,5002 bd2 ba1k sqft1196 Opal St UNIT 103, Broomfield, CO 80020Off Market
- $327,6002 bd2 ba1k sqft1196 Opal St UNIT 202, Broomfield, CO 80020Off Market
- $338,4002 bd2 ba1k sqft1196 Opal St UNIT 203, Broomfield, CO 80020Off Market
- $337,2002 bd2 ba1k sqft1196 Opal St UNIT 204, Broomfield, CO 80020Off Market
Nearby schools
GreatSchools rating
- 9/10Kohl Elementary SchoolGrades: PK-5Distance: 0.4 mi
- 8/10Broomfield Heights Middle SchoolGrades: 6-8Distance: 0.5 mi
- 7/10Broomfield High SchoolGrades: 9-12Distance: 0.6 mi
Schools provided by the listing agent
- Elementary: Kohl
- Middle: Aspen Creek K-8
- High: Broomfield
- District: Boulder Valley RE 2
Source: REcolorado as distributed by MLS GRID. This data may not be complete. We recommend contacting the local school district to confirm school assignments for this home.
Get a cash offer in 3 minutes
Find out how much your home could sell for in as little as 3 minutes with a no-obligation cash offer.
Estimated market value
$326,400
Get a cash offer in 3 minutes
Find out how much your home could sell for in as little as 3 minutes with a no-obligation cash offer.
Estimated market value
$326,400
- Colorado
- Broomfield County
- Broomfield
- 80020
- Miramonte
- 1196 Opal Street Unit 201
Nearby cities
Nearby neighborhoods
Nearby zip codes
Other Broomfield Topics
