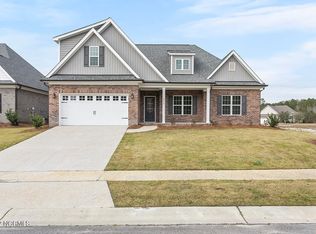
Ready now! New home in Palmetto Creek only 10 minutes from the beach! Step into luxury with the 2100 floorplan. This meticulously crafted home features a tray ceiling, crown molding, and wainscoting trim in the formal dining room at the entry of the home. The large bedroom towards the front boasts French doors and a picturesque window. The heart of the home boasts vaulted ceilings, a cozy fireplace, and abundant natural light from the large wood cased, screened windows. The kitchen is a chef's dream with quartz countertops, top-of-the-line stainless steel appliances, and ample cabinet space. The tiled laundry room and finished 2-car garage add convenience and functionality. The master bedroom towards the rear of the home is complete with a tray ceiling, crown moulding, and a tiled ensuite bathroom featuring a walk-in shower, dual vanity, water closet, two linen closets, and a spacious walk-in closet. The additional two bedrooms, located on the opposite side of the home, offer privacy and share a guest bathroom with cultured marble top and tiled floors. Outside, relax on the covered back patio centered on the back of the home. From the neighborhood resort-style pool to the fitness center, walking trails, and even a canoe and kayak launch, every day feels like a vacation. Don't forget to practice your swing at the putting green!
Sold for $399,500
$399,500
1196 Palatka Place SE, Bolivia, NC 28422
4beds
2,100sqft
Single Family Residence
Built in 2025
10,018 Square Feet Lot
$399,600 Zestimate®
$190/sqft
$2,305 Estimated rent
Home value
$399,600
$380,000 - $420,000
$2,305/mo
Zestimate® history
Owner options
List your home for rent
$2,305/mo
Rent Zestimate®
Find your next renter with Zillow Rental Manager. Plus, with online applications, you can quickly screen prospective tenants – for free.
$2,305/mo
Rent Zestimate®
Refinance and save
$3,683/mo
Est. payment
Refinancing to a lower rate could help reduce your monthly payments and save thousands over the life of the loan.
$3,683/mo
Est. payment
Explore your selling options
Work with a Zillow partner agent
Leverage their expertise and Zillow's premium Showcase listings to get your home seen by more buyers.
Get startedList with your own agent
Get your home in front of millions of buyers by listing it on Zillow.
Learn how to do itSell it yourself
Take full control of how buyers see your home on Zillow by listing For Sale by Owner (FSBO).
List your homeWhat's special
Cozy fireplaceVaulted ceilingsTray ceilingCrown moldingAmple cabinet spaceTiled laundry roomPicturesque window
Zillow last checked:
Listing updated:
Listed by:
Joanna Lopez 910-800-1913,
ADAMS HOMES REALTY NC INC
Bought with:
Katherine Wooten, 250230
Southport Realty, Inc.
Source: Hive MLS,MLS#: 100447887 Originating MLS: Jacksonville Board of Realtors
Originating MLS: Jacksonville Board of RealtorsFacts & features
Interior
Bedrooms & bathrooms
- Bedrooms: 4
- Bathrooms: 2
- Full bathrooms: 2
Rooms
- Room types: Master Bedroom, Family Room, Dining Room, Bedroom 2, Bedroom 3, Bedroom 4
Primary bedroom
- Level: First
- Dimensions: 16.4 x 14.4
Bedroom 2
- Level: First
- Dimensions: 11.6 x 12.8
Bedroom 3
- Level: First
- Dimensions: 11.6 x 12
Bedroom 4
- Level: First
- Dimensions: 11.6 x 12.6
Dining room
- Level: First
- Dimensions: 11 x 13.7
Family room
- Level: First
- Dimensions: 19.1 x 18.4
Kitchen
- Level: First
- Dimensions: 14.8 x 14.5
Heating
- Electric, Forced Air
Cooling
- Central Air
Appliances
- Included: Electric Oven, Electric Cooktop, Built-In Microwave, Range, Disposal, Dishwasher, Convection Oven
- Laundry: Laundry Room
Features
- Master Downstairs, Walk-in Closet(s), Vaulted Ceiling(s), Tray Ceiling(s), High Ceilings, Entrance Foyer, Ceiling Fan(s), Pantry, Walk-in Shower, Walk-In Closet(s)
- Flooring: Carpet, Laminate, Tile, Wood
- Basement: None
Interior area
- Total structure area: 2,100
- Total interior livable area: 2,100 sqft
Property
Parking
- Total spaces: 2
- Parking features: Attached, Off Street, Paved
- Attached garage spaces: 2
Features
- Levels: One
- Stories: 1
- Patio & porch: Covered, Patio, Porch
- Exterior features: Irrigation System
- Fencing: None
- Has view: Yes
- View description: See Remarks
- Frontage type: See Remarks
Lot
- Size: 10,018 Square Feet
- Features: Corner Lot
Details
- Parcel number: 185fd025
- Zoning: R60
- Special conditions: Standard
Construction
Type & style
- Home type: SingleFamily
- Property subtype: Single Family Residence
Materials
- Brick, Wood Frame
- Foundation: Slab
- Roof: Architectural Shingle
Condition
- New construction: Yes
- Year built: 2025
Utilities & green energy
- Sewer: Public Sewer
- Water: Public
- Utilities for property: Sewer Available, Water Available
Community & HOA
Community
- Security: Fire Sprinkler System, Smoke Detector(s)
- Subdivision: Palmetto Creek
HOA
- Has HOA: Yes
- Amenities included: Clubhouse, Pool, Fitness Center, Gated, Heating/Cooling, Jogging Path, Maintenance Common Areas, Maintenance Roads, Management, Pickleball, Playground, Sidewalks, Street Lights, Tennis Court(s), Termite Bond, Trail(s)
- HOA fee: $1,320 annually
- HOA name: Palmetto Creek POA
- HOA phone: 910-239-1320
Location
- Region: Bolivia
Financial & listing details
- Price per square foot: $190/sqft
- Tax assessed value: $30,500
- Annual tax amount: $124
- Date on market: 6/1/2024
- Cumulative days on market: 611 days
- Listing agreement: Blanket Listing Agreement
- Listing terms: Cash,Conventional,FHA,VA Loan
- Road surface type: Paved
Price history
| Date | Event | Price |
|---|---|---|
| 3/17/2026 | Sold | $399,500$190/sqft |
Source:  Hive MLS #100447887 Report a problem Hive MLS #100447887 Report a problem | ||
| 2/1/2026 | Pending sale | $399,500$190/sqft |
Source: Hive MLS #100447887 Report a problem | ||
| 12/19/2025 | Price change | $399,500-2.4%$190/sqft |
Source: Hive MLS #100447887 Report a problem | ||
| 11/17/2025 | Price change | $409,500-4.7%$195/sqft |
Source: Hive MLS #100447887 Report a problem | ||
| 10/9/2025 | Price change | $429,500-2.3%$205/sqft |
Source: Hive MLS #100447887 Report a problem | ||
| 11/20/2024 | Price change | $439,500+1.4%$209/sqft |
Source: Hive MLS #100447887 Report a problem | ||
| 9/18/2024 | Price change | $433,500+0.1%$206/sqft |
Source: Hive MLS #100447887 Report a problem | ||
| 6/1/2024 | Listed for sale | $433,000$206/sqft |
Source: Hive MLS #100447887 Report a problem | ||
Public tax history
| Year | Property taxes | Tax assessment |
|---|---|---|
| 2025 | $124 | $30,500 |
| 2024 | $124 | $30,500 |
| 2023 | $124 -34.6% | $30,500 -12.9% |
| 2022 | $190 +0.1% | $35,000 |
| 2021 | $190 | $35,000 |
| 2020 | $190 +2% | $35,000 |
| 2019 | $186 +10.9% | $35,000 +9.4% |
| 2018 | $168 +1.5% | $32,000 |
| 2017 | $165 | $32,000 |
| 2016 | $165 | $32,000 |
| 2015 | $165 | $32,000 |
| 2010 | -- | -- |
| 2009 | -- | -- |
| 2008 | -- | -- |
Find assessor info on the county website
Neighborhood: 28422
Nearby homes
- $539,4003 bd2 ba2.5k sqft1188 Palatka Pl SE, Bolivia, NC 28422Off Market
- $375,9004 bd2 ba1.8k sqft1208 Palatka Pl SE, Bolivia, NC 28422Sold

- $480,0003 bd3 ba2.5k sqft1184 Palatka Pl SE, Bolivia, NC 28422Sold

- $469,9003 bd3 ba2k sqft1216 Palatka Pl SE, Bolivia, NC 28422Sold
- $471,5003 bd2 ba2k sqft1197 Palatka Pl SE, Bolivia, NC 28422Off Market
- $494,2004 bd2 ba2.2k sqft1193 Palatka Pl SE, Bolivia, NC 28422Off Market
- $543,3003 bd3 ba2.8k sqft1199 Palatka Pl SE, Bolivia, NC 28422Off Market
- $488,4003 bd2 ba2k sqft1220 Palatka Pl SE, Bolivia, NC 28422Off Market
Nearby schools
GreatSchools rating
- 4/10Virginia Williamson ElementaryGrades: PK-5Distance: 1.2 mi
- 4/10Cedar Grove MiddleGrades: 6-8Distance: 3.8 mi
- 10/10Brunswick County Early College High SchoolGrades: 9-12Distance: 3 mi
Schools provided by the listing agent
- Elementary: Virginia Williamson
- Middle: Cedar Grove
- High: South Brunswick
Source: Hive MLS. This data may not be complete. We recommend contacting the local school district to confirm school assignments for this home.
Get a cash offer in 3 minutes
Find out how much your home could sell for in as little as 3 minutes with a no-obligation cash offer.
Estimated market value
$399,600
Get a cash offer in 3 minutes
Find out how much your home could sell for in as little as 3 minutes with a no-obligation cash offer.
Estimated market value
$399,600
- North Carolina
- Brunswick County
- Bolivia
- 28422
- 1196 Palatka Place SE
Nearby cities
Nearby zip codes
Other Bolivia Topics
