Quality Construction, 3 bedroom, 3 full baths, Schrock cabinetry- quartz and granite counter tops. Over 3000 Sq. Ft of living space, Large Master BR with walk in closet and private bath with walk in shower and stand alone tub. 1st floor laundry conveniently located from the garage and kitchen. Sunroom surrounded by windows and a great view. Covered deck off of the kitchen, private patio off of the family room. Enjoy maintenance free living in this great Oak Shadows Condo!
Closed
$550,000
1196 Pine Bluff Dr NE, New Philadelphia, OH 44663
3beds
--sqft
Condominium
Built in 2024
-- sqft lot
$568,200 Zestimate®
$--/sqft
$2,223 Estimated rent
Home value
$568,200
$409,000 - $784,000
$2,223/mo
Zestimate® history
Owner options
List your home for rent
$2,223/mo
Rent Zestimate®
Find your next renter with Zillow Rental Manager. Plus, with online applications, you can quickly screen prospective tenants – for free.
$2,223/mo
Rent Zestimate®
Refinance and save
$3,794/mo
Est. payment
Refinancing to a lower rate could help reduce your monthly payments and save thousands over the life of the loan.
$3,794/mo
Est. payment
Explore your selling options
Work with a Zillow partner agent
Leverage their expertise and Zillow's premium Showcase listings to get your home seen by more buyers.
Get startedList with your own agent
Get your home in front of millions of buyers by listing it on Zillow.
Learn how to do itSell it yourself
Take full control of how buyers see your home on Zillow by listing For Sale by Owner (FSBO).
List your homeWhat's special
Zillow last checked:
Listing updated:
Listed by:
Kathy L Pietro 330-339-1196barnettrealtors@roadrunner.com,
Barnett Inc. Realtors
Bought with:
Kathy L Pietro, 319810
Barnett Inc. Realtors
Source: MLS Now,MLS#: 5100242 Originating MLS: East Central Association of REALTORS
Originating MLS: East Central Association of REALTORSFacts & features
Interior
Bedrooms & bathrooms
- Bedrooms: 3
- Bathrooms: 3
- Full bathrooms: 3
- Main level bathrooms: 2
- Main level bedrooms: 2
Primary bedroom
- Description: Flooring: Carpet
- Level: First
Bedroom
- Description: Flooring: Carpet
- Level: Lower
Bedroom
- Description: Flooring: Carpet
- Level: First
Primary bathroom
- Description: Flooring: Luxury Vinyl Tile
- Level: First
Bathroom
- Description: Flooring: Luxury Vinyl Tile
- Level: Lower
Eat in kitchen
- Description: Flooring: Luxury Vinyl Tile
- Level: First
Entry foyer
- Description: Flooring: Luxury Vinyl Tile
- Level: First
Family room
- Description: Flooring: Carpet
- Level: Lower
Great room
- Description: Flooring: Carpet
- Level: First
Laundry
- Description: Flooring: Luxury Vinyl Tile
- Level: First
Sunroom
- Description: Flooring: Carpet
- Level: First
Heating
- Forced Air, Gas
Cooling
- Central Air
Appliances
- Laundry: In Unit
Features
- Basement: Full
- Has fireplace: No
Property
Parking
- Total spaces: 2
- Parking features: Attached, Garage
- Attached garage spaces: 2
Features
- Levels: Two
- Stories: 2
Lot
- Size: 1,089 Square Feet
Details
- Parcel number: 4308378002
- Special conditions: Standard
Construction
Type & style
- Home type: Condo
- Architectural style: Ranch
- Property subtype: Condominium
Materials
- Vertical Siding, Vinyl Siding
- Roof: Asphalt,Fiberglass
Condition
- New Construction
- New construction: Yes
- Year built: 2024
Utilities & green energy
- Sewer: Public Sewer
- Water: Public
Community & HOA
HOA
- Has HOA: No
- Services included: Maintenance Grounds, Snow Removal
- HOA fee: $250 monthly
Location
- Region: New Philadelphia
Financial & listing details
- Tax assessed value: $355,290
- Annual tax amount: $4,601
- Date on market: 2/13/2025
- Cumulative days on market: 28 days
Price history
| Date | Event | Price |
|---|---|---|
| 4/15/2026 | Sold | $550,000+10% |
Source: Public Record Report a problem | ||
| 5/5/2025 | Sold | $499,900 |
Source:  MLS Now #5100242 Report a problem MLS Now #5100242 Report a problem | ||
| 3/13/2025 | Pending sale | $499,900 |
Source: MLS Now #5100242 Report a problem | ||
| 2/13/2025 | Listed for sale | $499,900 |
Source: MLS Now #5100242 Report a problem | ||
Public tax history
| Year | Property taxes | Tax assessment |
|---|---|---|
| 2025 | $4,601 | $124,350 |
Find assessor info on the county website
Neighborhood: 44663
Nearby homes
- $405,0002 bd2 ba1.8k sqft1224 Pine Bluff Dr NE, New Philadelphia, OH 44663Sold
- $499,9003 bd3 ba3k sqft1208 Pinebluff Dr, New Philadelphia, OH 44663Sold
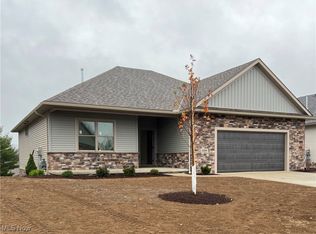
- $453,0003 bd2 ba1.6k sqft1214 Pine Bluff Dr NE, New Philadelphia, OH 44663Sold
- $348,6002 bd1 ba1.8k sqft1115 Oak Shadows Dr NE, New Philadelphia, OH 44663Off Market

- $312,9002 bd3 ba1.8k sqft1113 Oak Shadows Dr NE, New Philadelphia, OH 44663Off Market
- $322,4002 bd3 ba1.8k sqft1113 Oak Shadows Northeast Dr, New Philadelphia, OH 44663Off Market
- $335,0002 bd2 ba1.6k sqft1215 Pine Bluff Dr NE, New Philadelphia, OH 44663Sold
- $550,0003 bd3 ba2.8k sqft1196 Pinebluff Dr NE, New Philadelphia, OH 44663Sold
Nearby schools
GreatSchools rating
- NAEast Elementary SchoolGrades: PK-1Distance: 1.5 mi
- 7/10Joseph Welty Middle SchoolGrades: 6-8Distance: 1.7 mi
- 4/10New Philadelphia High SchoolGrades: 9-12Distance: 1.7 mi
Schools provided by the listing agent
- District: New Philadelphia CSD - 7906
Source: MLS Now. This data may not be complete. We recommend contacting the local school district to confirm school assignments for this home.
Get a cash offer in 3 minutes
Find out how much your home could sell for in as little as 3 minutes with a no-obligation cash offer.
Estimated market value
$568,200
Get a cash offer in 3 minutes
Find out how much your home could sell for in as little as 3 minutes with a no-obligation cash offer.
Estimated market value
$568,200
- Ohio
- Tuscarawas County
- New Philadelphia
- 44663
- 1196 Pine Bluff Dr NE
Nearby cities
Nearby zip codes
Other New Philadelphia Topics
- Apartments for Rent in 44663
- Houses for Sale in 44663
- Houses for Rent in 44663
- 44663 Real Estate
- New Philadelphia Condos
- Houses for Sale in New Philadelphia
- Newest Listings in New Philadelphia
- New Philadelphia Home Values
- New Philadelphia Real Estate Agents
- New Philadelphia Refinance
- New Philadelphia Mortgage Rates
