3 Bedrooms | 2 Bathrooms | Private Cul-de-Sac | Gated Community Welcome to this beautifully upgraded 3-bedroom, 2-bath home, perfectly situated at the end of a cul-de-sac in the most private location within a cozy, gated community of just 41 homes in Palm Harbor. This home has been completely renovated with high-end finishes and thoughtful upgrades throughout. The custom kitchen features solid wood cabinetry, quartz countertops, and modern finishes, making it both stylish and functional. Both bathrooms have been fully remodeled with new plumbing, updated fixtures, and a luxurious soaking tub with a separate shower in the primary bathroom. All windows were replaced with double pane. The home features solid surface luxury flooring, high ceilings, and abundant natural light. Skylights in the living area and primary bathroom brighten the home beautifully. The living and dining room combination is highlighted by a dramatic floor-to-ceiling fireplace feature wall, creating a stunning focal point. An additional den with new windows provides flexible space perfect for a home office, guest room, or media room. The 2-car garage features a finished floor, extensive built-in wall storage, a utility sink, water softener, and a whole-home filtration system. The owners have installed brick pavers leading to the private entry and extending to a large, beautifully paved back patio. The backyard has been thoughtfully landscaped with low-maintenance trees and foliage to create a private oasis — perfect for BBQing, enjoying a glass of wine, or relaxing with a book in this peaceful outdoor space. This move-in-ready home combines privacy, modern upgrades, and elegant indoor-outdoor living in one exceptional property. Although located within a quiet enclave surrounded by the Highland Lakes community, this neighborhood is not age-restricted, offering the benefit of a peaceful setting without 55+ limitations. This exceptional property offers luxury, privacy, and turnkey convenience — a rare opportunity in Palm Harbor.
Sold for $525,000
$525,000
1196 ROYAL BOULEVARD, PALM HARBOR, FL 34684
3beds
1,857sqft
Single Family Residence
Built in 1995
0.26 Acres Lot
$524,600 Zestimate®
$283/sqft
$2,986 Estimated rent
Home value
$524,600
$483,000 - $572,000
$2,986/mo
Zestimate® history
Owner options
List your home for rent
$2,986/mo
Rent Zestimate®
Find your next renter with Zillow Rental Manager. Plus, with online applications, you can quickly screen prospective tenants – for free.
$2,986/mo
Rent Zestimate®
Refinance and save
$3,991/mo
Est. payment
Refinancing to a lower rate could help reduce your monthly payments and save thousands over the life of the loan.
$3,991/mo
Est. payment
Explore your selling options
Work with a Zillow partner agent
Leverage their expertise and Zillow's premium Showcase listings to get your home seen by more buyers.
Get startedList with your own agent
Get your home in front of millions of buyers by listing it on Zillow.
Learn how to do itSell it yourself
Take full control of how buyers see your home on Zillow by listing For Sale by Owner (FSBO).
List your homeWhat's special
Modern finishesAbundant natural lightQuartz countertopsHigh ceilingsPrivate cul-de-sacSolid surface luxury flooring
Zillow last checked:
Listing updated:
Listed by:
Maria Rocheleau 727-409-2020,
WATERFORD REALTY, INC. 727-409-2020
Bought with:
Maria Rocheleau, 603555
WATERFORD REALTY, INC.
Source: Stellar MLS,MLS#: TB8490646 Originating MLS: Suncoast Tampa
Originating MLS: Suncoast Tampa
Facts & features
Interior
Bedrooms & bathrooms
- Bedrooms: 3
- Bathrooms: 2
- Full bathrooms: 2
Primary bedroom
- Features: Ceiling Fan(s), En Suite Bathroom, Exhaust Fan, Tub with Separate Shower Stall, Water Closet/Priv Toilet, Window/Skylight in Bath, Walk-In Closet(s)
- Level: First
- Area: 218.4 Square Feet
- Dimensions: 14x15.6
Kitchen
- Features: Breakfast Bar, Ceiling Fan(s)
- Level: First
- Area: 160 Square Feet
- Dimensions: 16x10
Living room
- Level: First
- Area: 419.9 Square Feet
- Dimensions: 19x22.1
Heating
- Central, Electric
Cooling
- Central Air
Appliances
- Included: Convection Oven, Dishwasher, Disposal, Dryer, Electric Water Heater, Exhaust Fan, Ice Maker, Kitchen Reverse Osmosis System, Microwave, Refrigerator, Washer, Water Softener
- Laundry: Inside, Laundry Room
Features
- Cathedral Ceiling(s), Ceiling Fan(s), High Ceilings, Kitchen/Family Room Combo, Living Room/Dining Room Combo, Open Floorplan, Primary Bedroom Main Floor, Solid Wood Cabinets, Stone Counters, Walk-In Closet(s)
- Flooring: Carpet, Luxury Vinyl, Porcelain Tile
- Doors: Outdoor Grill
- Windows: Window Treatments
- Has fireplace: Yes
- Fireplace features: Decorative, Insert, Living Room
- Common walls with other units/homes: End Unit
Interior area
- Total structure area: 2,257
- Total interior livable area: 1,857 sqft
Property
Parking
- Total spaces: 2
- Parking features: Garage - Attached
- Attached garage spaces: 2
- Details: Garage Dimensions: 20x20
Features
- Levels: One
- Stories: 1
- Exterior features: Irrigation System, Outdoor Grill, Permeable Paving, Private Entrance, Private Yard, Rain Gutters, Sidewalk, Sprinkler Metered
- Pool features: Gunite, In Ground
- Has spa: Yes
- Spa features: Heated, In Ground
Lot
- Size: 0.26 Acres
Details
- Parcel number: 062816733770000250
- Special conditions: None
Construction
Type & style
- Home type: SingleFamily
- Property subtype: Single Family Residence
Materials
- Block, Stucco
- Foundation: Slab
- Roof: Shingle
Condition
- Completed
- New construction: No
- Year built: 1995
Utilities & green energy
- Sewer: Public Sewer
- Water: Public
- Utilities for property: Cable Connected, Electricity Connected
Community & HOA
Community
- Features: Community Mailbox, Gated Community - No Guard, Pool
- Pet fee: $0 monthly
- Subdivision: QUEEN ANNE GATE
HOA
- Has HOA: Yes
- Amenities included: Cable TV, Gated, Pool, Spa/Hot Tub
- Services included: Cable TV, Common Area Taxes, Community Pool, Reserve Fund, Maintenance Structure, Maintenance Grounds, Manager, Pool Maintenance, Private Road, Trash
- HOA fee: $320 monthly
- HOA name: Arlene Burns
- HOA phone: 727-333-5867
Location
- Region: Palm Harbor
Financial & listing details
- Price per square foot: $283/sqft
- Tax assessed value: $175,573
- Annual tax amount: $2,549
- Date on market: 3/26/2026
- Cumulative days on market: 2 days
- Listing terms: Cash,Conventional,VA Loan
- Ownership: Fee Simple
- Total actual rent: 0
- Electric utility on property: Yes
- Road surface type: Paved
Price history
| Date | Event | Price |
|---|---|---|
| 4/30/2026 | Sold | $525,000$283/sqft |
Source:  Stellar MLS #TB8490646 Report a problem Stellar MLS #TB8490646 Report a problem | ||
| 3/28/2026 | Pending sale | $525,000$283/sqft |
Source: Stellar MLS #TB8490646 Report a problem | ||
| 3/27/2026 | Listed for sale | $525,000+101.9%$283/sqft |
Source: Stellar MLS #TB8490646 Report a problem | ||
| 3/24/2021 | Listing removed | -- |
Source: Owner Report a problem | ||
| 7/31/2018 | Sold | $260,000-13%$140/sqft |
Source: Public Record Report a problem | ||
| 5/22/2018 | Listed for sale | $299,000$161/sqft |
Source: Owner Report a problem | ||
Public tax history
| Year | Property taxes | Tax assessment |
|---|---|---|
| 2025 | $2,549 +6.3% | $175,573 +2.9% |
| 2024 | $2,399 +2.1% | $170,625 +3% |
| 2023 | $2,349 +3.4% | $165,655 +3% |
| 2022 | $2,272 | $160,830 |
Find assessor info on the county website
Neighborhood: 34684
Nearby homes
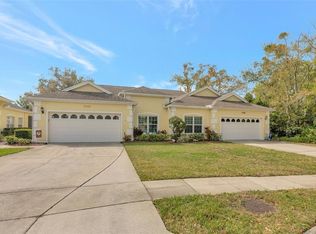
- $494,0003 bd2 ba1.8k sqft1194 Royal Blvd, Palm Harbor, FL 34684Sold
- $347,900-- bd-- ba1.6k sqft1190 Royal Blvd, Palm Harbor, FL 34684Off Market
- $425,0002 bd2 ba1.6k sqft1188 Royal Blvd, Palm Harbor, FL 34684Sold

- $170,200-- bd-- ba-- sqftRoyal Blvd, Palm harbor, FL 34684Off Market
- $412,6003 bd2 ba1.6k sqft1184 Royal Blvd, Palm Harbor, FL 34684Off Market
- $362,400-- bd-- ba1.6k sqft1197 Royal Blvd, Palm Harbor, FL 34684Off Market
- $153,700-- bd-- ba960 sqft1138 Orange Tree Cir E #C, Palm Harbor, FL 34684Off Market
- $245,000-- bd-- ba960 sqft1138 Orange Tree Cir E #D, Palm Harbor, FL 34684Sold
Nearby schools
GreatSchools rating
- 5/10Highland Lakes Elementary SchoolGrades: PK-5Distance: 0.9 mi
- 7/10Joseph L. Carwise Middle SchoolGrades: 6-8Distance: 0.8 mi
- 8/10Palm Harbor University High SchoolGrades: 9-12Distance: 1.9 mi
Get a cash offer in 3 minutes
Find out how much your home could sell for in as little as 3 minutes with a no-obligation cash offer.
Estimated market value
$524,600
Get a cash offer in 3 minutes
Find out how much your home could sell for in as little as 3 minutes with a no-obligation cash offer.
Estimated market value
$524,600
- Florida
- Pinellas County
- Palm Harbor
- 34684
- 1196 ROYAL BOULEVARD
Nearby cities
Nearby zip codes
Other Palm Harbor Topics
