Welcome to your own private retreat! Nestled on 10 beautiful acres and tucked away from the road, this newly remodeled double-wide manufactured home offers the perfect combination of privacy, comfort, and modern updates. A picturesque winding driveway leads you through the woods before opening up to the home, creating a peaceful setting you'll love coming home to. Inside, you'll find a spacious split floor plan featuring 3 bedrooms and 3 full bathrooms. The oversized primary suite is a true retreat with a unique walk-through closet connecting separate his-and-her bathrooms. One side features a relaxing soaking tub, while the other offers a walk-in shower, providing convenience and privacy. This home has been extensively renovated with brand-new flooring, drywall, fresh interior paint, a new roof, new HVAC system, brand-new kitchen cabinets, countertops, and stainless steel appliances, making it move-in ready from day one. The 10-acre property provides plenty of room to enjoy nature, create trails, or clear additional land to fit your vision while still maintaining the privacy of the surrounding woods. Outside, you'll also find a covered carport that offers versatile space for parking, a workshop, or additional storage. If you've been searching for a beautifully updated home with acreage, privacy, and room to grow, this North Florida property is one you won't want to miss. Home does come with a FREE home warranty.
For sale
Price cut: $10.9K (8/13)
$309,000
1196 SW Faulkner Dr, Fort White, FL 32038
3beds
1,890sqft
Manufactured Home
Built in 2000
10.08 Acres Lot
$298,500 Zestimate®
$163/sqft
$-- HOA
What's special
New roofFresh interior paintOversized primary suiteRelaxing soaking tubSpacious split floor planBrand-new kitchen cabinetsPicturesque winding driveway
- 64 days
- 495
- 66
Zillow last checked:
Listing updated:
Listed by:
Jessica Robinson 386-365-5265,
UNITED COUNTRY DICKS REALTY 386-752-8585
Source: NFMLS,MLS#: 132131
Facts & features
Interior
Bedrooms & bathrooms
- Bedrooms: 3
- Bathrooms: 3
- Full bathrooms: 3
Rooms
- Room types: Kitchen, Dining Room, Living Room
Heating
- Central Electric
Cooling
- Central Air
Appliances
- Included: Refrigerator, Dishwasher, Electric Range, Glass Cooktop
- Laundry: Laundry Room, Inside
Features
- Fireplace, Ceiling Fan(s), Open Floorplan
- Flooring: Carpet Vinyl
- Windows: Insulated Windows
- Has fireplace: Yes
- Fireplace features: Wood Burning
Interior area
- Total structure area: 1,890
- Total interior livable area: 1,890 sqft
Property
Parking
- Total spaces: 2
- Parking features: 2 Car, Carport, Driveway
- Carport spaces: 2
- Has uncovered spaces: Yes
Features
- Patio & porch: Deck
- Fencing: Perimeter,Manual Gate
Lot
- Size: 10.08 Acres
- Dimensions: 448 x 973
- Features: Irregular Lot, Wooded
Details
- Additional structures: With Slab, Detached Carport Garage
- Parcel number: 315S1603744305
- Zoning: ESA2
Construction
Type & style
- Home type: MobileManufactured
- Property subtype: Manufactured Home
Materials
- Frame Vinyl Siding
- Foundation: Pillar Post Pier
- Roof: Metal
Condition
- New construction: No
- Year built: 2000
Utilities & green energy
- Sewer: Septic Tank
- Water: Well
Community & HOA
Community
- Subdivision: PINE ACRES UNREC
HOA
- Has HOA: No
Location
- Region: Fort White
Financial & listing details
- Price per square foot: $163/sqft
- Tax assessed value: $220,686
- Annual tax amount: $3,346
- Date on market: 7/2/2026
- Road surface type: Graded
- Body type: Double Wide
Estimated market value
$298,500
$284,000 - $313,000
Not available
Price history
| Date | Event | Price |
|---|---|---|
| 8/13/2026 | Price change | $309,000-3.4%$163/sqft |
Source:  NFMLS #132131 Report a problem NFMLS #132131 Report a problem | ||
| 7/2/2026 | Listed for sale | $319,900+155.9%$169/sqft |
Source: NFMLS #132131 Report a problem | ||
| 12/20/2024 | Sold | $125,000+331%$66/sqft |
Source: Public Record Report a problem | ||
| 7/10/2006 | Sold | $29,000$15/sqft |
Source: Public Record Report a problem | ||
Public tax history
| Year | Property taxes | Tax assessment |
|---|---|---|
| 2025 | $3,346 +20.2% | $220,686 +52.7% |
| 2024 | $2,783 +10.9% | $144,503 +10% |
| 2023 | $2,508 +13.4% | $131,366 +10% |
| 2022 | $2,213 +10.3% | $119,424 +10% |
| 2021 | $2,006 +17.7% | $108,567 +9.9% |
| 2020 | $1,704 -12.2% | $98,773 +4.7% |
| 2019 | $1,942 | $94,334 +5.8% |
| 2018 | $1,942 +6.7% | $89,161 +5.6% |
| 2017 | $1,820 | $84,396 -2.1% |
| 2016 | $1,820 -0.1% | $86,222 -1.3% |
| 2015 | $1,822 -2.6% | $87,344 +7% |
| 2014 | $1,870 | $81,611 -6.1% |
| 2013 | -- | $86,901 +1.6% |
| 2012 | -- | $85,511 -6.9% |
| 2011 | -- | $91,870 -6.9% |
| 2010 | -- | $98,679 -8.3% |
| 2009 | -- | $107,642 -20.7% |
| 2008 | -- | $135,726 |
Find assessor info on the county website
Monthly payment
Climate risks
Neighborhood: 32038
- $199,1004 bd2 ba1.8k sqft1144 SW Faulkner Dr, Fort White, FL 32038Off Market
- $184,800-- bd-- ba1k sqft1312 SW Faulkner Dr, Fort White, FL 32038Off Market
- $201,500-- bd-- ba-- sqft1074 SW Faulkner Dr, Fort White, FL 32038Off Market
- $424,6003 bd2 ba2k sqft1255 SW Faulkner Dr, Fort White, FL 32038Off Market
Similar homes
- $245,0004 bd2 ba2.2k sqft1366 SW Central Ter, Fort White, FL 32038For Sale
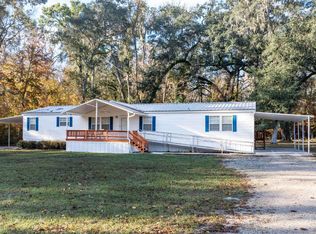 MLS ID #133034, Karen Odom, HOMETOWN REALTY OF NORTH FLORIDA, INC.. NFMLS
 - $348,5003 bd2 ba1k sqft694 SW Quarter Lane, Fort White, FL 32038For Sale
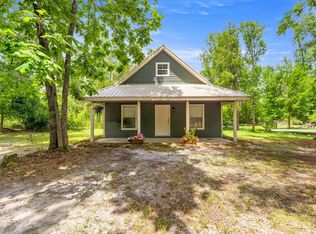
 MLS ID #B26026045, Jaime Triana, Jaistar Realty LLC. BeachesMLS
 - $330,9003 bd2 ba1.9k sqft3283 SW County Road 778, Fort White, FL 32038For Sale
 MLS ID #132471, Jessica Robinson, UNITED COUNTRY DICKS REALTY. NFMLS
 - $269,9003 bd2 ba1.9k sqft1295 SW Boston Ter, Fort White, FL 32038For Sale
 MLS ID #131281, Gloria Jenkins, DANIEL CRAPPS AGENCY, INC. NFMLS
