Skip main navigation
Sold for $703,500
  • $703,500

    1196 Safe Haven Dr., Myrtle Beach, SC 29579

    4beds
    2,950sqft
    Single Family Residence
    Built in 2024
    6,098.4 Square Feet Lot
    $709,200 Zestimate®
    $238/sqft
    $3,765 Estimated rent

    Home value

    $709,200

    $674,000 - $745,000

    $3,765/mo

    Zestimate® history
    Loading
    Loading...

    Owner options

    List your home for rent

    $3,765/mo

    Rent Zestimate®

    Find your next renter with Zillow Rental Manager. Plus, with online applications, you can quickly screen prospective tenants – for free.

    Learn more

    $3,765/mo

    Rent Zestimate®

    Refinance and save

    $4,139/mo

    Est. payment

    Refinancing to a lower rate could help reduce your monthly payments and save thousands over the life of the loan.

    See today's rates

    $4,139/mo

    Est. payment

    Explore your selling options

    Work with a Zillow partner agent

    Leverage their expertise and Zillow's premium Showcase listings to get your home seen by more buyers.

    Get started

    List with your own agent

    Get your home in front of millions of buyers by listing it on Zillow.

    Learn how to do it

    Sell it yourself

    Take full control of how buyers see your home on Zillow by listing For Sale by Owner (FSBO).

    List your home

    What's special

    Custom paversTankless water heaterPrivate backyard oasisSecond luxury retreat upstairsPremium artificial turfRare dual primary suites
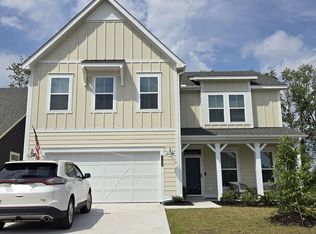
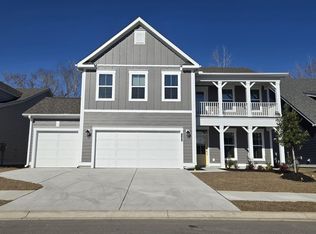
    RECENT PRICE ADJUSTMENT & SELLER INCENTIVES COMPLIANT! Why wait for construction permits or settle for an older neighborhood resale when you can move right into this pristine, newer luxury estate? SWIPE TO THE SECOND PHOTO IMMEDIATELY to experience the ultimate private backyard oasis! Avoid the extensive expense, permitting hassle, and months of build delays—your high-end heated Gunite saltwater pool, 6-person hot tub spa, custom pavers, and premium artificial turf are already completely finished. Backing up to a peaceful, protected wooded backdrop with no rear neighbors, this property delivers unmatched privacy. Inside, this masterfully designed layout boasts dramatic, soaring 30-foot ceilings that flood the home with natural light. The highly coveted floor plan features rare Dual Primary Suites—one conveniently located on the main level and a second luxury retreat upstairs—making it perfect for multi-generational living or an elite guest wing. Every inch of this home reflects exceptional construction quality, offering modern energy efficiency, a tankless water heater, and the peace of mind of a remaining transferrable builder structural warranty.To maximize your purchasing power, the seller is offering a credit to the buyer to be used toward closing costs or buying down the mortgage interest rate to lower your monthly payment. Do not miss the absolute best value pool home in Harborview—schedule your private tour today! Owner is a licensed SC REALTOR.

    Zillow last checked:

    Listing updated:

    Listed by:

    Susan Rossi 781-603-5884,

    INNOVATE Real Estate

    Bought with:

    Roman Auth, 145956

    Sloan Realty Group

    Source: CCAR,MLS#: 2608463MLS LogoOriginating MLS: Coastal Carolinas Association of Realtors

    Facts & features

    Interior

    Bedrooms & bathrooms
    • Bedrooms: 4
    • Bathrooms: 4
    • Full bathrooms: 3
    • 1/2 bathrooms: 1
    Primary bedroom
    • Features: Tray Ceiling(s), Ceiling Fan(s), Linen Closet, Main Level Primary, Walk-In Closet(s)
    • Level: First
    • Dimensions: 15'2x14'4
    Bedroom 1
    • Level: Second
    • Dimensions: 11'1x12'9
    Bedroom 2
    • Level: Second
    • Dimensions: 13'3x12'2
    Bedroom 3
    • Level: Second
    • Dimensions: 13'0x15'6
    Primary bathroom
    • Features: Dual Sinks, Garden Tub/Roman Tub, Separate Shower, Vanity
    Dining room
    • Dimensions: 11'1x14'7
    Family room
    • Features: Ceiling Fan(s)
    Great room
    • Dimensions: 16'1x27'6
    Kitchen
    • Features: Dishwasher, Kitchen Exhaust Fan, Pantry, Solid Surface Counters
    • Dimensions: 11'1x17'3
    Other
    • Features: Bedroom on Main Level, Entrance Foyer, In-Law Floorplan, Library, Loft, Utility Room
    Heating
    • Central
    Cooling
    • Central Air
    Appliances
    • Included: Cooktop, Dishwasher, Disposal, Microwave, Range Hood
    • Laundry: Washer Hookup
    Features
    • Tray Ceiling(s), Ceiling Fan(s), Dual Sinks, Garden Tub/Roman Tub, Linen Closet, Main Level Primary, Separate Shower, Vanity, Walk-In Closet(s), Bedroom on Main Level, Entrance Foyer, In-Law Floorplan, Loft, Solid Surface Counters
    • Flooring: Carpet, Luxury Vinyl, Luxury VinylPlank, Tile
    • Doors: Insulated Doors, Storm Door(s)
    Interior area
    • Total structure area: 2,950
    • Total interior livable area: 2,950 sqft

    Property

    Parking
    • Total spaces: 4
    • Parking features: Attached, Garage, Two Car Garage
    • Attached garage spaces: 2
    Features
    • Levels: Two
    • Stories: 2
    • Patio & porch: Front Porch
    • Exterior features: Fence, Hot Tub/Spa, Sprinkler/Irrigation, Pool
    • Has private pool: Yes
    • Pool features: Community, In Ground, Outdoor Pool, Private
    • Has spa: Yes
    • Spa features: Hot Tub
    Lot
    • Size: 6,098 sqft
    • Features: Cul-De-Sac, Outside City Limits, Rectangular, Rectangular Lot
    Details
    • Additional parcels included: ,
    • Parcel number: 42616020015
    • Zoning: Res
    • Special conditions: None

    Construction

    Type & style
    • Home type: SingleFamily
    • Architectural style: Traditional
    • Property subtype: Single Family Residence
    Materials
    • HardiPlank Type
    • Foundation: Slab
    Condition
    • Resale
    • Year built: 2024

    Utilities & green energy

    • Water: Public
    • Utilities for property: Cable Available, Electricity Available, Natural Gas Available, Sewer Available, Underground Utilities, Water Available
    Green energy
    • Energy efficient items: Doors, Windows

    Community & neighborhood

    Security
    • Security features: Gated Community, Smoke Detector(s)
    Community
    • Community features: Clubhouse, Golf Carts OK, Gated, Recreation Area, Long Term Rental Allowed, Pool
    Location
    • Region: Myrtle Beach
    • Subdivision: Harborview

    HOA & financial

    HOA
    • Has HOA: Yes
    • HOA fee: $161 monthly
    • Amenities included: Clubhouse, Gated, Owner Allowed Golf Cart, Owner Allowed Motorcycle, Pet Restrictions
    • Services included: Common Areas, Legal/Accounting, Pool(s), Recreation Facilities, Trash

    Other

    Other facts
    • Listing terms: Cash,Conventional,FHA,VA Loan

    Price history

    DateEventPrice
    7/10/2026Sold$703,500-3%$238/sqft
    Source: CCAR #2608463 Report a problem
    6/30/2026Pending sale$724,900$246/sqft
    Source: CCAR #2608463 Report a problem
    6/10/2026Contingent$724,900$246/sqft
    Source: CCAR #2608463 Report a problem
    6/2/2026Price change$724,900-0.6%$246/sqft
    Source: CCAR #2608463 Report a problem
    5/25/2026Price change$729,000-1.5%$247/sqft
    Source: CCAR #2608463 Report a problem
    5/12/2026Price change$739,838-0.7%$251/sqft
    Source: CCAR #2608463 Report a problem
    4/30/2026Price change$745,000-1.3%$253/sqft
    Source: CCAR #2608463 Report a problem
    4/15/2026Price change$755,000-0.7%$256/sqft
    Source: CCAR #2608463 Report a problem
    4/1/2026Listed for sale$760,000+40.4%$258/sqft
    Source: CCAR #2608463 Report a problem
    5/29/2024Sold$541,305$183/sqft
    Source: Public Record Report a problem

    Public tax history

    YearProperty taxesTax assessment
    2025$2,619 $688,251
    2024-- --
    2023-- --

    Find assessor info on the county website

    Neighborhood: 29579

    Nearby schools

    GreatSchools rating
    Schools provided by the listing agent
    • Elementary: River Oaks Elementary
    • Middle: Ten Oaks Middle
    • High: Carolina Forest High School

    Source: CCAR. This data may not be complete. We recommend contacting the local school district to confirm school assignments for this home.

    Get pre-qualified for a loan
    At Zillow Home Loans, we can pre-qualify you in as little as 5 minutes with no impact to your credit score.

    An equal housing lender. NMLS #10287.

    Sell for more on Zillow
    Get a Zillow Showcase℠ listing at no additional cost and you could sell for .
    $709,200
    2% more
    +$14,184
    With Zillow Showcase(estimated)
    $723,384