Skip main navigation
Contingent
  • Price cut: $40K (4/9)
    $289,000

    1196 Summers Ln, Weidman, MI 48893

    3beds
    2,000sqft
    Single Family Residence, Manufactured Home
    Built in 1984
    0.36 Acres Lot
    $274,600 Zestimate®
    $145/sqft
    $-- HOA

    What's special

    Carport for easy parkingInviting open layout
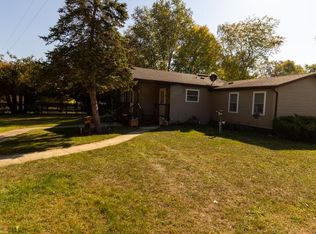
    Beal City Schools! Nestled on the serene Coldwater River, which feeds into Coldwater Lake, this charming home offers 3 bedrooms and 3 full baths with an inviting open layout. Enjoy peaceful mornings and relaxing evenings in the sun-filled 3-season room overlooking the river, or step outside onto the deck for fresh air and picturesque views. The home is equipped with a Generac generator for added peace of mind. Convenience meets functionality with a carport for easy parking and a large 2-car garage providing ample indoor parking and storage space. This property perfectly blends comfort, utility, and waterfront living in a tranquil setting. There is an addition that was utilized for specific needs including walk-in shower, entrance/exit door to main home, wide doorways and no step shower access. ADA Accessible in the addition. All measurements estimated and to be verified by buyer/buyer's agent.
    272 days
    |
    293
    |
    9
    |

    Zillow last checked:

    Listing updated:

    Listed by:

    Robin Stressman CELL:989-773-4387,

    PRAEDIUM REALTY ROBIN STRESSMAN & ASSOCIATES 989-317-8352

    Source: NGLRMLS,MLS#: 1939366MLS Logo

      Facts & features

      Interior

      Bedrooms & bathrooms
      • Bedrooms: 3
      • Bathrooms: 3
      • Full bathrooms: 3
      • Main level bathrooms: 3
      • Main level bedrooms: 3
      Primary bedroom
      • Level: Main
      • Area: 120.75
      • Dimensions: 10.5 x 11.5
      Bedroom 2
      • Level: Main
      • Area: 85.5
      • Dimensions: 9.5 x 9
      Bedroom 3
      • Level: Main
      • Width: 9
      Primary bathroom
      • Features: Private
      Dining room
      • Level: Main
      • Area: 92.22
      • Dimensions: 10.6 x 8.7
      Family room
      • Level: Main
      • Area: 199.12
      • Dimensions: 13.1 x 15.2
      Kitchen
      • Level: Main
      • Area: 124.02
      • Dimensions: 10.6 x 11.7
      Living room
      • Level: Main
      • Area: 232.41
      • Dimensions: 12.7 x 18.3
      Heating
      • Forced Air, Natural Gas
      Cooling
      • Central Air
      Appliances
      • Included: Refrigerator, Oven/Range, Dishwasher, Microwave, Water Softener Owned, Washer, Dryer, Exhaust Fan
      • Laundry: Main Level
      Features
      • Ceiling Fan(s), Cable TV, High Speed Internet
      • Flooring: Carpet, Vinyl, Laminate
      • Windows: Skylight(s)
      • Basement: Crawl Space
      • Has fireplace: No
      • Fireplace features: None
      Interior area
      • Total structure area: 2,000
      • Total interior livable area: 2,000 sqft
      • Finished area above ground: 2,000
      • Finished area below ground: 0

      Property

      Parking
      • Total spaces: 2
      • Parking features: Detached, Concrete
      • Garage spaces: 2
      Accessibility
      • Accessibility features: None
      Features
      • Levels: One
      • Stories: 1
      • Patio & porch: Deck, Patio
      • On waterfront: Yes
      • Waterfront features: River
      • Body of water: Coldwater River
      • Frontage length: 83
      Lot
      • Size: 0.36 Acres
      • Dimensions: 79 x 91 & 79 x 105
      • Features: Level, Subdivided
      Details
      • Additional structures: Shed(s)
      • Parcel number: 110850010400
      • Zoning description: Residential

      Construction

      Type & style
      • Home type: MobileManufactured
      • Architectural style: Ranch
      • Property subtype: Single Family Residence, Manufactured Home
      Materials
      • Vinyl Siding
      • Foundation: Pillar/Post/Pier
      • Roof: Asphalt
      Condition
      • New construction: No
      • Year built: 1984

      Utilities & green energy

      • Sewer: Private Sewer
      • Water: Private

      Community & HOA

      Community
      • Features: None
      • Subdivision: Riverside Beach
      HOA
      • Services included: None
      Location
      • Region: Weidman

      Financial & listing details

      • Price per square foot: $145/sqft
      • Tax assessed value: $86,817
      • Annual tax amount: $2,475
      • Price range: $289K - $289K
      • Date on market: 10/7/2025
      • Cumulative days on market: 273 days
      • Listing agreement: Exclusive Right Sell
      • Listing terms: Conventional,Cash
      • Ownership type: Private Owner
      • Road surface type: Gravel

        Estimated market value

        $274,600

        $261,000 - $288,000

        $1,663/mo

        Price history

        DateEventPrice
        6/26/2026Contingent$289,000$145/sqft
        Source: NGLRMLS #1939366 Report a problem
        4/9/2026Price change$289,000-12.2%$145/sqft
        Source: NGLRMLS #1939366 Report a problem
        10/7/2025Listed for sale$329,000$165/sqft
        Source: NGLRMLS #1939366 Report a problem

        Public tax history

        YearProperty taxesTax assessment
        2025-- $119,000 +4.3%
        2024$2,286 $114,100 +10.2%
        2023-- $103,500 +31%
        2022-- $79,000 +5.1%
        2021-- $75,200 +0.5%
        2020-- $74,800 +2.2%
        2018-- $73,200 -0.7%
        2017$1,895 -99.8%$73,700 +0.4%
        2016$849,294 $73,400 +1.2%
        2015-- $72,500 +9.7%
        2014-- $66,100 +7%
        2011-- $61,800 -4.5%
        2010-- $64,700 +14.1%
        2003-- $56,700

        Find assessor info on the county website

        Monthly payment

        Estimated monthly payment$1,822
        All calculations are estimates and provided by Zillow, Inc. for informational purposes only. Actual amounts may vary.
        HOA fees may include property taxes on listings classified as Co-Ops. Contact the listing agent and/or owner for fee details.
        Mortgage interest rates are dependent on a number of factors, including credit score, down payment, and repayment length. Interest rate data provided by Zillow Group Marketplace, Inc. as of 1/1/1970 from various mortgage lenders with which we have lead or other similar arrangements; the Estimated Payment is an average of those rates.
        See how much you could borrow to make a competitive offer.

        Climate risks

        Neighborhood: 48893

        Getting around

        0 / 100
        Car-Dependent
        28 / 100
        Somewhat Bikeable

        Nearby schools

        GreatSchools rating
        Schools provided by the listing agent
        • District: Beal City Public Schools

        Source: NGLRMLS. This data may not be complete. We recommend contacting the local school district to confirm school assignments for this home.

        A local agent can set up tours, give advice and negotiate with sellers.

        A local lender can help you make sure your offer is ready when you are.

        Browse local experts

        Similar homes

        Skip to the end of the carouselSkip to the beginning of the carousel