Skip main navigation
Closed
  • $249,900

    1196 Upper Lenox Ave, Oneida, NY 13421

    4beds
    1,706sqft
    Single Family Residence
    Built in 1901
    1.16 Acres Lot
    $260,300 Zestimate®
    $146/sqft
    $2,472 Estimated rent

    Home value

    $260,300

    Estimated sales range

    Not available

    $2,472/mo

    Zestimate® history
    Loading
    Loading...

    Owner options

    List your home for rent

    $2,472/mo

    Rent Zestimate®

    Find your next renter with Zillow Rental Manager. Plus, with online applications, you can quickly screen prospective tenants – for free.

    Learn more

    $2,472/mo

    Rent Zestimate®

    Refinance and save

    $1,573/mo

    Est. payment

    Refinancing to a lower rate could help reduce your monthly payments and save thousands over the life of the loan.

    See today's rates

    $1,573/mo

    Est. payment

    Explore your selling options

    Work with a Zillow partner agent

    Leverage their expertise and Zillow's premium Showcase listings to get your home seen by more buyers.

    Get started

    List with your own agent

    Get your home in front of millions of buyers by listing it on Zillow.

    Learn how to do it

    Sell it yourself

    Take full control of how buyers see your home on Zillow by listing For Sale by Owner (FSBO).

    List your home

    What's special

    Peaceful backyardFirst floor office roomCovered front porchFirst floor laundry roomFormal dining roomCharming bay windowLarge picturesque lot
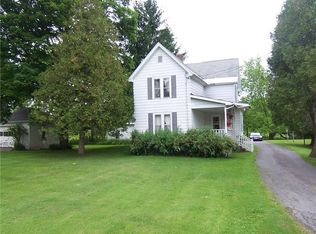
    Welcome to this beautifully maintained 4-bedroom, 2-story home set on a large, picturesque lot in Oneida. A lovely covered front porch invites you in, while an enclosed back porch offers a quiet retreat with views of the peaceful backyard. Inside, you’ll find gleaming hardwood floors throughout and a formal dining room with a charming bay window, perfect for gatherings and everyday meals. A first floor office room is ideal and first floor laundry room and bath provides convenience. An additional full bath is on the second floor as well as 3 large bedrooms and a 4 th smaller bedroom. The property is enhanced by a detached 2.5-car garage and a tree-lined driveway, creating a warm and welcoming approach to the home. With ample outdoor space, mature landscaping, and room to grow, this immaculate home is a perfect blend of classic charm and comfortable living—ready for you to move in and enjoy.

    Zillow last checked:

    Listing updated:

    Listed by:

    Sandra L. Sgarlata 315-449-6708,

    Hunt Real Estate ERA

    Bought with:

    Madeline M Mumford, 10401325242

    Berkshire Hathaway HomeServices Discover Real Estate

    Source: NYSAMLSs,MLS#: S1634537MLS LogoOriginating MLS: Syracuse

    Facts & features

    Interior

    Bedrooms & bathrooms
    • Bedrooms: 4
    • Bathrooms: 2
    • Full bathrooms: 2
    • Main level bathrooms: 1
    Heating
    • Gas, Forced Air, Space Heater
    Cooling
    • Window Unit(s)
    Appliances
    • Included: Dryer, Gas Oven, Gas Range, Gas Water Heater, Microwave, Refrigerator, Washer
    • Laundry: Main Level
    Features
    • Ceiling Fan(s), Den, Separate/Formal Dining Room, Eat-in Kitchen, Separate/Formal Living Room, Home Office, Quartz Counters
    • Flooring: Carpet, Hardwood, Resilient, Varies
    • Basement: Full
    • Has fireplace: No
    Interior area
    • Total structure area: 1,706
    • Total interior livable area: 1,706 sqft

    Property

    Parking
    • Total spaces: 2.5
    • Parking features: Detached, Garage, Garage Door Opener, Other
    • Garage spaces: 2.5
    Features
    • Levels: Two
    • Stories: 2
    • Patio & porch: Covered, Porch
    • Exterior features: Blacktop Driveway, Enclosed Porch, Porch
    Lot
    • Size: 1.16 Acres
    • Dimensions: 311 x 300
    • Features: Irregular Lot
    Details
    • Parcel number: 25128903700000010510000000
    • Special conditions: Standard

    Construction

    Type & style
    • Home type: SingleFamily
    • Architectural style: Two Story
    • Property subtype: Single Family Residence
    Materials
    • Aluminum Siding, Frame
    • Foundation: Stone
    • Roof: Shingle
    Condition
    • Resale
    • Year built: 1901

    Utilities & green energy

    • Electric: Circuit Breakers
    • Sewer: Septic Tank
    • Water: Connected, Public
    • Utilities for property: Water Connected

    Community & neighborhood

    Location
    • Region: Oneida

    Other

    Other facts
    • Listing terms: Cash,Conventional,FHA,VA Loan

    Price history

    DateEventPrice
    11/21/2025Sold$249,900$146/sqft
    Source: NYSAMLSs #S1634537 Report a problem
    9/12/2025Pending sale$249,900$146/sqft
    Source: NYSAMLSs #S1634537 Report a problem
    9/7/2025Contingent$249,900$146/sqft
    Source: NYSAMLSs #S1634537 Report a problem
    8/30/2025Listed for sale$249,900+177.7%$146/sqft
    Source: NYSAMLSs #S1634537 Report a problem
    1/22/2019Sold$90,000-3.7%$53/sqft
    Source: NYSAMLSs #S1124929 Report a problem
    12/18/2018Pending sale$93,500$55/sqft
    Source: Kay Real Estate #S1124929 Report a problem
    12/18/2018Listed for sale$93,500$55/sqft
    Source: Kay Real Estate #S1124929 Report a problem
    10/19/2018Listing removed$93,500$55/sqft
    Source: KAY REAL ESTATE #1802264 Report a problem
    9/28/2018Price change$93,500-6%$55/sqft
    Source: KAY REAL ESTATE #1802264 Report a problem
    8/13/2018Price change$99,500-9.1%$58/sqft
    Source: KAY REAL ESTATE #1802264 Report a problem
    7/16/2018Price change$109,500-4.4%$64/sqft
    Source: KAY REAL ESTATE #1802264 Report a problem
    6/11/2018Listed for sale$114,500$67/sqft
    Source: KAY REAL ESTATE #1802264 Report a problem

    Public tax history

    Tax history is unavailable.

    Neighborhood: 13421

    Nearby schools

    GreatSchools rating
    Schools provided by the listing agent
    • District: Oneida

    Source: NYSAMLSs. This data may not be complete. We recommend contacting the local school district to confirm school assignments for this home.