Skip main navigation
Sold for $330,000
  • $330,000

    1196 Vassar, South Lyon, MI 48178

    3beds
    2,509sqft
    Single Family Residence
    Built in 1974
    7,840.8 Square Feet Lot
    $372,400 Zestimate®
    $132/sqft
    $2,526 Estimated rent

    Home value

    $372,400

    $354,000 - $391,000

    $2,526/mo

    Zestimate® history
    Loading
    Loading...

    Owner options

    List your home for rent

    $2,526/mo

    Rent Zestimate®

    Find your next renter with Zillow Rental Manager. Plus, with online applications, you can quickly screen prospective tenants – for free.

    Learn more

    $2,526/mo

    Rent Zestimate®

    Refinance and save

    $2,142/mo

    Est. payment

    Refinancing to a lower rate could help reduce your monthly payments and save thousands over the life of the loan.

    See today's rates

    $2,142/mo

    Est. payment

    Explore your selling options

    Work with a Zillow partner agent

    Leverage their expertise and Zillow's premium Showcase listings to get your home seen by more buyers.

    Get started

    List with your own agent

    Get your home in front of millions of buyers by listing it on Zillow.

    Learn how to do it

    Sell it yourself

    Take full control of how buyers see your home on Zillow by listing For Sale by Owner (FSBO).

    List your home

    What's special

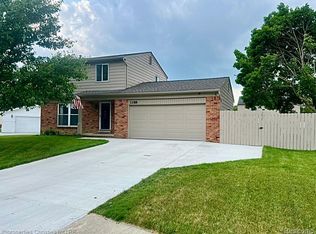
    Charming brick ranch on a wide cul de sac lot with a great floor plan and countless updates located in the heart of South Lyon! The exceptional features of this home include a brand new driveway with added front and rear walkways and a brand new rear patio (2024), an amazing back yard with no neighbor directly behind you, new hot water tank (2024) newer roof (2016), new family room carpet, new stainless steel kitchen appliances, extra-wide stainless steel kitchen sink, updated main level bathroom with elongated rustic tile, subway shower tile with two soap niches, newer plumbing and light fixtures throughout, wood fireplace in the family room, newer window treatments, all new vinyl basement flooring (2024) with drywall, fresh paint and abundant recessed lighting with additional rooms/flex space and a full bathroom, 2.5 car garage and covered front porch! Conveniently placed in one of southeast Michigan's most desirable up-and-coming cities with South Lyon schools quickly climbing up the rankings! Minutes from Downtown South Lyon, Mojave Cantina, South Lyon Hotel and every day shopping/amenities! Turn-key and ready for you to move in and unpack!

    Zillow last checked:

    Listing updated:

    Listed by:

    Nicolas Petrucci 248-787-3240,

    @properties Christie's Int'l R.E. Birmingham

    Bought with:

    Katlyn Powell, 6501455996

    Keller Williams Professionals

    Source: Realcomp II,MLS#: 20240034458MLS Logo

    Facts & features

    Interior

    Bedrooms & bathrooms
    • Bedrooms: 3
    • Bathrooms: 2
    • Full bathrooms: 2
    Bedroom
    • Level: Entry
    • Area: 130
    • Dimensions: 10 x 13
    Bedroom
    • Level: Entry
    • Area: 100
    • Dimensions: 10 x 10
    Bedroom
    • Level: Entry
    • Area: 121
    • Dimensions: 11 x 11
    Other
    • Level: Basement
    • Area: 80
    • Dimensions: 10 x 8
    Other
    • Level: Entry
    • Area: 63
    • Dimensions: 7 x 9
    Family room
    • Level: Entry
    • Area: 216
    • Dimensions: 12 x 18
    Flex room
    • Level: Basement
    • Area: 121
    • Dimensions: 11 x 11
    Game room
    • Level: Basement
    • Area: 380
    • Dimensions: 19 x 20
    Kitchen
    • Level: Entry
    • Area: 160
    • Dimensions: 8 x 20
    Laundry
    • Level: Basement
    • Area: 91
    • Dimensions: 7 x 13
    Living room
    • Level: Entry
    • Area: 204
    • Dimensions: 17 x 12
    Other
    • Level: Basement
    • Area: 171
    • Dimensions: 9 x 19
    Heating
    • Forced Air, Natural Gas
    Cooling
    • Ceiling Fans, Central Air
    Appliances
    • Included: Dishwasher, Disposal, Dryer, Free Standing Gas Range, Free Standing Refrigerator, Microwave, Stainless Steel Appliances, Washer
    • Laundry: Laundry Room
    Features
    • Basement: Partially Finished
    • Has fireplace: Yes
    • Fireplace features: Family Room
    Interior area
    • Total interior livable area: 2,509 sqft
    • Finished area above ground: 1,319
    • Finished area below ground: 1,190

    Property

    Parking
    • Total spaces: 2
    • Parking features: Two Car Garage, Detached, Driveway, Electricityin Garage, Garage Door Opener
    • Garage spaces: 2
    Features
    • Levels: One
    • Stories: 1
    • Entry location: GroundLevel
    • Patio & porch: Patio, Porch
    • Exterior features: Lighting
    • Pool features: None
    Lot
    • Size: 7,840 sqft
    • Dimensions: 60 x 121 x 60 x 121
    Details
    • Parcel number: 2130405011
    • Special conditions: Short Sale No,Standard

    Construction

    Type & style
    • Home type: SingleFamily
    • Architectural style: Ranch
    • Property subtype: Single Family Residence
    Materials
    • Brick, Vinyl Siding
    • Foundation: Basement, Poured
    • Roof: Asphalt
    Condition
    • New construction: No
    • Year built: 1974
    • Major remodel year: 2019

    Utilities & green energy

    • Sewer: Public Sewer
    • Water: Public
    • Utilities for property: Cable Available, Underground Utilities

    Community & neighborhood

    Location
    • Region: South Lyon
    • Subdivision: MEADOW VALLEY SUB NO 2

    Other

    Other facts
    • Listing agreement: Exclusive Right To Sell
    • Listing terms: Cash,Conventional

    Price history

    DateEventPrice
    6/24/2024Sold$330,000+14.2%$132/sqft
    Source: Realcomp II #20240034458 Report a problem
    6/22/2024Pending sale$289,000$115/sqft
    Source: Realcomp II #20240034458 Report a problem
    5/30/2024Listed for sale$289,000+70.1%$115/sqft
    Source: Realcomp II #20240034458 Report a problem
    3/15/2021Listing removed--
    Source: Owner Report a problem
    2/3/2016Sold$169,900$68/sqft
    Source: Public Record Report a problem
    11/24/2015Listed for sale$169,900+25.9%$68/sqft
    Source: Owner Report a problem
    11/5/2013Sold$135,000$54/sqft
    Source: Public Record Report a problem
    5/23/2013Listed for sale$135,000$54/sqft
    Source: PRUDENTIAL HERITAGE REAL ESTATE #213048541 Report a problem

    Public tax history

    YearProperty taxesTax assessment
    2024$4,653 +8.2%$142,210 +9.4%
    2023$4,299 +5.2%$129,970 +7.7%
    2022$4,085 +1.7%$120,700 +3.2%
    2021$4,018 $117,010 +5.8%
    2020-- $110,550 +8.9%
    2019$4,018 +1.6%$101,480 +5.4%
    2018$3,954 +42.7%$96,280 +1.6%
    2017$2,772 $94,730 +4.9%
    2016$2,772 $90,290 +15.7%
    2015-- $78,010 +19.8%
    2014-- $65,140 -1.2%
    2011-- $65,930 -3.2%
    2010$2,839 -3.2%$68,130 -18.9%
    2009$2,932 +24.9%$84,010 -50.4%
    2005$2,346 $169,380 +67.4%
    2003-- $101,200 +16.1%
    2002-- $87,180 +47.2%
    2001$2,293 +6.8%$59,220 +3.2%
    2000$2,146 $57,390

    Find assessor info on the county website

    Neighborhood: 48178

    Nearby schools

    GreatSchools rating
    Get a cash offer in 3 minutes
    Find out how much your home could sell for in as little as 3 minutes with a no-obligation cash offer.
    Estimated market value
    $372,400
    Get a cash offer in 3 minutes
    Find out how much your home could sell for in as little as 3 minutes with a no-obligation cash offer.
    Estimated market value
    $372,400