Skip main navigation
Sold for $131,000
  • $131,000

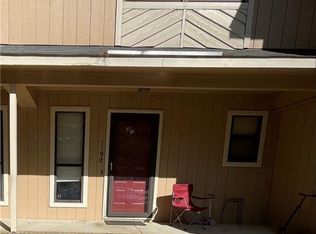
    1196 Wrenwood Ct, Fayetteville, NC 28303

    2beds
    1,198sqft
    Townhouse, Single Family Residence
    Built in 1986
    -- sqft lot
    $139,700 Zestimate®
    $109/sqft
    $1,159 Estimated rent

    Home value

    $139,700

    $133,000 - $147,000

    $1,159/mo

    Zestimate® history
    Loading
    Loading...

    Owner options

    List your home for rent

    $1,159/mo

    Rent Zestimate®

    Find your next renter with Zillow Rental Manager. Plus, with online applications, you can quickly screen prospective tenants – for free.

    Learn more

    $1,159/mo

    Rent Zestimate®

    Refinance and save

    $989/mo

    Est. payment

    Refinancing to a lower rate could help reduce your monthly payments and save thousands over the life of the loan.

    See today's rates

    $989/mo

    Est. payment

    Explore your selling options

    Work with a Zillow partner agent

    Leverage their expertise and Zillow's premium Showcase listings to get your home seen by more buyers.

    Get started

    List with your own agent

    Get your home in front of millions of buyers by listing it on Zillow.

    Learn how to do it

    Sell it yourself

    Take full control of how buyers see your home on Zillow by listing For Sale by Owner (FSBO).

    List your home

    What's special

    Fresh paint throughoutNewer hvac systemNew appliances
    Welcome to this move-in ready 2 bed, 2.5 bath townhome just minutes from Fort Liberty, shopping, and dining. Major updates already handled, including new appliances and a newer HVAC system Fresh paint throughout, even the closets Updated bathrooms with new flooring and toilets Low-maintenance tile and wood flooring throughout Enjoy a private fenced patio backing up to woods a rare setup for this community plus outdoor storage for added convenience. The HOA covers exterior maintenance, giving you easy, low-stress ownership perfect for first-time buyers or investors. Whether you’re looking for a primary home or a solid rental opportunity, this one checks the boxes.

    Zillow last checked:

    Listing updated:

    Listed by:

    JUSTIN HAMILTON,

    ON POINT REALTY

    Bought with:

    SCHNAZ DURGADIN, 333524

    KELLER WILLIAMS REALTY (FAYETTEVILLE)

    Source: LPRMLS,MLS#: 760557MLS LogoOriginating MLS: Longleaf Pine Realtors

    Facts & features

    Interior

    Bedrooms & bathrooms
    • Bedrooms: 2
    • Bathrooms: 3
    • Full bathrooms: 2
    • 1/2 bathrooms: 1
    Heating
    • Heat Pump
    Cooling
    • Central Air, Electric
    Appliances
    • Included: Dryer, Dishwasher, Electric Range, Microwave, Refrigerator, Stainless Steel Appliance(s), Washer
    • Laundry: Washer Hookup, Dryer Hookup, Main Level
    Features
    • Living/Dining Room, Bath in Primary Bedroom, Tub Shower
    • Flooring: Hardwood, Parquet, Tile, Wood
    • Basement: Crawl Space
    • Number of fireplaces: 1
    • Fireplace features: Living Room, Wood Burning
    Interior area
    • Total interior livable area: 1,198 sqft

    Property

    Parking
    • Parking features: No Garage
    Features
    • Patio & porch: Patio
    • Exterior features: Fence, Patio, Storage
    • Fencing: Back Yard
    Lot
    • Features: < 1/4 Acre, Backs To Trees, Cleared
    • Topography: Cleared
    Details
    • Parcel number: 0418571519.000
    • Zoning description: MR5 - Mixed Residential
    • Special conditions: Standard

    Construction

    Type & style
    • Home type: Townhouse
    • Property subtype: Townhouse, Single Family Residence
    Materials
    • Wood Siding
    Condition
    • Good Condition
    • New construction: No
    • Year built: 1986

    Utilities & green energy

    • Sewer: Public Sewer
    • Water: Public

    Community & HOA

    Community
    • Features: Community Pool, Street Lights
    • Subdivision: Karen Lake
    HOA
    • Has HOA: Yes
    • Services included: Maintenance Grounds
    • HOA fee: $140 monthly
    • HOA name: Karen Lake Townhomes - Little And Young
    Location
    • Region: Fayetteville

    Financial & listing details

    • Price per square foot: $109/sqft
    • Tax assessed value: $160,100
    • Annual tax amount: $1,603
    • Date on market: 4/15/2026
    • Cumulative days on market: 161 days
    • Listing terms: New Loan
    • Inclusions: Refrigerator, washer and dryer, ring doorbell and camera
    • Exclusions: None
    • Ownership: More than a year

    Price history

    DateEventPrice
    5/13/2026Sold$131,000-6.4%$109/sqft
    Source: LPRMLS #760557 Report a problem
    4/15/2026Pending sale$139,900$117/sqft
    Source: LPRMLS #760557 Report a problem
    4/15/2026Listed for sale$139,900$117/sqft
    Source: LPRMLS #760557 Report a problem
    4/12/2026Listing removed$139,900$117/sqft
    Source: LPRMLS #752200 Report a problem
    4/6/2026Price change$139,900-2.4%$117/sqft
    Source: LPRMLS #752200 Report a problem
    3/19/2026Price change$143,400-0.7%$120/sqft
    Source: LPRMLS #752200 Report a problem
    2/5/2026Price change$144,400-2.4%$121/sqft
    Source: LPRMLS #752200 Report a problem
    1/1/2026Price change$148,000-6.9%$124/sqft
    Source: LPRMLS #752200 Report a problem
    11/17/2025Price change$159,000-3.6%$133/sqft
    Source: LPRMLS #752200 Report a problem
    11/2/2025Listed for sale$165,000+725%$138/sqft
    Source: LPRMLS #752200 Report a problem
    11/24/2004Sold$20,000$17/sqft
    Source: Public Record Report a problem

    Public tax history

    YearProperty taxesTax assessment
    2025$1,603 +106.5%$160,100 +218.9%
    2024$776 +4.3%$50,200
    2023$744 +2.8%$50,200
    2022$724 $50,200
    2021$724 $50,200 -36.5%
    2020-- $79,092 +57.6%
    2019$724 $50,200
    2018$724 $50,200
    2017$724 -17.3%$50,200 -25.1%
    2016$875 +1%$67,000
    2015$866 +0.3%$67,000
    2014$863 +3.1%$67,000
    2013$837 $67,000
    2012$837 $67,000
    2011$837 $67,000
    2010-- $67,000
    2009-- $67,000 +6.3%
    2008-- $63,000
    2007-- $63,000
    2006-- $63,000
    2005-- --
    2004-- $63,000
    2003-- $63,000 +0.2%
    2002-- $62,858
    2001-- $62,858
    Find assessor info on the county website

    Neighborhood: 28303

    Nearby schools

    GreatSchools rating
    Schools provided by the listing agent
    • Middle: Mac Williams Middle School
    • High: Terry Sanford Senior High

    Source: LPRMLS. This data may not be complete. We recommend contacting the local school district to confirm school assignments for this home.

    Get a cash offer in 3 minutes
    Find out how much your home could sell for in as little as 3 minutes with a no-obligation cash offer.
    Estimated market value
    $139,700
    Get a cash offer in 3 minutes
    Find out how much your home could sell for in as little as 3 minutes with a no-obligation cash offer.
    Estimated market value
    $139,700