Beautiful 5 bedroom, 3.5 bathroom English Tudor situated in North Royalton. This custom-built home has numerous improvements and upgrades that enhance the beauty of this property. Offering over 3,100 sq ft of thoughtfully designed living space, plus a finished lower level, this home blends comfort, elegance, and functionality. Step into a grand 2-story foyer that sets the tone for the spacious layout. The first floor features a private office and a formal dining room adorned with crown molding, perfect for hosting. The spacious family room offers a wood burning fireplace and a view of the backyard through large windows. The kitchen is the heart of the home, and this kitchen will not disappoint! This kitchen is a chef’s dream, featuring custom Amish built cabinets, quartz countertops, Wolff stovetop, double ovens, microwave, Sub Zero refrigerator, Miele built-in coffee station, and a large island all seamlessly connected to the cozy sunroom. The sunroom comes complete with a wood burning fireplace, wet bar and eating area. Enjoy the convenient 1st floor laundry room. There is a bedroom and full bathroom on the first floor, perfect for a teen suite or a guest suite. On the second floor, you will find the gorgeous Primary suite, complete with a vaulted ceiling, walk-in closet, and a private bathroom. There are three more spacious bedrooms and one additional full bathroom on the second level. The finished basement adds even more value with numerous living spaces: an exercise area, craftroom, family room area, play area, half bath and a storage area. The home has been professionally landscaped complete with irrigation system and custom patio. Backyard features a mineral springs inground heated pool complete with a slide. This home is located within the award winning Brecksville-Broadview Heights School District. Furnace, A/C, H2O tank, Siding, Roofing, Garage Door Openers and Gutters replaced in 2019. Pool Liner was replaced in 2022. Owner is a licensed Realtor.
Closed
$845,900
11960 Apollo Dr, North Royalton, OH 44133
5beds
4,617sqft
Single Family Residence
Built in 1994
0.39 Acres Lot
$761,900 Zestimate®
$183/sqft
$5,431 Estimated rent
Home value
$761,900
$716,000 - $800,000
$5,431/mo
Zestimate® history
Owner options
List your home for rent
$5,431/mo
Rent Zestimate®
Find your next renter with Zillow Rental Manager. Plus, with online applications, you can quickly screen prospective tenants – for free.
$5,431/mo
Rent Zestimate®
Refinance and save
$4,930/mo
Est. payment
Refinancing to a lower rate could help reduce your monthly payments and save thousands over the life of the loan.
$4,930/mo
Est. payment
Explore your selling options
Work with a Zillow partner agent
Leverage their expertise and Zillow's premium Showcase listings to get your home seen by more buyers.
Get startedList with your own agent
Get your home in front of millions of buyers by listing it on Zillow.
Learn how to do itSell it yourself
Take full control of how buyers see your home on Zillow by listing For Sale by Owner (FSBO).
List your homeWhat's special
Large islandVaulted ceilingPrivate officeIrrigation systemFinished basementFinished lower levelPlay area
Zillow last checked:
Listing updated:
Listed by:
Robert L Rigsby 216-389-5330 ne14spd@yahoo.com,
Russell Real Estate Services
Bought with:
Jeffrey McManamon, 2020007471
Hotdoors, LLC
Source: MLS Now,MLS#: 5146728 Originating MLS: Akron Cleveland Association of REALTORS
Originating MLS: Akron Cleveland Association of REALTORSFacts & features
Interior
Bedrooms & bathrooms
- Bedrooms: 5
- Bathrooms: 4
- Full bathrooms: 3
- 1/2 bathrooms: 1
- Main level bathrooms: 1
- Main level bedrooms: 1
Heating
- Forced Air
Cooling
- Central Air
Appliances
- Included: Built-In Oven, Cooktop, Dishwasher, Disposal, Microwave, Refrigerator
- Laundry: Washer Hookup, Gas Dryer Hookup, Main Level, Laundry Tub, Sink
Features
- Wet Bar, Breakfast Bar, Tray Ceiling(s), Ceiling Fan(s), Chandelier, Crown Molding, Double Vanity, Entrance Foyer, High Ceilings, High Speed Internet, Kitchen Island, Recessed Lighting, Soaking Tub, Vaulted Ceiling(s), Walk-In Closet(s), Wired for Sound, Air Filtration, Central Vacuum, Jetted Tub
- Windows: Blinds, Double Pane Windows, Insulated Windows, Screens, Skylight(s)
- Basement: Full,Finished
- Number of fireplaces: 2
- Fireplace features: Family Room, Glass Doors, Gas Starter, Living Room, Masonry, Wood Burning
Interior area
- Total structure area: 4,617
- Total interior livable area: 4,617 sqft
- Finished area above ground: 3,139
- Finished area below ground: 1,478
Property
Parking
- Total spaces: 3
- Parking features: Attached, Direct Access, Electricity, Garage, Garage Door Opener, Inside Entrance, Garage Faces Side, Water Available
- Attached garage spaces: 3
Features
- Levels: Two
- Stories: 2
- Patio & porch: Patio
- Exterior features: Sprinkler/Irrigation, Fire Pit
- Has private pool: Yes
- Pool features: Gas Heat, In Ground, Pool Cover, Salt Water, Liner, Vinyl
- Fencing: Back Yard,Fenced
Lot
- Size: 0.39 Acres
- Features: Back Yard, Sprinklers In Rear, Sprinklers In Front, Landscaped
Details
- Parcel number: 48931023
- Other equipment: Air Purifier
Construction
Type & style
- Home type: SingleFamily
- Architectural style: Colonial
- Property subtype: Single Family Residence
Materials
- Brick, Frame, Stucco, Vinyl Siding
- Foundation: Block
- Roof: Asphalt,Fiberglass
Condition
- Year built: 1994
Details
- Warranty included: Yes
Utilities & green energy
- Sewer: Public Sewer
- Water: Public
Community & HOA
Community
- Security: Security System, Carbon Monoxide Detector(s), Smoke Detector(s)
- Subdivision: Jamestown Estates
HOA
- Has HOA: No
Location
- Region: North Royalton
Financial & listing details
- Price per square foot: $183/sqft
- Tax assessed value: $454,300
- Annual tax amount: $8,113
- Date on market: 8/8/2025
- Cumulative days on market: 6 days
Price history
| Date | Event | Price |
|---|---|---|
| 12/12/2025 | Sold | $845,900$183/sqft |
Source:  MLS Now #5146728 Report a problem MLS Now #5146728 Report a problem | ||
| 8/14/2025 | Pending sale | $845,900$183/sqft |
Source: MLS Now #5146728 Report a problem | ||
| 8/8/2025 | Listed for sale | $845,900+164.4%$183/sqft |
Source: MLS Now #5146728 Report a problem | ||
| 5/15/2008 | Listing removed | $319,900$69/sqft |
Source: VLS Homes Report a problem | ||
| 5/6/2008 | Listed for sale | $319,900+4.2%$69/sqft |
Source: VLS Homes Report a problem | ||
| 4/16/2008 | Sold | $307,000+20.4%$66/sqft |
Source: Public Record Report a problem | ||
| 4/29/1997 | Sold | $255,000$55/sqft |
Source: MLS Now #836975 Report a problem | ||
Public tax history
| Year | Property taxes | Tax assessment |
|---|---|---|
| 2025 | $8,114 +0% | $159,010 |
| 2024 | $8,113 -1.1% | $159,010 +19% |
| 2023 | $8,203 +0.6% | $133,670 |
| 2022 | $8,154 +1.6% | $133,670 |
| 2021 | $8,028 +3.7% | $133,670 +16% |
| 2020 | $7,739 +1.5% | $115,260 |
| 2019 | $7,624 +9.3% | $115,260 +6.2% |
| 2018 | $6,974 +2.4% | $108,570 +10.7% |
| 2017 | $6,808 +11.9% | $98,080 |
| 2016 | $6,083 | $98,080 |
| 2015 | $6,083 -1.9% | $98,080 |
| 2014 | $6,201 +1.2% | $98,080 |
| 2013 | $6,125 +3.6% | $98,080 |
| 2012 | $5,913 +952.5% | $98,080 +3.5% |
| 2011 | $562 +0% | $94,790 |
| 2010 | $562 -89.9% | $94,790 |
| 2009 | $5,579 +4.6% | $94,790 +0% |
| 2008 | $5,335 +2.5% | $94,780 |
| 2007 | $5,207 -0.1% | $94,780 |
| 2006 | $5,213 +1.8% | $94,780 +7.1% |
| 2005 | $5,121 +0.8% | $88,520 |
| 2004 | $5,082 +13.2% | $88,520 |
| 2003 | $4,488 +2.5% | $88,520 +5% |
| 2002 | $4,380 -47.7% | $84,320 |
| 2001 | $8,373 +7.2% | $84,320 |
| 2000 | $7,808 | $84,320 |
Find assessor info on the county website
Neighborhood: 44133
Nearby homes
- $513,0004 bd2 ba2.5k sqft11950 Apollo Dr, North Royalton, OH 44133Off Market
- $505,4004 bd4 ba2.4k sqft11970 Apollo Dr, North Royalton, OH 44133Off Market
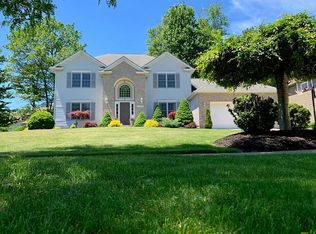
- $444,0004 bd2 ba2k sqft3176 Linden Cir, North Royalton, OH 44133Off Market
- $514,2004 bd2 ba2.6k sqft11940 Apollo Dr, North Royalton, OH 44133Off Market
- $503,5004 bd2 ba2.7k sqft11980 Apollo Dr, North Royalton, OH 44133Off Market
- $486,9004 bd2 ba2.7k sqft10341 Foxwood Dr, North Royalton, OH 44133Off Market
- $531,5004 bd3 ba3.1k sqft11961 Apollo Dr, North Royalton, OH 44133Off Market
- $476,4004 bd3 ba3.4k sqft3184 Linden Cir, North Royalton, OH 44133Off Market
Nearby schools
GreatSchools rating
- 8/10Brecksville-Broadview Heights Elementary SchoolGrades: PK-5Distance: 2.7 mi
- 9/10Brecksville-Broadview Heights Middle SchoolGrades: 6-8Distance: 3.3 mi
- 9/10Brecksville-Broadview Heights High SchoolGrades: 9-12Distance: 3.2 mi
Schools provided by the listing agent
- District: Brecksville-Broadview - 1806
Source: MLS Now. This data may not be complete. We recommend contacting the local school district to confirm school assignments for this home.
Get a cash offer in 3 minutes
Find out how much your home could sell for in as little as 3 minutes with a no-obligation cash offer.
Estimated market value
$761,900
Get a cash offer in 3 minutes
Find out how much your home could sell for in as little as 3 minutes with a no-obligation cash offer.
Estimated market value
$761,900
- Ohio
- Cuyahoga County
- North Royalton
- 44133
- 11960 Apollo Dr
Nearby cities
Nearby zip codes
Other North Royalton Topics
