Welcome home to this beautiful 2-Story townhouse located in the community of Verandah Townhomes, offering the comfort and convenience of Hudson, Florida. This home boasts 3 bedrooms, 2.5 bathrooms with over 1,600 s.f. of living space, and an open floor plan. The kitchen is well-equipped with granite countertops, wood cabinets, stainless steel appliances, and a breakfast bar. The property has been well-maintained and features a neutral color scheme. Upstairs, you will find a spacious loft area that can be used as an office space, for relaxation, or as a TV room, providing additional versatility to the layout of this home. The upstairs laundry room provides fantastic convenience. The serene view from the screened lanai and the extended paver patio overlooks the the gorgeous wooded area and provides ultimate privacy. Enjoy carefree living with low maintenance! The Verandah Townhome Community offers a clubhouse, community pool, and fitness center, providing opportunities for relaxation and recreation. The community's proximity to the Suncoast Parkway, shops, restaurants, local beaches, and more highlights its fantastic location for residents. This townhouse offers a a comfortable and convenient lifestyle in a beautiful community. If you're interested in viewing the property or learning more, schedule a showing soon as properties in this community tend to sell quickly!
Sold for $269,900
$269,900
11960 Greengate Dr, Hudson, FL 34669
3beds
1,666sqft
Townhouse
Built in 2016
1,932 Square Feet Lot
$245,400 Zestimate®
$162/sqft
$2,030 Estimated rent
Home value
$245,400
$233,000 - $258,000
$2,030/mo
Zestimate® history
Owner options
List your home for rent
$2,030/mo
Rent Zestimate®
Find your next renter with Zillow Rental Manager. Plus, with online applications, you can quickly screen prospective tenants – for free.
$2,030/mo
Rent Zestimate®
Refinance and save
$2,086/mo
Est. payment
Refinancing to a lower rate could help reduce your monthly payments and save thousands over the life of the loan.
$2,086/mo
Est. payment
Explore your selling options
Work with a Zillow partner agent
Leverage their expertise and Zillow's premium Showcase listings to get your home seen by more buyers.
Get startedList with your own agent
Get your home in front of millions of buyers by listing it on Zillow.
Learn how to do itSell it yourself
Take full control of how buyers see your home on Zillow by listing For Sale by Owner (FSBO).
List your homeWhat's special
Serene viewBreakfast barLocal beachesOpen floor planGorgeous wooded areaCommunity poolSpacious loft area
Zillow last checked:
Listing updated:
Listed by:
Amy Keane 727-741-1287,
FLORIDA CRACKER PROPERTIES 352-345-8151,
Michael Keane 727-742-1136,
FLORIDA CRACKER PROPERTIES
Bought with:
Magdalena Paszkowski, 3051074
HOMEFRONT REALTY
Source: Stellar MLS,MLS#: W7861718 Originating MLS: West Pasco
Originating MLS: West Pasco
Facts & features
Interior
Bedrooms & bathrooms
- Bedrooms: 3
- Bathrooms: 3
- Full bathrooms: 2
- 1/2 bathrooms: 1
Primary bedroom
- Features: Walk-In Closet(s)
- Level: Second
- Dimensions: 16x13
Bedroom 2
- Features: Built-in Closet
- Level: Second
- Dimensions: 12x9
Bedroom 3
- Features: Built-in Closet
- Level: Second
- Dimensions: 12x9
Primary bathroom
- Level: Second
- Dimensions: 6x12
Bathroom 1
- Level: First
- Dimensions: 4x6
Bathroom 2
- Level: Second
- Dimensions: 5x8
Dining room
- Level: First
- Dimensions: 9x11
Kitchen
- Level: First
- Dimensions: 10x11
Living room
- Level: First
- Dimensions: 18x16
Heating
- Central
Cooling
- Central Air
Appliances
- Included: Dishwasher, Disposal, Dryer, Microwave, Range, Refrigerator, Washer
- Laundry: Laundry Room, Upper Level
Features
- Ceiling Fan(s), Open Floorplan, Stone Counters, Thermostat, Walk-In Closet(s)
- Flooring: Carpet, Tile
- Doors: Sliding Doors
- Has fireplace: No
Interior area
- Total structure area: 2,142
- Total interior livable area: 1,666 sqft
Property
Parking
- Total spaces: 1
- Parking features: Garage - Attached
- Attached garage spaces: 1
Features
- Levels: Two
- Stories: 2
- Exterior features: Lighting, Sidewalk
- Fencing: Vinyl
Lot
- Size: 1,932 Square Feet
Details
- Parcel number: 1025170080000000650
- Zoning: MPUD
- Special conditions: None
Construction
Type & style
- Home type: Townhouse
- Property subtype: Townhouse
Materials
- Block, Stucco
- Foundation: Slab
- Roof: Shingle
Condition
- New construction: No
- Year built: 2016
Utilities & green energy
- Sewer: Public Sewer
- Water: Public
- Utilities for property: BB/HS Internet Available, Cable Connected, Electricity Connected, Sewer Connected, Street Lights, Water Connected
Community & HOA
Community
- Features: Community Mailbox, Deed Restrictions, Fitness Center, Irrigation-Reclaimed Water, Pool
- Pet fee: $0 monthly
- Subdivision: VERANDAH TWNHMS
HOA
- Has HOA: Yes
- Amenities included: Fitness Center, Pool
- Services included: Community Pool, Reserve Fund, Maintenance Structure, Maintenance Grounds, Sewer, Trash, Water
- HOA fee: $237 monthly
- HOA name: Donna Miraglia
- HOA phone: 727-478-4909
Location
- Region: Hudson
Financial & listing details
- Price per square foot: $162/sqft
- Tax assessed value: $231,152
- Annual tax amount: $2,987
- Date on market: 2/9/2024
- Cumulative days on market: 59 days
- Listing terms: Cash,Conventional,FHA,VA Loan
- Ownership: Fee Simple
- Total actual rent: 0
- Electric utility on property: Yes
- Road surface type: Paved
Price history
| Date | Event | Price |
|---|---|---|
| 5/31/2024 | Sold | $269,900$162/sqft |
Source:  Stellar MLS #W7861718 Report a problem Stellar MLS #W7861718 Report a problem | ||
| 4/8/2024 | Pending sale | $269,900$162/sqft |
Source: Stellar MLS #W7861718 Report a problem | ||
| 4/3/2024 | Price change | $269,900-1.9%$162/sqft |
Source: Stellar MLS #W7861718 Report a problem | ||
| 2/9/2024 | Listed for sale | $275,000+57.1%$165/sqft |
Source: Stellar MLS #W7861718 Report a problem | ||
| 9/25/2020 | Sold | $175,000$105/sqft |
Source: Public Record Report a problem | ||
| 8/11/2020 | Pending sale | $175,000$105/sqft |
Source: KELLER WILLIAMS REALTY #T3256154 Report a problem | ||
| 7/28/2020 | Listed for sale | $175,000+3.2%$105/sqft |
Source: KELLER WILLIAMS REALTY #T3256154 Report a problem | ||
| 2/1/2020 | Listing removed | $169,500$102/sqft |
Source: FUTURE HOME REALTY #W7817383 Report a problem | ||
| 10/21/2019 | Listed for sale | $169,500+12.7%$102/sqft |
Source: FUTURE HOME REALTY #W7817383 Report a problem | ||
| 7/1/2016 | Listing removed | $150,390$90/sqft |
Source: LENNAR HOMES #T2808128 Report a problem | ||
| 6/11/2016 | Pending sale | $150,390$90/sqft |
Source: LENNAR HOMES #T2808128 Report a problem | ||
| 4/28/2016 | Price change | $150,390-0.1%$90/sqft |
Source: Lennar Report a problem | ||
| 4/19/2016 | Price change | $150,490-0.1%$90/sqft |
Source: Lennar Report a problem | ||
| 2/12/2016 | Listed for sale | $150,590$90/sqft |
Source: Lennar Report a problem | ||
Public tax history
| Year | Property taxes | Tax assessment |
|---|---|---|
| 2024 | $3,124 +4.6% | $161,020 |
| 2023 | $2,987 +8.2% | $161,020 +3% |
| 2022 | $2,759 +5.1% | $156,330 +6.1% |
| 2021 | $2,624 -17.7% | $147,366 +3.7% |
| 2020 | $3,188 +2.5% | $142,115 +3.4% |
| 2019 | $3,109 | $137,424 +0.4% |
| 2018 | $3,109 +0.8% | $136,900 +6.4% |
| 2017 | $3,084 +3.1% | $128,703 +2041.5% |
| 2016 | $2,992 +320.5% | $6,010 |
| 2015 | $712 +24% | $6,010 |
| 2014 | $574 | $6,010 |
| 2013 | -- | $6,010 |
| 2012 | -- | $6,010 |
| 2011 | -- | $6,010 |
| 2010 | -- | $6,010 -0.1% |
| 2009 | -- | $6,018 -19.8% |
| 2008 | -- | $7,500 |
| 2007 | -- | $7,500 |
Find assessor info on the county website
Neighborhood: 34669
Nearby homes
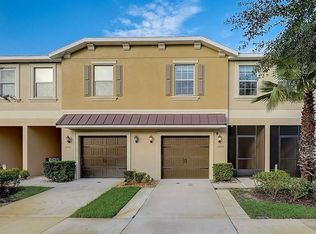
- $274,9003 bd3 ba1.6k sqft12000 Greengate Dr, Hudson, FL 34669Sold
- $254,1003 bd2 ba1.7k sqft11958 Greengate Dr, Hudson, FL 34669Off Market

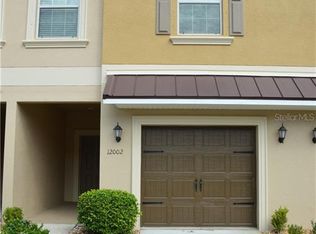
- $249,1003 bd3 ba1.6k sqft12002 Greengate Dr, Hudson, FL 34669Off Market
- $245,4003 bd3 ba1.6k sqft12004 Greengate Dr, Hudson, FL 34669Off Market
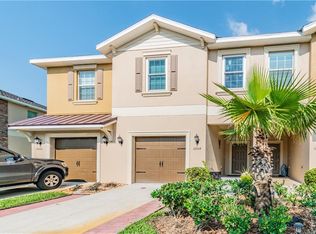
- $235,0003 bd3 ba1.7k sqft12006 Greengate Dr, Hudson, FL 34669Pending
- $258,0003 bd3 ba1.6k sqft11952 Greengate Dr, Hudson, FL 34669Sold
- $254,0003 bd3 ba1.6k sqft11950 Greengate Dr, Hudson, FL 34669Sold
- $254,1003 bd3 ba1.7k sqft12008 Greengate Dr, Hudson, FL 34669Off Market
Nearby schools
GreatSchools rating
- 3/10Moon Lake Elementary SchoolGrades: PK-5Distance: 1.6 mi
- 4/10Crews Lake K-8 SchoolGrades: 6-8Distance: 3.9 mi
- 4/10Hudson High SchoolGrades: 6,9-12Distance: 4.1 mi
Schools provided by the listing agent
- Elementary: Moon Lake-PO
- Middle: Crews Lake Middle-PO
- High: Hudson High-PO
Source: Stellar MLS. This data may not be complete. We recommend contacting the local school district to confirm school assignments for this home.
Get a cash offer in 3 minutes
Find out how much your home could sell for in as little as 3 minutes with a no-obligation cash offer.
Estimated market value
$245,400
Get a cash offer in 3 minutes
Find out how much your home could sell for in as little as 3 minutes with a no-obligation cash offer.
Estimated market value
$245,400
- Florida
- Pasco County
- Hudson
- 34669
- 11960 Greengate Dr
Nearby cities
Nearby zip codes
Other Hudson Topics
