Set on a nearly half-acre lot with peaceful pond and wetland views, this beautifully maintained home checks all the boxes! From relaxing in the screened-in porch to entertaining on the expansive deck and patio, you'll love spending time both inside and out. Built in 2019 and meticulously cared for by its original owners, this 4-bedroom, 4-bath home is filled with thoughtful updates and functional living spaces. The spacious kitchen features stainless steel appliances, including a new dishwasher (2026), and opens to a bright and open living room. Upstairs, you'll find three bedrooms with new carpet throughout (2025), including a spacious primary suite. The finished walk-out lower level adds even more living space with a large family room with added built-in cabinetry and a fourth bedroom. You’ll love the extra storage the 3-car garage provides. Outside, enjoy a maintenance-free deck with stairs leading to a beautiful paver patio, an irrigation system, and a private backyard overlooking the pond. Conveniently located near many parks and trails to enjoy the outdoors!
Pending
$525,000
11960 Pineridge Way N, Dayton, MN 55327
4beds
2,645sqft
Single Family
Built in 2019
0.46 Acres Lot
$526,800 Zestimate®
$198/sqft
$47/mo HOA
What's special
- 23 days
- 152
- 2
Likely to sell faster than
Zillow last checked:
Listing updated:
Listed by:
Thea Velic 763-276-3973,
eXp Realty
Source: NorthstarMLS as distributed by MLS GRID,MLS#: 7112245
Facts & features
Interior
Bedrooms & bathrooms
- Bedrooms: 4
- Bathrooms: 4
- Full bathrooms: 2
- 3/4 bathrooms: 1
- 1/2 bathrooms: 1
Bedroom
- Level: Upper
Bedroom 2
- Level: Upper
Bedroom 3
- Level: Upper
Bedroom 4
- Level: Lower
Dining room
- Level: Main
Family room
- Level: Upper
Kitchen
- Level: Main
Laundry
- Level: Lower
Recreation room
- Level: Lower
Heating
- Forced Air
Cooling
- Central Air
Appliances
- Included: Air-To-Air Exchanger, Dishwasher, Microwave, Range, Refrigerator, Water Softener Owned
Features
- Basement: Crawl Space,Finished,Sump Pump,Walk-Out Access
- Has fireplace: No
Interior area
- Total structure area: 2,645
- Total interior livable area: 2,645 sqft
- Finished area above ground: 1,719
- Finished area below ground: 926
Property
Parking
- Total spaces: 3
- Parking features: Attached
- Attached garage spaces: 3
- Details: Garage Dimensions (29x23)
Accessibility
- Accessibility features: None
Features
- Levels: Three Level Split
- Patio & porch: Composite Decking, Deck, Patio, Rear Porch, Screened
- Waterfront features: Pond
Lot
- Size: 0.46 Acres
Details
- Foundation area: 1719
- Parcel number: 1412022340087
- Zoning description: Residential-Single Family
Construction
Type & style
- Home type: SingleFamily
- Property subtype: Single Family
Condition
- New construction: No
- Year built: 2019
Utilities & green energy
- Gas: Natural Gas
- Sewer: City Sewer/Connected
- Water: City Water/Connected
Community & HOA
Community
- Subdivision: The Pines At Blesi Farms 3rd A
HOA
- Has HOA: Yes
- Services included: Maintenance Structure, Other, Professional Mgmt
- HOA fee: $142 quarterly
- HOA name: HOA Assist info@hoa-assist.com
- HOA phone: 855-952-8222
Location
- Region: Dayton
Financial & listing details
- Price per square foot: $198/sqft
- Tax assessed value: $501,700
- Annual tax amount: $5,640
- Date on market: 8/17/2026
- Cumulative days on market: 27 days
Estimated market value
$526,800
$500,000 - $553,000
$3,689/mo
Price history
| Date | Event | Price |
|---|---|---|
| 8/17/2026 | Pending sale | $525,000$198/sqft |
Source:  NorthstarMLS as distributed by MLS GRID #7112245 Report a problem NorthstarMLS as distributed by MLS GRID #7112245 Report a problem | ||
| 8/10/2026 | Listing removed | $525,000$198/sqft |
Source: eXp Realty #7112245 Report a problem | ||
| 8/7/2026 | Listed for sale | $525,000+32.8%$198/sqft |
Source: eXp Realty #7112245 Report a problem | ||
| 12/19/2019 | Sold | $395,195$149/sqft |
Source: NorthstarMLS as distributed by MLS GRID #5349311 Report a problem | ||
Public tax history
| Year | Property taxes | Tax assessment |
|---|---|---|
| 2025 | $5,607 +0.4% | $501,700 |
| 2024 | $5,587 +3.6% | $501,700 -0.4% |
| 2023 | $5,392 -2.7% | $503,700 +3.9% |
| 2022 | $5,542 -0.1% | $485,000 +16.3% |
| 2021 | $5,548 +903.1% | $417,000 +3.2% |
| 2020 | $553 -90% | $404,000 +1174.4% |
| 2019 | $5,548 +903.1% | $31,700 +36.1% |
| 2018 | $553 | $23,300 |
Find assessor info on the county website
Monthly payment
Est. payment
Payment breakdown
Explore the cost of this home by adjusting the details. Changes won't be saved.Climate risks
Neighborhood: 55327

Similar homes
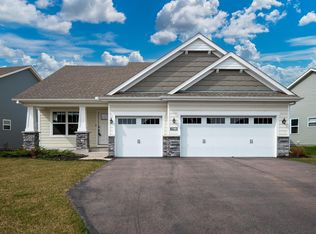
- $529,9004 bd4 ba2.4k sqft14111 Berkshire Ln N, Dayton, MN 55327For Sale
 MLS ID #7091428, Lee R Shelton, Home Avenue Flat Fee Realty. NorthstarMLS as distributed by MLS GRID
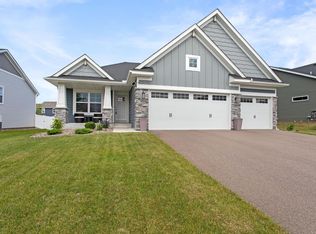
 - $439,0003 bd2 ba2k sqft11881 132nd Ave N, Dayton, MN 55327For Sale
 MLS ID #7133208, Ryan Edick, Reliance Realty Advisers, LLC. NorthstarMLS as distributed by MLS GRID
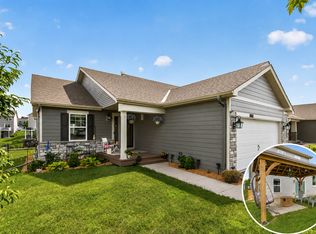
 - $625,0005 bd5 ba3.7k sqft11780 Evergreen Cir N, Dayton, MN 55327For Sale
 MLS ID #7121965, Devin Perry, eXp Realty. NorthstarMLS as distributed by MLS GRID
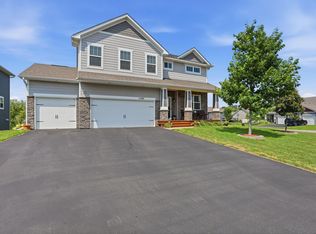
 - $660,0004 bd4 ba3.5k sqft12920 Granstrom Cir, Dayton, MN 55327For Sale
 MLS ID #7104340, Mark P. Abdel, RE/MAX Advantage Plus. NorthstarMLS as distributed by MLS GRID
 - $574,9904 bd3 ba2.3k sqft14916 Riverview Ln N, Dayton, MN 55327New ConstructionNorthstarMLS as distributed by MLS GRID
- $450,0004 bd3 ba1.9k sqft14653 Dallas Ln N, Dayton, MN 55327For SaleMLS ID #7131471, Charlie Campos, Coldwell Banker Realty - Southwest Regional. NorthstarMLS as distributed by MLS GRID
- $749,9005 bd5 ba3.6k sqft14960 143rd Ave N, Dayton, MN 55327For SaleMLS ID #7110064, Jeremy Stuber, Pro Flat Fee Realty LLC. NorthstarMLS as distributed by MLS GRID
- $529,9005 bd5 ba3.8k sqft15197 Snowy Owl St NW, Ramsey, MN 55303For SaleMLS ID #7126764, David O Bichanga, RE/MAX Results. NorthstarMLS as distributed by MLS GRID
- $548,5004 bd4 ba2.9k sqft6554 102nd Ave N, Brooklyn Park, MN 55445For SaleMLS ID #7121636, Rosalie Choromanski, RE/MAX Results. NorthstarMLS as distributed by MLS GRID
- $475,9004 bd3 ba2.7k sqft15039 Quintana St NW, Ramsey, MN 55303For SaleMLS ID #7119966, Lana Yatskina, Discovery Group, Inc. NorthstarMLS as distributed by MLS GRID
- $679,0004 bd3 ba2.9k sqft14732 Kingsview Ct N, Dayton, MN 55327New ConstructionMLS ID #7122577, Beth A Oberlander, Robert Thomas Homes, Inc.. NorthstarMLS as distributed by MLS GRID
- $669,9004 bd3 ba2.9k sqft14709 Kingsview Ln N, Dayton, MN 55327New ConstructionMLS ID #7064028, Beth A Oberlander, Robert Thomas Homes, Inc.. NorthstarMLS as distributed by MLS GRID
- $645,9004 bd4 ba3.1k sqft15230 116th Ave N, Osseo, MN 55369For SaleMLS ID #7132891, Daniel Morgan, RE/MAX Results. NorthstarMLS as distributed by MLS GRID
- $545,0004 bd4 ba3.3k sqft22955 Wood Ln, Rogers, MN 55374For SaleMLS ID #7088161, Erin Colleen Hansen, Kris Lindahl Real Estate. NorthstarMLS as distributed by MLS GRID
- $599,9994 bd4 ba3k sqft17617 51st St NE, Otsego, MN 55374For SaleMLS ID #7040672, Marie Suchy, Compass. NorthstarMLS as distributed by MLS GRID
- $500,0004 bd4 ba2.6k sqft12857 Erskin Cir NE, Blaine, MN 55449For SaleMLS ID #7136241, David J Kramer, Keller Williams Classic Rlty NW. NorthstarMLS as distributed by MLS GRID
- $649,9004 bd3 ba3k sqft15258 116th Ave N, Osseo, MN 55369For SaleMLS ID #7121318, Daniel J Bachmann, Luke Real Estate. NorthstarMLS as distributed by MLS GRID
- $565,0002 bd2 ba1.9k sqft16580 Territorial Trl, Osseo, MN 55369For SaleMLS ID #7132752, John D. Squier, eXp Realty. NorthstarMLS as distributed by MLS GRID
