Welcome Home to 11960 S Allerton Circle. This stunning home in The Heathstead in Canterberry has been beautifully updated with finishes that will leave you speechless from the moment you enter the front door. DESIGNED FOR EASY LIVING INSIDE AND OUT, THE HOA TAKES CARE OF ALL YOUR SNOW REMOVAL (YES, EVEN YOUR DRIVEWAY AND SIDEWALKS), LAWN MOWING AND LANDSCAPING MAINTENANCE! As you enter, the spacious living room greets you with luxury vinyl wide plank floors that extend throughout the light-filled open concept. Main floor includes a beautiful home office with built-in walnut desk area, double glass French doors & feature wall. A thoughtfully remodeled powder bath with Spanish tile and shiplap seamlessly ties into the cozy family room with gas fireplace, custom cabinetry, floating walnut shelves & Spanish tile hearth. The gorgeous kitchen boasts an abundance of cherry cabinets, granite countertops, subway tile backsplash, new Samsung stainless appliances and custom organization wall. Upstairs you’ll conveniently find 4 bedrooms, laundry room and two full baths! The over-sized Primary suite includes a large 5-piece ensuite bath & walk-in closet with custom storage. The basement was professionally finished with high-end finishes and perfectly designed spaces including a 5th bedroom, 4th bath, media room, bonus areas, wet bar and lots of storage. Soak in the views of Black Bear Golf Course right from your covered front porch. This property has been impeccably improved throughout so all you have to do is sit back and enjoy! The Canterberry Crossing neighborhood offers amenities including tennis courts, clubhouse, pool, parks, playgrounds and trails. See aerial photos showing this property’s convenient proximity to the Middle School, High School, golf course, trails, tennis courts and more! This home is truly one of Parker’s best! SELLER IS OFFERING A CREDIT OF $5,000 TOWARDS 2 YEARS OF HEATHSTEAD HOA DUES OR BUYER CLOSING COSTS WITH ACCEPTABLE OFFER.
Sold for $745,000
$745,000
11960 S Allerton Circle, Parker, CO 80138
5beds
3,900sqft
Single Family Residence
Built in 2013
7,928 Square Feet Lot
$724,300 Zestimate®
$191/sqft
$4,174 Estimated rent
Home value
$724,300
$688,000 - $761,000
$4,174/mo
Zestimate® history
Owner options
List your home for rent
$4,174/mo
Rent Zestimate®
Find your next renter with Zillow Rental Manager. Plus, with online applications, you can quickly screen prospective tenants – for free.
$4,174/mo
Rent Zestimate®
Refinance and save
$4,607/mo
Est. payment
Refinancing to a lower rate could help reduce your monthly payments and save thousands over the life of the loan.
$4,607/mo
Est. payment
Explore your selling options
Work with a Zillow partner agent
Leverage their expertise and Zillow's premium Showcase listings to get your home seen by more buyers.
Get startedList with your own agent
Get your home in front of millions of buyers by listing it on Zillow.
Learn how to do itSell it yourself
Take full control of how buyers see your home on Zillow by listing For Sale by Owner (FSBO).
List your homeWhat's special
High-end finishesCovered front porchOver-sized primary suiteMedia roomCustom organization wallNew samsung stainless appliancesGranite countertops
Zillow last checked:
Listing updated:
Listed by:
Brittany Armstrong 303-550-1103 britt.armstrong@compass.com,
Kentwood Real Estate DTC, LLC,
Tom Gross Team 303-591-2116,
Kentwood Real Estate DTC, LLC
Bought with:
Karen Hepp, 100047395
Madison & Company Properties
Source: REcolorado as distributed by MLS GRID,MLS#: 8495619
Facts & features
Interior
Bedrooms & bathrooms
- Bedrooms: 5
- Bathrooms: 4
- Full bathrooms: 2
- 3/4 bathrooms: 1
- 1/2 bathrooms: 1
- Main level bathrooms: 1
Primary bedroom
- Description: Spacious Retreat With Seating Area, Carpet, Tv Mount, & Lighted Ceiling Fan
- Level: Upper
- Area: 266 Square Feet
- Dimensions: 14 x 19
Bedroom
- Description: Carpet, Tv Mount, Double Door Closet, Lighted Ceiling Fan
- Level: Upper
- Area: 121 Square Feet
- Dimensions: 11 x 11
Bedroom
- Description: Carpet, Lighted Ceiling Fan, Double Door Closet
- Level: Upper
- Area: 121 Square Feet
- Dimensions: 11 x 11
Bedroom
- Description: Carpet, Lighted Ceiling Fan, Double Door Closet, Tv Mount
- Level: Upper
- Area: 132 Square Feet
- Dimensions: 11 x 12
Bedroom
- Description: Coretec Pro Series Luxury Vinyl Floor, Double Door Closet, Tv Mount
- Level: Basement
- Area: 110 Square Feet
- Dimensions: 10 x 11
Primary bathroom
- Description: 5 Piece Bath With Tile Floor, Raised Cherry Double Sink Vanity, Soaking Tub, Stall Tile Shower, Linen Closet, Custom Walk In Closet With Cabinets And Double Hanging Racks
- Level: Upper
Bathroom
- Description: Updated Powder Room, W/ Pergo Floor, Board & Batten, Feature Black & White Spanish Tile Wall, Raised White Shiplap Vanity W/ Matte Black Fixtures
- Level: Main
Bathroom
- Description: Tile Floor, Single Sink Vanity, Tile Tub Shower, Matte Black Light Fixture
- Level: Upper
Bathroom
- Description: Coretec Pro Series Luxury Vinyl Floor, Subway Tile Stall Shower With Slab Granite Seat & Edges, Matte Brass Fixtures, White Raised Vanity With Matte Brass Fixtures & Soft Close Drawers
- Level: Basement
Family room
- Description: Gas Fireplace In Custom Shiplap Feature Wall With Custom Built-Ins Including Floating Walnut Shelves, Pergo Luxury Vinyl Wide Plank Natural White Oak Wood Style Floor, Lighted ceiling Fan, Prewired For Surround Sound
- Level: Main
- Area: 196 Square Feet
- Dimensions: 14 x 14
Game room
- Description: Elkstone Professionally Finished Custom Basement In 2024 With Coretec Pro Series Wood Style Luxury Vinyl Floor, Built-In Live Edge Floating Bar With Seating, Set Up As A Music & Exercise Room
- Level: Basement
- Area: 342 Square Feet
- Dimensions: 18 x 19
Kitchen
- Description: Pergo Luxury Vinyl Wide Plank Natural White Oak Wood Style Floor, Ample Cherry Cabinets With/ Roll Out Shelving & Crown Molding, Slab Granite Countertops, Subway Tile Backsplash, New Stainless Appliances In 2023 Including A French Door Refrigerator, 5 Burner Electric Stove, Shiplap Island With Slab Granite Countertop & Seating, Under Cabinet Task Lights, Pantry, Spacious Dining Area, Sliders To Patio For Dining & Relaxing, Plus A Custom Shiplap Organization Wall
- Level: Main
- Area: 312 Square Feet
- Dimensions: 13 x 24
Laundry
- Description: New Washer & Dryer In 2024, Cherry Cabinets & Cherry Cabinet With Counter
- Level: Upper
Living room
- Description: Pergo Luxury Vinyl Wide Plank Natural White Oak Wood Style Floor, Foyer With Coat Closet, Modern Lights
- Level: Main
- Area: 336 Square Feet
- Dimensions: 16 x 21
Media room
- Description: Elkstone Professionally Finished Custom Basement In 2024 With Coretec Pro Series Wood Style Luxury Vinyl Floor, Built-In Media Area With Cabinets And Shelving, Theater Lights, And Tv Mount, Spacious Seating Area, Custom Built-In Wet Bar Wall With Slab Granite, 2 Beverage Coolers, Floating Shelves, Subway Tile Backsplash, Under Cabinet Task Lighting, And Soft Close Drawers & Cabinets
- Level: Basement
- Area: 374 Square Feet
- Dimensions: 17 x 22
Office
- Description: Double French Door Entry, Custom Built-Ins Including A Walnut Desk, Custom Zoom Wall, Berber Carpet
- Level: Main
- Area: 132 Square Feet
- Dimensions: 11 x 12
Heating
- Forced Air
Cooling
- Central Air
Appliances
- Included: Bar Fridge, Dishwasher, Disposal, Dryer, Microwave, Oven, Range, Refrigerator, Self Cleaning Oven, Washer
- Laundry: In Unit
Features
- Built-in Features, Ceiling Fan(s), Eat-in Kitchen, Five Piece Bath, Granite Counters, High Ceilings, High Speed Internet, Kitchen Island, Open Floorplan, Pantry, Primary Suite, Quartz Counters, Stone Counters, Walk-In Closet(s), Wet Bar, Wired for Data
- Flooring: Carpet, Vinyl
- Windows: Double Pane Windows, Window Coverings
- Basement: Finished,Full
- Number of fireplaces: 1
- Fireplace features: Family Room, Gas
Interior area
- Total structure area: 3,900
- Total interior livable area: 3,900 sqft
- Finished area above ground: 2,620
- Finished area below ground: 1,156
Property
Parking
- Total spaces: 2
- Parking features: Dry Walled, Floor Coating, Insulated Garage, Storage
- Attached garage spaces: 2
Features
- Levels: Two
- Stories: 2
- Patio & porch: Covered, Front Porch, Patio
- Fencing: None
- Has view: Yes
- View description: Golf Course
Lot
- Size: 7,928 Square Feet
- Features: Landscaped
Details
- Parcel number: R0459377
- Special conditions: Standard
Construction
Type & style
- Home type: SingleFamily
- Property subtype: Single Family Residence
Materials
- Frame
- Roof: Composition
Condition
- Updated/Remodeled
- Year built: 2013
Details
- Builder name: KB Home
Utilities & green energy
- Sewer: Public Sewer
- Water: Public
- Utilities for property: Cable Available, Electricity Connected, Natural Gas Connected, Phone Available
Community & HOA
Community
- Security: Carbon Monoxide Detector(s)
- Subdivision: Canterberry Crossing
HOA
- Has HOA: Yes
- Amenities included: Clubhouse, Park, Playground, Pool, Tennis Court(s), Trail(s)
- Services included: Maintenance Grounds, Recycling, Snow Removal, Trash
- HOA fee: $200 quarterly
- HOA name: Canterberry Crossing Master Association
- HOA phone: 303-841-8658
- Second HOA fee: $205 monthly
- Second HOA name: Heathstead II at Canterberry Crossing
- Second HOA phone: 303-482-2213
Location
- Region: Parker
Financial & listing details
- Price per square foot: $191/sqft
- Tax assessed value: $654,048
- Annual tax amount: $4,926
- Date on market: 10/17/2024
- Listing terms: Cash,Conventional,VA Loan
- Exclusions: None.
- Ownership: Individual
- Electric utility on property: Yes
- Road surface type: Paved
Price history
| Date | Event | Price |
|---|---|---|
| 3/21/2025 | Sold | $745,000-0.7%$191/sqft |
Source:  REcolorado as distributed by MLS GRID #8495619 Report a problem REcolorado as distributed by MLS GRID #8495619 Report a problem | ||
| 2/19/2025 | Pending sale | $749,900$192/sqft |
Source: REcolorado as distributed by MLS GRID #8495619 Report a problem | ||
| 2/5/2025 | Price change | $749,900-1.3%$192/sqft |
Source: REcolorado as distributed by MLS GRID #8495619 Report a problem | ||
| 1/10/2025 | Price change | $760,000-1.9%$195/sqft |
Source: REcolorado as distributed by MLS GRID #8495619 Report a problem | ||
| 11/14/2024 | Price change | $775,000-2.5%$199/sqft |
Source: REcolorado as distributed by MLS GRID #8495619 Report a problem | ||
| 10/17/2024 | Listed for sale | $795,000+18.7%$204/sqft |
Source: REcolorado as distributed by MLS GRID #8495619 Report a problem | ||
| 10/6/2022 | Sold | $670,000-9.8%$172/sqft |
Source: Public Record Report a problem | ||
| 3/9/2022 | Sold | $742,400+123.6%$190/sqft |
Source: Public Record Report a problem | ||
| 12/2/2013 | Sold | $332,000$85/sqft |
Source: Public Record Report a problem | ||
Public tax history
| Year | Property taxes | Tax assessment |
|---|---|---|
| 2025 | $4,880 -0.9% | $40,880 -14.2% |
| 2024 | $4,926 +26.8% | $47,660 -1% |
| 2023 | $3,886 -3.6% | $48,120 +47.9% |
| 2022 | $4,033 | $32,530 -2.8% |
| 2021 | -- | $33,470 +1.7% |
| 2020 | $4,001 +0.1% | $32,920 |
| 2019 | $3,995 | $32,920 +7% |
| 2018 | $3,995 +5.3% | $30,760 |
| 2017 | $3,793 +1.7% | $30,760 +3% |
| 2016 | $3,729 -1.2% | $29,860 |
| 2015 | $3,776 +43.2% | $29,860 +55.3% |
| 2014 | $2,638 +407.5% | $19,230 +16.3% |
| 2006 | $520 | $16,530 |
Find assessor info on the county website
Neighborhood: 80138
Nearby homes
- $758,9005 bd3 ba4.2k sqft11962 S Allerton Cir, Parker, CO 80138Off Market

- $822,2005 bd4 ba4.2k sqft11958 S Allerton Cir, Parker, CO 80138Off Market
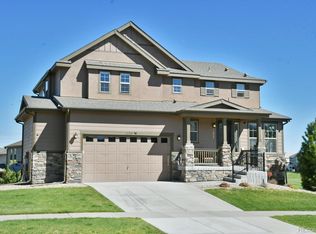
- $758,7003 bd3 ba4.1k sqft12022 S Allerton Cir, Parker, CO 80138Off Market
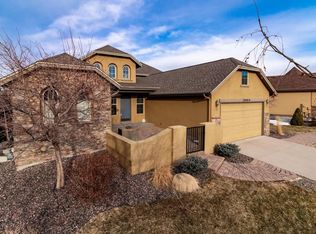
- $831,5004 bd3 ba4.7k sqft12026 S Allerton Cir, Parker, CO 80138Off Market

- $767,1004 bd3 ba2.5k sqft11964 S Allerton Cir, Parker, CO 80138Off Market
- $646,3003 bd2 ba2.3k sqft12020 S Allerton Cir, Parker, CO 80138Off Market
- $792,9004 bd3 ba3.4k sqft12018 S Allerton Cir, Parker, CO 80138Off Market
- $708,9003 bd2 ba5.1k sqft11966 S Allerton Cir, Parker, CO 80138Off Market
Nearby schools
GreatSchools rating
- 6/10Frontier Valley Elementary SchoolGrades: PK-5Distance: 0.5 mi
- 5/10Cimarron Middle SchoolGrades: 6-8Distance: 0.3 mi
- 7/10Legend High SchoolGrades: 9-12Distance: 0.7 mi
Schools provided by the listing agent
- Elementary: Frontier Valley
- Middle: Cimarron
- High: Legend
- District: Douglas RE-1
Source: REcolorado as distributed by MLS GRID. This data may not be complete. We recommend contacting the local school district to confirm school assignments for this home.
Get a cash offer in 3 minutes
Find out how much your home could sell for in as little as 3 minutes with a no-obligation cash offer.
Estimated market value
$724,300
Get a cash offer in 3 minutes
Find out how much your home could sell for in as little as 3 minutes with a no-obligation cash offer.
Estimated market value
$724,300
- Colorado
- Douglas County
- Parker
- 80138
- 11960 S Allerton Circle
Nearby cities
Nearby neighborhoods
Nearby zip codes
Other Parker Topics
