OPEN HOUSE SAT 7/8 12-3 PM & SUN 7/9 12-3 PM! Great opportunity for a ranch home tucked back in a quiet cul-de-sac in Tigard! Just south of Schools Ferry Rd and North of North Dakota St, easy proximity to shopping, transportation, and great schools. Beautifully updated single level ranch home on a 0.23 acre lot. Beveled cedar siding, Vinyl windows, composition roof, and air conditioned. Welcoming formal living & dining rooms with cozy gas fireplace and access to the back yard. Brightly updated kitchen features ample solid surface counters and stainless steel oven & built-in microwave. Family room offers sliding doors to access the back yard. Hardwood floors can be found under the carpeted areas and there is extra tile from kitchen upgrade if you wanted to redo the entry or the bathroom. Nice secondary living space with backyard access found in the family room off the 1/2 bath. Primary bedroom features double closets and newer laminate flooring with hardwood beneath. The backyard is amazing, mature plantings, apple tree, garden boxes, space for a firepit, and a great shed with electricity brought in during the Covid shutdown to provide additional space to study! This home is perfect for the first time buyer or the downsizer that would like to live in close proximity to grocery shopping and transportation. OFFER DEADLINE WILL BE MON 7/10 AT 2 PM. (OFFERS RECEIVED) No more showings will be scheduled.
Sold
$530,000
11960 SW Manzanita Ct, Portland, OR 97223
3beds
1,258sqft
Residential, Single Family Residence
Built in 1967
10,018 Square Feet Lot
$510,900 Zestimate®
$421/sqft
$2,851 Estimated rent
Home value
$510,900
$465,000 - $557,000
$2,851/mo
Zestimate® history
Owner options
List your home for rent
$2,851/mo
Rent Zestimate®
Find your next renter with Zillow Rental Manager. Plus, with online applications, you can quickly screen prospective tenants – for free.
$2,851/mo
Rent Zestimate®
Refinance and save
$3,255/mo
Est. payment
Refinancing to a lower rate could help reduce your monthly payments and save thousands over the life of the loan.
$3,255/mo
Est. payment
Explore your selling options
Work with a Zillow partner agent
Leverage their expertise and Zillow's premium Showcase listings to get your home seen by more buyers.
Get startedList with your own agent
Get your home in front of millions of buyers by listing it on Zillow.
Learn how to do itSell it yourself
Take full control of how buyers see your home on Zillow by listing For Sale by Owner (FSBO).
List your homeWhat's special
Zillow last checked:
Listing updated:
Listed by:
Marianne Thelin 503-330-4642,
John L Scott Portland SW,
Pamela Flora 503-806-6797,
John L Scott Portland SW
Bought with:
Adrienne Brinkerhoff, 201210940
MORE Realty
Source: RMLS (OR),MLS#: 23212376
Facts & features
Interior
Bedrooms & bathrooms
- Bedrooms: 3
- Bathrooms: 2
- Full bathrooms: 1
- Partial bathrooms: 1
- Main level bathrooms: 2
Rooms
- Room types: Bedroom 2, Bedroom 3, Dining Room, Family Room, Kitchen, Living Room, Primary Bedroom
Primary bedroom
- Features: Double Closet, Laminate Flooring
- Level: Main
- Area: 140
- Dimensions: 10 x 14
Bedroom 2
- Features: Closet, Laminate Flooring
- Level: Main
- Area: 90
- Dimensions: 10 x 9
Bedroom 3
- Features: Closet, Laminate Flooring
- Level: Main
- Area: 126
- Dimensions: 14 x 9
Dining room
- Features: Living Room Dining Room Combo, Sliding Doors, Wallto Wall Carpet
- Level: Main
- Area: 88
- Dimensions: 8 x 11
Family room
- Features: Sliding Doors, Wallto Wall Carpet
- Level: Main
- Area: 189
- Dimensions: 9 x 21
Kitchen
- Features: Dishwasher, Microwave, Pantry, Free Standing Range, Tile Floor
- Level: Main
- Area: 195
- Width: 13
Living room
- Features: Fireplace, Living Room Dining Room Combo, Wallto Wall Carpet
- Level: Main
- Area: 195
- Dimensions: 15 x 13
Heating
- Forced Air, Fireplace(s)
Cooling
- Central Air
Appliances
- Included: Dishwasher, Disposal, Free-Standing Range, Microwave, Plumbed For Ice Maker, Stainless Steel Appliance(s), Electric Water Heater
Features
- Quartz, Closet, Living Room Dining Room Combo, Pantry, Double Closet, Tile
- Flooring: Laminate, Tile, Wall to Wall Carpet
- Doors: Sliding Doors
- Windows: Vinyl Frames
- Basement: Crawl Space
- Number of fireplaces: 1
- Fireplace features: Gas
Interior area
- Total structure area: 1,258
- Total interior livable area: 1,258 sqft
Property
Parking
- Total spaces: 2
- Parking features: Driveway, RV Access/Parking, RV Boat Storage, Garage Door Opener, Attached
- Attached garage spaces: 2
- Has uncovered spaces: Yes
Accessibility
- Accessibility features: One Level, Accessibility
Features
- Stories: 1
- Patio & porch: Deck
- Exterior features: Garden, Raised Beds
- Fencing: Fenced
Lot
- Size: 10,018 Square Feet
- Dimensions: 10,019 square feet
- Features: Cul-De-Sac, Level, SqFt 10000 to 14999
Details
- Additional structures: Outbuilding, RVParking, RVBoatStorage
- Parcel number: R266606
Construction
Type & style
- Home type: SingleFamily
- Architectural style: Ranch
- Property subtype: Residential, Single Family Residence
Materials
- Cedar
- Foundation: Concrete Perimeter
- Roof: Composition
Condition
- Resale
- New construction: No
- Year built: 1967
Utilities & green energy
- Gas: Gas
- Sewer: Public Sewer
- Water: Public
- Utilities for property: Cable Connected
Community & HOA
HOA
- Has HOA: No
Location
- Region: Portland
Financial & listing details
- Price per square foot: $421/sqft
- Annual tax amount: $3,367
- Date on market: 7/5/2023
- Cumulative days on market: 5 days
- Listing terms: Cash,Conventional,FHA,VA Loan
- Road surface type: Paved
Price history
| Date | Event | Price |
|---|---|---|
| 8/11/2023 | Sold | $530,000+9.3%$421/sqft |
Source:  RMLS (OR) #23212376 Report a problem RMLS (OR) #23212376 Report a problem | ||
| 7/10/2023 | Pending sale | $485,000$386/sqft |
Source: RMLS (OR) #23212376 Report a problem | ||
| 7/5/2023 | Listed for sale | $485,000$386/sqft |
Source: RMLS (OR) #23212376 Report a problem | ||
Public tax history
Tax history is unavailable.
Neighborhood: Englewood Park
Nearby homes
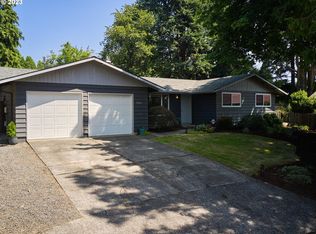
- $530,0003 bd2 ba1.2k sqft11960 SW Manzanita St, Tigard, OR 97223Sold
- $534,0003 bd2 ba1.6k sqft11990 SW Manzanita Ct, Tigard, OR 97223Off Market
- $565,8003 bd3 ba1.9k sqft11175 SW 119th Ave, Tigard, OR 97223Off Market
- $546,0003 bd2 ba1.3k sqft11965 SW Manzanita Ct, Portland, OR 97223Sold
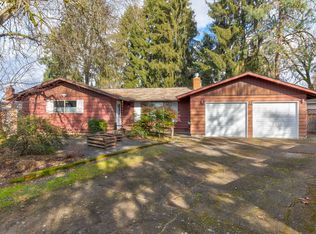
- $469,2003 bd1 ba1k sqft11195 SW 119th Ave, Tigard, OR 97223Off Market
- $560,0003 bd2 ba1.3k sqft11155 SW 119th Ave, Tigard, OR 97223Sold
- $507,4003 bd2 ba1.3k sqft12020 SW Manzanita St, Tigard, OR 97223Off Market
- $555,6003 bd3 ba2.2k sqft11955 SW North Dakota St, Tigard, OR 97223Off Market
Nearby schools
GreatSchools rating
- 7/10Mckay Elementary SchoolGrades: PK-5Distance: 2.1 mi
- 5/10Conestoga Middle SchoolGrades: 6-8Distance: 0.5 mi
- 5/10Southridge High SchoolGrades: 9-12Distance: 0.8 mi
Schools provided by the listing agent
- Elementary: Mckay
- Middle: Conestoga
- High: Southridge
Source: RMLS (OR). This data may not be complete. We recommend contacting the local school district to confirm school assignments for this home.
Get a cash offer in 3 minutes
Find out how much your home could sell for in as little as 3 minutes with a no-obligation cash offer.
Estimated market value
$510,900
Get a cash offer in 3 minutes
Find out how much your home could sell for in as little as 3 minutes with a no-obligation cash offer.
Estimated market value
$510,900
- Oregon
- Washington County
- Tigard
- 97223
- Englewood Park
- 11960 SW Manzanita Ct
Nearby cities
Nearby neighborhoods
Nearby zip codes
Other Tigard Topics
