Skip main navigation
Sold for $620,000
  • $620,000

    11960 W Alameda Parkway, Lakewood, CO 80228

    6beds
    2,746sqft
    Single Family Residence
    Built in 1965
    9,293 Square Feet Lot
    $631,300 Zestimate®
    $226/sqft
    $3,539 Estimated rent

    Home value

    $631,300

    $600,000 - $663,000

    $3,539/mo

    Zestimate® history
    Loading
    Loading...

    Owner options

    List your home for rent

    $3,539/mo

    Rent Zestimate®

    Find your next renter with Zillow Rental Manager. Plus, with online applications, you can quickly screen prospective tenants – for free.

    Learn more

    $3,539/mo

    Rent Zestimate®

    Refinance and save

    $3,579/mo

    Est. payment

    Refinancing to a lower rate could help reduce your monthly payments and save thousands over the life of the loan.

    See today's rates

    $3,579/mo

    Est. payment

    Explore your selling options

    Work with a Zillow partner agent

    Leverage their expertise and Zillow's premium Showcase listings to get your home seen by more buyers.

    Get started

    List with your own agent

    Get your home in front of millions of buyers by listing it on Zillow.

    Learn how to do it

    Sell it yourself

    Take full control of how buyers see your home on Zillow by listing For Sale by Owner (FSBO).

    List your home

    What's special

    Additional parkingUpdated tileBrick patioFrench doorsGarden areaNew roofFormal dining area
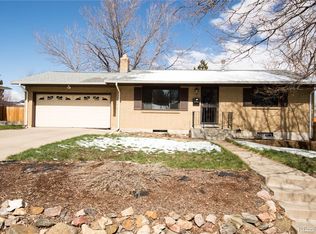
    Great Location. Welcome Home to a 6 Bedroom Updated Ranch in the heart of Green Mountain Village. Boasting a 2-car garage and additional parking with a second driveway for an RV/ Boat, the exterior is further enhanced by a graceful shade tree, bestowing an air of serenity on the space, Enjoy New Interior Paint, New Carpet, New Roof, New Concrete Sidewalk, Driveway, Garage pad & patio. New Kitchen Countertops. Enter into the Foyer to a Bright Open Floor Plan. An inviting family room entices with hardwood floors and large windows overlooking the backyard, while the formal dining area not only provides a space for meals but also extends a seamless connection to the kitchen with bar seating. The kitchen features Abundant white cabinetry, and stainless steel appliances, The main level also features 3 bedrooms, enter through french doors to the 3rd bedroom or an option for an office with a private location separate from the other bedrooms, The primary bedroom features a sitting room area, large closet with custom shelving and access to the 5 piece bath. The finished basement has new carpet and paint. Cozy up to the fireplace on chilly winter nights and enjoy an expansive living room, additional 3 bedrooms and 3/4 bath with updated tile. Laundry Room with shelving. Finally, the backyard stands as a personal oasis with mature landscaping , brick patio, new concrete patio, garden area, shed for storage and additional parking on the side driveway. This is a great place to call home.

    Zillow last checked:

    Listing updated:

    Listed by:

    Sheree Cooke 970-619-0660 shereecolorado@aol.com,

    Coldwell Banker Realty 24

    Bought with:

    Rob Classen, 100036012

    Your Castle Real Estate Inc

    Source: REcolorado as distributed by MLS GRID,MLS#: 4111847MLS Logo

    Facts & features

    Interior

    Bedrooms & bathrooms
    • Bedrooms: 6
    • Bathrooms: 2
    • Full bathrooms: 1
    • 3/4 bathrooms: 1
    • Main level bathrooms: 1
    • Main level bedrooms: 3
    Primary bedroom
    • Description: Hardwood Floors, Sitting Area, Large Closet
    • Level: Main
    Bedroom
    • Description: New Carpet, New Paint
    • Level: Main
    Bedroom
    • Description: New Carpet , New Paint
    • Level: Main
    Bedroom
    • Description: New Carpet
    • Level: Basement
    Bedroom
    • Description: New Carpet
    • Level: Basement
    Bedroom
    • Description: New Carpet
    • Level: Basement
    Bathroom
    • Description: Updated With Tile, Large Shower, Tub
    • Level: Main
    Bathroom
    • Description: Updated With Tile
    • Level: Basement
    Dining room
    • Description: Hardwood Floors, Built In, New Lighting
    • Level: Main
    Family room
    • Description: New Carpet, Fireplace With Brick
    • Level: Basement
    Kitchen
    • Description: Laminate Floors, Bar Area, Pantry, White Cabinets
    • Level: Main
    Laundry
    • Description: Large Laundry Room With Shelving
    • Level: Basement
    Living room
    • Description: Hardwood Floors, Open , Large Windows
    • Level: Main
    Office
    • Description: 3rd Bedroom Option, French Doors, Carpet
    • Level: Main
    Heating
    • Forced Air
    Cooling
    • Central Air
    Appliances
    • Included: Dishwasher, Microwave, Range, Range Hood, Refrigerator
    Features
    • Built-in Features, Eat-in Kitchen, Entrance Foyer, Five Piece Bath, Open Floorplan, Pantry, Walk-In Closet(s)
    • Flooring: Carpet, Laminate
    • Basement: Finished
    • Number of fireplaces: 1
    • Fireplace features: Basement
    Interior area
    • Total structure area: 2,746
    • Total interior livable area: 2,746 sqft
    • Finished area above ground: 1,483
    • Finished area below ground: 1,223

    Property

    Parking
    • Total spaces: 6
    • Parking features: Garage - Attached
    • Attached garage spaces: 2
    • Details: RV Spaces: 4
    Features
    • Levels: One
    • Stories: 1
    • Patio & porch: Front Porch, Patio
    • Exterior features: Garden, Private Yard
    • Fencing: Partial
    Lot
    • Size: 9,293 Square Feet
    • Features: Level, Many Trees
    Details
    • Parcel number: 018108
    • Special conditions: Standard

    Construction

    Type & style
    • Home type: SingleFamily
    • Architectural style: Traditional
    • Property subtype: Single Family Residence
    Materials
    • Brick
    • Roof: Composition
    Condition
    • Updated/Remodeled
    • Year built: 1965

    Utilities & green energy

    • Sewer: Public Sewer
    • Water: Public
    • Utilities for property: Electricity Connected, Natural Gas Connected

    Community & HOA

    Community
    • Security: Smoke Detector(s)
    • Subdivision: Green Mountain Village
    HOA
    • Has HOA: No
    Location
    • Region: Lakewood

    Financial & listing details

    • Price per square foot: $226/sqft
    • Tax assessed value: $571,509
    • Annual tax amount: $2,496
    • Date on market: 11/4/2023
    • Listing terms: 1031 Exchange,Cash,Conventional,FHA,Jumbo,VA Loan
    • Exclusions: Seller's Personal Propety, Staging Items
    • Ownership: Individual
    • Electric utility on property: Yes

    Price history

    DateEventPrice
    2/20/2024Sold$620,000-4.6%$226/sqft
    Source: REcolorado as distributed by MLS GRID #4111847 Report a problem
    1/22/2024Pending sale$650,000$237/sqft
    Source: REcolorado as distributed by MLS GRID #4111847 Report a problem
    11/4/2023Listed for sale$650,000+257.1%$237/sqft
    Source: REcolorado as distributed by MLS GRID #4111847 Report a problem
    5/16/2011Sold$182,000+1.2%$66/sqft
    Source: Public Record Report a problem
    3/31/2011Price change$179,900-7.5%$66/sqft
    Source: RE/MAX Alliance #962264 Report a problem
    2/28/2011Price change$194,500-5.6%$71/sqft
    Source: RE/MAX Alliance #962264 Report a problem
    1/22/2011Listed for sale$205,975+4.6%$75/sqft
    Source: RE/MAX Alliance #962264 Report a problem
    3/19/2002Sold$197,000$72/sqft
    Source: Public Record Report a problem

    Public tax history

    YearProperty taxesTax assessment
    2025$3,003 +0.5%$35,720 +7.8%
    2024$2,987 +19.7%$33,125
    2023$2,496 -1.4%$33,125 +22.4%
    2022$2,531 +11.8%$27,052 -2.8%
    2021$2,264 $27,830 +11.3%
    2020$2,264 +1.3%$24,997
    2019$2,234 -4.4%$24,997 -1.1%
    2018$2,336 $25,280
    2017$2,336 +20.4%$25,280 +14.5%
    2016$1,941 $22,084
    2015$1,941 +13.3%$22,084 +22.4%
    2014$1,714 +2.7%$18,037
    2013$1,668 +2.1%$18,037 +1.7%
    2012$1,635 -1.3%$17,735
    2011$1,656 +0.2%$17,735 -1.9%
    2010$1,653 -5.2%$18,080
    2009$1,744 +0.2%$18,080 -5%
    2008$1,740 +3.4%$19,030
    2007$1,682 +2.3%$19,030 +4.4%
    2006$1,644 +0.2%$18,230 +2.5%
    2005$1,640 +9.2%$17,780
    2004$1,503 +2.4%$17,780
    2003$1,467 +1.6%$17,780 +3.9%
    2002$1,444 +1%$17,110 +15.2%
    2001$1,430 -0.8%$14,850
    2000$1,442 $14,850
    Find assessor info on the county website

    Neighborhood: Green Mountain Village

    Nearby schools

    GreatSchools rating
    Schools provided by the listing agent
    • Elementary: Green Mountain
    • Middle: Dunstan
    • High: Green Mountain
    • District: Jefferson County R-1

    Source: REcolorado as distributed by MLS GRID. This data may not be complete. We recommend contacting the local school district to confirm school assignments for this home.

    Get a cash offer in 3 minutes
    Find out how much your home could sell for in as little as 3 minutes with a no-obligation cash offer.
    Estimated market value
    $631,300
    Get a cash offer in 3 minutes
    Find out how much your home could sell for in as little as 3 minutes with a no-obligation cash offer.
    Estimated market value
    $631,300