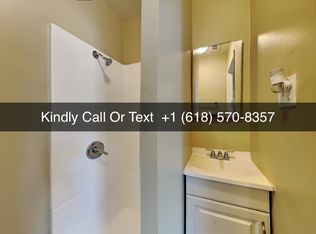
A MOVE-IN-READY 3-BEDROOM SINGLE-FAMILY HOME IN ARTESIA FOR UNDER $600,000 IS A RARE FIND! Welcome to this charming and affordable homeownership opportunity in the beautiful City of Artesia. Recently opened back up to function as a true 3-bedroom, 2-bathroom single-family residence, this detached home offers the space, privacy, and flexibility that today's buyers are looking for, all at an exceptional value! Whether you're a first-time buyer, VA buyer, growing family, or simply looking to own a home in a highly desirable community, this property delivers an incredible combination of affordability and location. The thoughtfully arranged floor plan provides comfortable everyday living, while the detached design offers the freedom of homeownership without HOA fees. Remodeled in 2015, the home features granite countertops, attractive kitchen cabinetry, recessed lighting durable tile flooring throughout, and a recently updated bathroom. Additional highlights include washer and dryer hookups and an extended driveway with ample parking for multiple vehicles, guests, or work vehicles. Ideally situated in a desirable Artesia neighborhood bordering Cerritos, residents enjoy convenient access to parks, shopping, dining, entertainment, and major commuter routes. This property is in a great School District and just minutes from Los Cerritos Center and Cerritos Towne Center, this home combines comfort, convenience, and value in one exceptional package. Opportunities like this are becoming increasingly rare. Don't miss your chance to own an affordable 3-bedroom single-family home in one of the area's most sought-after communities!
Sold for $620,000
Zillow last checked:
Listing updated:
Bought with:
Luis Grimaldo, DRE #02185767
HomeSmart Realty Group
Source: CRMLS,MLS#: DW26029671 Originating MLS: California Regional MLS
Originating MLS: California Regional MLSPrice history
| Date | Event | Price |
|---|---|---|
| 7/20/2026 | Sold | $620,000+20.4%$641/sqft |
Source:  CRMLS #DW26029671 Report a problem CRMLS #DW26029671 Report a problem | ||
| 2/29/2024 | Sold | $514,900+43%$532/sqft |
Source: CRMLS #PW23138101 Report a problem | ||
| 6/19/2018 | Sold | $360,000+200%$372/sqft |
Source: Public Record Report a problem | ||
| 6/25/2010 | Sold | $120,000-47.1%$124/sqft |
Source: Public Record Report a problem | ||
| 8/13/2004 | Sold | $227,000+78.5%$235/sqft |
Source: Public Record Report a problem | ||
| 11/21/2002 | Sold | $127,165+6%$132/sqft |
Source: Public Record Report a problem | ||
| 4/7/2000 | Sold | $120,000+46.3%$124/sqft |
Source: Public Record Report a problem | ||
| 11/19/1999 | Sold | $82,000-25.6%$85/sqft |
Source: Public Record Report a problem | ||
| 1/21/1999 | Sold | $110,174+7%$114/sqft |
Source: Public Record Report a problem | ||
| 4/23/1996 | Sold | $103,000+110.2%$107/sqft |
Source: Public Record Report a problem | ||
| 9/27/1995 | Sold | $49,000-42.1%$51/sqft |
Source: Public Record Report a problem | ||
| 11/7/1994 | Sold | $84,611+5540.7%$87/sqft |
Source: Public Record Report a problem | ||
| 3/15/1994 | Sold | $1,500$2/sqft |
Source: Public Record Report a problem | ||
Get a cash offer in 3 minutes
Find out how much your home could sell for in as little as 3 minutes with a no-obligation cash offer.
Estimated market value
$615,100
